Skip main navigation
Sold for $530,000
  • $530,000

    5928 Golden Nettle Dr, Apollo Beach, FL 33572

    3beds
    1,752sqft
    Single Family Residence
    Built in 2024
    4,800 Square Feet Lot
    $490,200 Zestimate®
    $303/sqft
    $3,764 Estimated rent

    Home value

    $490,200

    $466,000 - $515,000

    $3,764/mo

    Zestimate® history
    Loading
    Loading...

    Owner options

    List your home for rent

    $3,764/mo

    Rent Zestimate®

    Find your next renter with Zillow Rental Manager. Plus, with online applications, you can quickly screen prospective tenants – for free.

    Learn more

    $3,764/mo

    Rent Zestimate®

    Refinance and save

    $3,662/mo

    Est. payment

    Refinancing to a lower rate could help reduce your monthly payments and save thousands over the life of the loan.

    See today's rates

    $3,662/mo

    Est. payment

    Explore your selling options

    Work with a Zillow partner agent

    Leverage their expertise and Zillow's premium Showcase listings to get your home seen by more buyers.

    Get started

    List with your own agent

    Get your home in front of millions of buyers by listing it on Zillow.

    Learn how to do it

    Sell it yourself

    Take full control of how buyers see your home on Zillow by listing For Sale by Owner (FSBO).

    List your home

    What's special

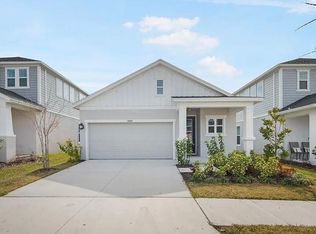
    One of the only POOL HOUSES available in Waterset!! BRAND NEW AUTOMATED POOL! (Nearly $100k dollars!) This home has nearly every possible option UPGRADED to the highest levels! (OVER $90k dollars in options!!!) You will not want to miss this absolutely perfectly designed turn key pool house. Come see Luxury, convenience, and style and make each day wonderful in the inspired Nightingale David Weekly home plan. As you approach the home, you notice the paver driveway ($6k dollar option) and Newly Designed and installed LAVA ROCK landscaping) with a variety of plants running around the entire home. Walk down the left side of the home into the backyard on the steps leading you back to the pool where the landscaping transforms into a privacy wall of palms separating you from the rear neighbor. As you walk into front door, the natural light beams through the upgraded front door glass and into the center of the home displaying the inviting entry into the open floor plan! From Premium Laminate flooring (Rev Wood - Mohawk Ivey Place - Nantucket Beige Oak), the plantation style shutters and the crown molding throughout the entire house, this one makes you feel you are walking into a MODEL HOME! The streamlined kitchen is the perfect space for the resident chef, or the chef who prefers to just stare at a beautiful kitchen and never cook... it also includes plenty of room for storage, prep, and presentation and includes a Wine Fridge so you can make the best use of space in the refrigerator. NO OPTION WAS SPARRED IN THIS KITCHEN!!! Quartz level 4 countertops, upgraded soft-pull cabinets, OVERSIZED island, upgraded backsplash, upgraded faucet and sink, upgraded appliances (wall mount oven/microwave combo), Wine cooler upgrade, upgraded light fixtures, additional recessed ceiling lights just to name some. As you Pass through the living space you notice the shiplap feature wall and the oversized windows that look out to your backyard paradise! Your Owner's Retreat offers a personal sanctuary bedroom, modern bathroom accompanied by just about every possible option available (upgraded - sinks, cabinets, countertops, mirror, light fixture, faucets, shower fixtures, rain-head shower, tile and an ample walk-in closet. Each spare bedroom provides plenty of room for any homeowner use! The covered porch acts as a glamorous entryway while mixing the comforts of home with outdoor relaxation and extends overhead with a custom screen enclosure with incorporated smart lighting all around enclosing the perfect sized (20' X 10') and beautifully designed swimming pool with owner automation (via the APP), CHILLER, HEATER, platform entry/shade deck w/umbrella, Travertine pool deck, 4 returns (keeps pool water cool/warm and cleaner), fully furnished pool patio area with Outdoor TV (pool furniture and TV could be included with the right offer). Take advantage of this AMAZING opportunity and schedule your showing NOW!!!!

    Zillow last checked:

    Listing updated:

    Listed by:

    Jason Papi, LLC 813-763-8014,

    KELLER WILLIAMS TAMPA CENTRAL 813-865-0700

    Bought with:

    Andrew Duncan, 3135049

    LPT REALTY LLC

    Lori Quay, 3442314

    LPT REALTY LLC

    Source: Stellar MLS,MLS#: T3533727MLS LogoOriginating MLS: Pinellas Suncoast

    Facts & features

    Interior

    Bedrooms & bathrooms
    • Bedrooms: 3
    • Bathrooms: 2
    • Full bathrooms: 2
    Primary bedroom
    • Features: Walk-In Closet(s)
    • Level: First
    • Dimensions: 14x14
    Kitchen
    • Features: No Closet
    • Level: First
    • Dimensions: 11x18
    Living room
    • Features: No Closet
    • Level: First
    • Dimensions: 14x18
    Heating
    • Central, Electric
    Cooling
    • Central Air
    Appliances
    • Included: Oven, Convection Oven, Dishwasher, Disposal, Dryer, Gas Water Heater, Ice Maker, Microwave, Range Hood, Refrigerator, Washer, Wine Refrigerator
    • Laundry: Inside, Laundry Room
    Features
    • Ceiling Fan(s), Crown Molding, Eating Space In Kitchen, High Ceilings, Kitchen/Family Room Combo, Open Floorplan, Solid Wood Cabinets, Stone Counters, Thermostat, Walk-In Closet(s)
    • Flooring: Ceramic Tile, Laminate
    • Windows: Storm Window(s), Shutters, Window Treatments, Hurricane Shutters, Hurricane Shutters/Windows
    • Has fireplace: No
    Interior area
    • Total structure area: 2,369
    • Total interior livable area: 1,752 sqft

    Property

    Parking
    • Total spaces: 2
    • Parking features: Garage - Attached
    • Attached garage spaces: 2
    Features
    • Levels: One
    • Stories: 1
    • Patio & porch: Covered, Enclosed, Rear Porch, Screened
    • Exterior features: Irrigation System, Lighting, Sidewalk
    • Has private pool: Yes
    • Pool features: Auto Cleaner, Chlorine Free, Gunite, Heated, In Ground, Lighting, Salt Water, Screen Enclosure, Self Cleaning, Tile
    • Spa features: Heated, In Ground, Other
    Lot
    • Size: 4,800 Square Feet
    • Dimensions: 40 x 120
    • Features: Above Flood Plain
    • Residential vegetation: Trees/Landscaped
    Details
    • Parcel number: U273119C7S00000500026.0
    • Zoning: PD
    • Special conditions: None

    Construction

    Type & style
    • Home type: SingleFamily
    • Architectural style: Craftsman
    • Property subtype: Single Family Residence
    Materials
    • Block
    • Foundation: Slab
    • Roof: Shingle
    Condition
    • Completed
    • New construction: Yes
    • Year built: 2024
    Details
    • Builder model: Nightingale
    • Builder name: David Weekly Homes
    • Warranty included: Yes

    Utilities & green energy

    • Sewer: Private Sewer
    • Water: Public
    • Utilities for property: Electricity Connected, Sewer Connected, Water Connected
    Green energy
    • Water conservation: Drip Irrigation, Irrigation-Reclaimed Water, Low-Flow Fixtures

    Community & HOA

    Community
    • Features: Dock, Fishing, Clubhouse, Dog Park, Fitness Center, Irrigation-Reclaimed Water, Park, Playground, Pool
    • Security: Fire/Smoke Detection Integration
    • Pet fee: $0 monthly
    • Subdivision: WATERSET WOLF CRK PH A & D1
    HOA
    • Has HOA: Yes
    • HOA fee: $10 monthly
    • HOA name: Kathy Parodi, Castle Group
    • HOA phone: 813-677-2114
    Location
    • Region: Apollo Beach

    Financial & listing details

    • Price per square foot: $303/sqft
    • Tax assessed value: $372,560
    • Annual tax amount: $3,440
    • Date on market: 6/13/2024
    • Cumulative days on market: 86 days
    • Listing terms: Cash,Conventional,FHA,VA Loan
    • Ownership: Fee Simple
    • Total actual rent: 0
    • Electric utility on property: Yes
    • Road surface type: Paved

    Price history

    DateEventPrice
    9/30/2024Sold$530,000-3.6%$303/sqft
    Source: Stellar MLS #T3533727 Report a problem
    9/9/2024Pending sale$549,995$314/sqft
    Source: Stellar MLS #T3533727 Report a problem
    7/17/2024Price change$549,995-1.8%$314/sqft
    Source: Stellar MLS #T3533727 Report a problem
    6/13/2024Listed for sale$559,995+13.1%$320/sqft
    Source: Stellar MLS #T3533727 Report a problem
    2/26/2024Sold$495,100$283/sqft
    Source: Public Record Report a problem

    Public tax history

    YearProperty taxesTax assessment
    2025$9,304 +98.7%$372,560
    2024$4,682 +36.1%$372,560 +344.1%
    2023$3,440 +3994.5%$83,888 +1647.7%
    2022$84 $4,800
    Find assessor info on the county website

    Neighborhood: 33572

    Nearby schools

    GreatSchools rating
    Schools provided by the listing agent
    • Elementary: Doby Elementary-HB
    • Middle: Eisenhower-HB
    • High: East Bay-HB

    Source: Stellar MLS. This data may not be complete. We recommend contacting the local school district to confirm school assignments for this home.

    Get a cash offer in 3 minutes
    Find out how much your home could sell for in as little as 3 minutes with a no-obligation cash offer.
    Estimated market value
    $490,200
    Get a cash offer in 3 minutes
    Find out how much your home could sell for in as little as 3 minutes with a no-obligation cash offer.
    Estimated market value
    $490,200