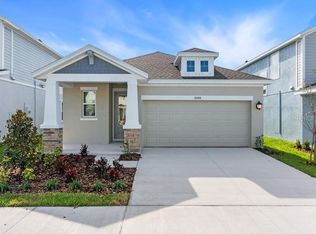
Design excellence and attention to detail make every day amazing with The Kingsbridge floor plan by David Weekley Homes. Natural light shines on the sensational open-concept living spaces through energy-efficient windows. A contemporary kitchen is nestled at the heart of this home, offering an open view of the gathering spaces from the center island. Escape to the comfort of the Owner’s Retreat, where a splendid Owner’s Bath and walk-in closet. Each secondary bedroom offers ample privacy and personalization potential. Gather together for family movie nights and create cherished memories in the upstairs retreat.
Sold for $477,230
$477,230
5942 Golden Nettle Dr, Apollo Beach, FL 33572
5beds
2,329sqft
Single Family Residence
Built in 2024
4,800 Square Feet Lot
$447,800 Zestimate®
$205/sqft
$3,201 Estimated rent
Home value
$447,800
$425,000 - $470,000
$3,201/mo
Zestimate® history
Owner options
List your home for rent
$3,201/mo
Rent Zestimate®
Find your next renter with Zillow Rental Manager. Plus, with online applications, you can quickly screen prospective tenants – for free.
$3,201/mo
Rent Zestimate®
Refinance and save
$3,308/mo
Est. payment
Refinancing to a lower rate could help reduce your monthly payments and save thousands over the life of the loan.
$3,308/mo
Est. payment
Explore your selling options
Work with a Zillow partner agent
Leverage their expertise and Zillow's premium Showcase listings to get your home seen by more buyers.
Get startedList with your own agent
Get your home in front of millions of buyers by listing it on Zillow.
Learn how to do itSell it yourself
Take full control of how buyers see your home on Zillow by listing For Sale by Owner (FSBO).
List your homeWhat's special
Zillow last checked:
Listing updated:
Listed by:
Non-Member Agent,
STELLAR NON-MEMBER OFFICE 000-000-0000
Bought with:
Ashley Atkins Grogan, 3432306
THE PROPERTY PROS REAL ESTATE
Source: Stellar MLS,MLS#: J973294 Originating MLS: Other
Originating MLS: Other
Facts & features
Interior
Bedrooms & bathrooms
- Bedrooms: 5
- Bathrooms: 4
- Full bathrooms: 3
- 1/2 bathrooms: 1
Primary bedroom
- Features: En Suite Bathroom, Walk-In Closet(s)
- Level: Second
Bedroom 1
- Features: Walk-In Closet(s)
- Level: Second
Bedroom 2
- Features: Walk-In Closet(s)
- Level: Second
Bedroom 3
- Features: Walk-In Closet(s)
- Level: Second
Bedroom 4
- Features: Walk-In Closet(s)
- Level: Second
Bedroom 5
- Features: Walk-In Closet(s)
- Level: First
Kitchen
- Level: First
Laundry
- Level: Second
Living room
- Level: First
Heating
- Central
Cooling
- Central Air
Appliances
- Included: Oven, Dishwasher, Disposal, Exhaust Fan, Gas Water Heater, Microwave, Range, Range Hood, Refrigerator
- Laundry: Inside, Laundry Room, Upper Level
Features
- Attic Fan, Cathedral Ceiling(s), Ceiling Fan(s), Eating Space In Kitchen, High Ceilings, In Wall Pest System, Kitchen/Family Room Combo, Living Room/Dining Room Combo, Open Floorplan, Pest Guard System, PrimaryBedroom Upstairs, Thermostat, Walk-In Closet(s)
- Windows: Blinds, Double Pane Windows, ENERGY STAR Qualified Windows, Storm Window(s), Hurricane Shutters
- Has fireplace: No
Interior area
- Total structure area: 2,498
- Total interior livable area: 2,329 sqft
Property
Parking
- Total spaces: 4
- Parking features: Driveway, Garage Door Opener, Ground Level, Guest, On Street, Open
- Attached garage spaces: 2
- Carport spaces: 2
- Covered spaces: 4
- Has uncovered spaces: Yes
Features
- Levels: Two
- Stories: 2
- Exterior features: Irrigation System, Sidewalk, Sprinkler Metered
Lot
- Size: 4,800 Square Feet
- Features: Cleared, Sidewalk
Details
- Parcel number: U273119C7S00000500023.0
- Zoning: PD
- Special conditions: None
Construction
Type & style
- Home type: SingleFamily
- Property subtype: Single Family Residence
Materials
- Block
- Foundation: Slab
- Roof: Shingle
Condition
- Completed
- New construction: Yes
- Year built: 2024
Details
- Builder model: Kingsbridge
- Builder name: David Weekley
Utilities & green energy
- Sewer: Public Sewer
- Water: Public
- Utilities for property: BB/HS Internet Available, Cable Available, Electricity Available, Electricity Connected, Natural Gas Available, Propane
Community & HOA
Community
- Features: Association Recreation - Owned, Clubhouse, Community Mailbox, Deed Restrictions, Dog Park, Fitness Center, Golf Carts OK, Park, Playground, Pool, Restaurant, Sidewalks
- Pet fee: $0 monthly
- Subdivision: WATERSET WOLF CRK PH A & D1
HOA
- Has HOA: Yes
- Amenities included: Basketball Court, Clubhouse, Fence Restrictions, Fitness Center, Maintenance, Park, Playground, Pool, Spa/Hot Tub, Trail(s)
- Services included: Community Pool, Maintenance Grounds, Pool Maintenance, Recreational Facilities
- HOA fee: $10 monthly
- HOA name: Waterset Wolf Creek
Location
- Region: Apollo Beach
Financial & listing details
- Price per square foot: $205/sqft
- Tax assessed value: $377,799
- Annual tax amount: $3,440
- Date on market: 3/8/2024
- Listing terms: Cash,Conventional,FHA,VA Loan
- Ownership: Fee Simple
- Total actual rent: 0
- Electric utility on property: Yes
- Road surface type: Paved, Asphalt
Price history
| Date | Event | Price |
|---|---|---|
| 3/8/2024 | Sold | $477,230$205/sqft |
Source:  Stellar MLS #J973294 Report a problem Stellar MLS #J973294 Report a problem | ||
Public tax history
| Year | Property taxes | Tax assessment |
|---|---|---|
| 2025 | $9,137 -9.5% | $363,375 -7.5% |
| 2024 | $10,092 +193.4% | $392,999 +368.5% |
| 2023 | $3,440 +3994.5% | $83,888 +1647.7% |
| 2022 | $84 | $4,800 |
Find assessor info on the county website
Neighborhood: 33572
Nearby homes
- $415,6653 bd2 ba1.7k sqft5946 Golden Nettle Dr, Apollo Beach, FL 33572Sold
- $501,500-- bd2 ba2.3k sqft5952 Golden Nettle Dr, Apollo Beach, FL 33572Sold
- $464,9904 bd3 ba2.3k sqft5932 Golden Nettle Dr, Apollo Beach, FL 33572Sold

- $402,700-- bd2 ba1.5k sqft5956 Golden Nettle Dr, Apollo Beach, FL 33572Sold
- $404,300-- bd2 ba1.5k sqft6046 Golden Nettle Dr, Apollo Beach, FL 33572Sold
- $530,0003 bd2 ba1.7k sqft5928 Golden Nettle Dr, Apollo Beach, FL 33572Sold
- $794,9905 bd4 ba3.5k sqft5943 Golden Nettle Dr, Apollo Beach, FL 33572Sold
- $408,800-- bd2 ba1.7k sqft6042 Golden Nettle Dr, Apollo Beach, FL 33572Sold
Nearby schools
GreatSchools rating
- 7/10Doby Elementary SchoolGrades: PK-5Distance: 2.3 mi
- 3/10Eisenhower Middle SchoolGrades: 6-8Distance: 3.1 mi
- 4/10East Bay High SchoolGrades: 9-12Distance: 3.2 mi
Get a cash offer in 3 minutes
Find out how much your home could sell for in as little as 3 minutes with a no-obligation cash offer.
Estimated market value
$447,800
Get a cash offer in 3 minutes
Find out how much your home could sell for in as little as 3 minutes with a no-obligation cash offer.
Estimated market value
$447,800
- Florida
- Hillsborough County
- Apollo Beach
- 33572
- 5942 Golden Nettle Dr
Nearby cities
Nearby zip codes
Other Apollo Beach Topics
