Skip main navigation
Sold for $510,000
  • $510,000

    6205 GOLDEN NETTLE DRIVE, APOLLO BEACH, FL 33572

    3beds
    2,010sqft
    Single Family Residence
    Built in 2024
    6,000 Square Feet Lot
    $500,400 Zestimate®
    $254/sqft
    $3,061 Estimated rent

    Home value

    $500,400

    $455,000 - $550,000

    $3,061/mo

    Zestimate® history
    Loading
    Loading...

    Owner options

    List your home for rent

    $3,061/mo

    Rent Zestimate®

    Find your next renter with Zillow Rental Manager. Plus, with online applications, you can quickly screen prospective tenants – for free.

    Learn more

    $3,061/mo

    Rent Zestimate®

    Refinance and save

    $3,581/mo

    Est. payment

    Refinancing to a lower rate could help reduce your monthly payments and save thousands over the life of the loan.

    See today's rates

    $3,581/mo

    Est. payment

    Explore your selling options

    Work with a Zillow partner agent

    Leverage their expertise and Zillow's premium Showcase listings to get your home seen by more buyers.

    Get started

    List with your own agent

    Get your home in front of millions of buyers by listing it on Zillow.

    Learn how to do it

    Sell it yourself

    Take full control of how buyers see your home on Zillow by listing For Sale by Owner (FSBO).

    List your home

    What's special

    Resort-style poolModern gas stoveIn-wall pest control systemElegant window trimBuilt-in ovenLaundry roomNew washer and dryer
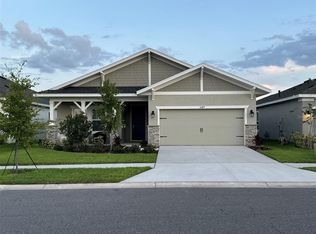
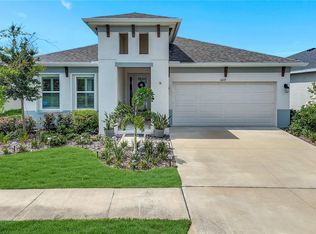
    Why wait to build? This beautiful, move-in ready home in the highly sought-after Waterside Community is now available, Seller offering $7,500 Flex Cash. Built in 2024, this home offers modern luxury and peace of mind, with no storm damage or power loss, ensuring you’re getting a secure and comfortable living space. The home features 3 spacious bedrooms and a versatile den with French doors, perfect for a home office, playroom, or additional living area. Every detail has been carefully considered, including custom built-in closets, elegant window trim, and ceiling fans in every room, ensuring both style and comfort throughout. The gourmet kitchen is a chef’s dream, complete with a gas stove, built-in oven, upgraded butler’s pantry, and sleek stainless steel refrigerator. The laundry room and garage are outfitted with heavy-duty storage racks and cabinetry, ensuring you have all the organization space you need. A brand-new washer and dryer are included, along with an in-wall pest control system that’s covered through the end of the year for added peace of mind. Living in the Waterside Community offers an exceptional lifestyle, with access to three clubhouses, a resort-style pool, a fitness center, and over 12 miles of scenic walking trails. For sports enthusiasts, the community features basketball, pickleball, tennis, and sand volleyball courts, while families and pet owners will enjoy the playground and dog park. Plus, with easy access to I-75 and US-41, you'll have convenient commuting options for work and play. Contact us today to schedule a showing and make this dream home yours.

    Zillow last checked:

    Listing updated:

    Listed by:

    Monique Cardona 305-979-2522,

    RE/MAX BAYSIDE REALTY LLC 813-938-1781

    Bought with:

    Lisa White, 3241784

    RE/MAX REALTY UNLIMITED

    Source: Stellar MLS,MLS#: T3550722MLS LogoOriginating MLS: Pinellas Suncoast

    Facts & features

    Interior

    Bedrooms & bathrooms
    • Bedrooms: 3
    • Bathrooms: 2
    • Full bathrooms: 2
    Rooms
    • Room types: Den/Library/Office
    Primary bedroom
    • Features: Ceiling Fan(s), En Suite Bathroom, Built-in Closet
    • Level: First
    • Area: 221 Square Feet
    • Dimensions: 13x17
    Bedroom 2
    • Features: Ceiling Fan(s), Built-in Closet
    • Level: First
    • Area: 110 Square Feet
    • Dimensions: 10x11
    Bathroom 3
    • Features: Ceiling Fan(s), Built-in Closet
    • Level: First
    • Area: 132 Square Feet
    • Dimensions: 12x11
    Bonus room
    • Features: Ceiling Fan(s), No Closet
    • Level: First
    • Area: 132 Square Feet
    • Dimensions: 12x11
    Dining room
    • Level: First
    • Area: 156 Square Feet
    • Dimensions: 12x13
    Great room
    • Features: Ceiling Fan(s)
    • Level: First
    • Area: 384 Square Feet
    • Dimensions: 16x24
    Kitchen
    • Features: Pantry, Stone Counters
    • Level: First
    Heating
    • Central
    Cooling
    • Central Air
    Appliances
    • Included: Oven, Cooktop, Dishwasher, Dryer, Gas Water Heater, Microwave, Refrigerator, Washer
    • Laundry: Laundry Room
    Features
    • Ceiling Fan(s), High Ceilings, Kitchen/Family Room Combo, Open Floorplan, Pest Guard System, Thermostat
    • Flooring: Carpet, Tile
    • Windows: Blinds, Window Treatments, Hurricane Shutters
    • Has fireplace: No
    Interior area
    • Total structure area: 2,628
    • Total interior livable area: 2,010 sqft

    Property

    Parking
    • Total spaces: 2
    • Parking features: Driveway, Garage Door Opener
    • Attached garage spaces: 2
    • Has uncovered spaces: Yes
    Features
    • Levels: One
    • Stories: 1
    • Patio & porch: Covered, Patio
    • Exterior features: Irrigation System, Sprinkler Metered
    • Has view: Yes
    • View description: Garden
    Lot
    • Size: 6,000 Square Feet
    • Dimensions: 50 x 120
    Details
    • Parcel number: U273119C7S00000300008.0
    • Zoning: PD
    • Special conditions: None

    Construction

    Type & style
    • Home type: SingleFamily
    • Property subtype: Single Family Residence
    Materials
    • Block, Cement Siding, Stucco
    • Foundation: Slab
    • Roof: Shingle
    Condition
    • Completed
    • New construction: No
    • Year built: 2024
    Details
    • Builder model: Brighton 2.0
    • Builder name: Cardel

    Utilities & green energy

    • Sewer: Public Sewer
    • Water: Public
    • Utilities for property: Electricity Available, Natural Gas Available, Public, Sewer Connected, Underground Utilities, Water Available

    Community & HOA

    Community
    • Features: Clubhouse, Dog Park, Fitness Center, Park, Playground, Pool, Sidewalks, Tennis Court(s)
    • Security: Smoke Detector(s)
    • Pet fee: $0 monthly
    • Subdivision: WATERSET WOLF CRK PH A & D1
    HOA
    • Has HOA: Yes
    • Amenities included: Clubhouse, Fitness Center, Pickleball Court(s), Playground, Pool, Tennis Court(s), Trail(s)
    • Services included: Other
    • HOA fee: $11 monthly
    • HOA name: Castle Group Management, Katrina Parodi
    • HOA phone: 813-677-2114
    Location
    • Region: Apollo Beach

    Financial & listing details

    • Price per square foot: $254/sqft
    • Tax assessed value: $386,206
    • Annual tax amount: $5,803
    • Date on market: 8/21/2024
    • Cumulative days on market: 210 days
    • Listing terms: Assumable,Cash,Conventional,FHA,VA Loan
    • Ownership: Fee Simple
    • Total actual rent: 0
    • Electric utility on property: Yes
    • Road surface type: Gravel

    Price history

    DateEventPrice
    4/11/2025Sold$510,000+2.6%$254/sqft
    Source: Stellar MLS #T3550722 Report a problem
    3/30/2025Pending sale$497,000$247/sqft
    Source: Stellar MLS #T3550722 Report a problem
    3/24/2025Price change$497,000-0.6%$247/sqft
    Source: Stellar MLS #T3550722 Report a problem
    12/21/2024Price change$500,000-2.3%$249/sqft
    Source: Stellar MLS #T3550722 Report a problem
    12/11/2024Price change$512,000-3.3%$255/sqft
    Source: Stellar MLS #T3550722 Report a problem
    11/9/2024Listed for sale$529,500$263/sqft
    Source: Stellar MLS #T3550722 Report a problem
    10/22/2024Listing removed$529,500-0.1%$263/sqft
    Source: Stellar MLS #T3550722 Report a problem
    10/20/2024Price change$530,000-0.9%$264/sqft
    Source: Stellar MLS #T3550722 Report a problem
    8/22/2024Listed for sale$535,000+2.8%$266/sqft
    Source: Stellar MLS #T3550722 Report a problem
    2/29/2024Sold$520,500$259/sqft
    Source: Public Record Report a problem

    Public tax history

    YearProperty taxesTax assessment
    2025$10,146 +74.8%$386,206
    2024$5,803 +34.9%$386,206 +267.6%
    2023$4,303 +3996.2%$105,060 +1651%
    2022$105 $6,000
    Find assessor info on the county website

    Neighborhood: 33572

    Nearby schools

    GreatSchools rating
    Schools provided by the listing agent
    • Elementary: Doby Elementary-HB
    • Middle: Eisenhower-HB
    • High: East Bay-HB

    Source: Stellar MLS. This data may not be complete. We recommend contacting the local school district to confirm school assignments for this home.

    Get a cash offer in 3 minutes
    Find out how much your home could sell for in as little as 3 minutes with a no-obligation cash offer.
    Estimated market value
    $500,400
    Get a cash offer in 3 minutes
    Find out how much your home could sell for in as little as 3 minutes with a no-obligation cash offer.
    Estimated market value
    $500,400