Skip main navigation
Sold for $550,000
  • $550,000

    6169 Golden Nettle Dr, Apollo Beach, FL 33572

    4beds
    2,810sqft
    Single Family Residence
    Built in 2023
    6,000 Square Feet Lot
    $548,200 Zestimate®
    $196/sqft
    $3,346 Estimated rent

    Home value

    $548,200

    $515,000 - $587,000

    $3,346/mo

    Zestimate® history
    Loading
    Loading...

    Owner options

    List your home for rent

    $3,346/mo

    Rent Zestimate®

    Find your next renter with Zillow Rental Manager. Plus, with online applications, you can quickly screen prospective tenants – for free.

    Learn more

    $3,346/mo

    Rent Zestimate®

    Refinance and save

    $3,791/mo

    Est. payment

    Refinancing to a lower rate could help reduce your monthly payments and save thousands over the life of the loan.

    See today's rates

    $3,791/mo

    Est. payment

    Explore your selling options

    Work with a Zillow partner agent

    Leverage their expertise and Zillow's premium Showcase listings to get your home seen by more buyers.

    Get started

    List with your own agent

    Get your home in front of millions of buyers by listing it on Zillow.

    Learn how to do it

    Sell it yourself

    Take full control of how buyers see your home on Zillow by listing For Sale by Owner (FSBO).

    List your home

    What's special

    Versatile loft areaTall ceilingsWide-open floor planExpansive water viewMassive quartz islandLarge sliding doorsScreened-in back porch
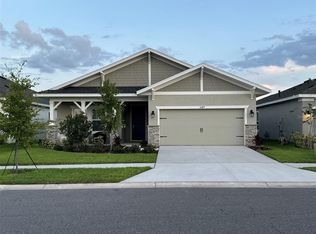
    Welcome to this inviting, like-new water view, home at 6169 Golden Nettle Dr in the heart of Apollo Beach. From the moment you pull up to the vibrant landscaping and striking blue front door, you can tell this place has been kept with a lot of love. Inside, the tall ceilings and wide-open floor plan give everything a bright, airy feel that makes the whole house flow naturally. The kitchen is a true standout with its massive quartz island, sleek white cabinetry, and stainless-steel appliances—it’s the kind of space where everyone naturally gathers to hang out while dinner is being prepped. The living area is framed by large sliding doors that lead out to a screened-in back porch, which is the perfect spot for a morning coffee while looking out over the expansive water view behind the property. Enjoy the safety that a fully fenced backyard affords. Upstairs, you'll find a versatile loft area that’s great for a home office or a cozy reading nook, and the primary suite offers a massive walk-in closet along with a bathroom that feels like a private spa, featuring a deep soaking tub and a separate glass-enclosed shower. Living here also means you get to enjoy all the perks of the Waterset community, including refreshing pools, local parks, and miles of trails to explore. It’s a wonderful home in a great neighborhood, ready for you to move right in and make it your own.

    Zillow last checked:

    Listing updated:

    Listed by:

    Jennifer Velez 203-707-3841,

    REDFIN CORPORATION 617-458-2883

    Bought with:

    Kevin Freel, 459950

    CENTURY 21 LIST WITH BEGGINS

    Source: Stellar MLS,MLS#: TB8481935MLS LogoOriginating MLS: Suncoast Tampa

    Facts & features

    Interior

    Bedrooms & bathrooms
    • Bedrooms: 4
    • Bathrooms: 3
    • Full bathrooms: 2
    • 1/2 bathrooms: 1
    Rooms
    • Room types: Utility Room
    Primary bedroom
    • Features: Dual Sinks, En Suite Bathroom, Garden Bath, Tub with Separate Shower Stall, Walk-In Closet(s)
    • Level: Second
    Kitchen
    • Features: Breakfast Bar, Exhaust Fan, Kitchen Island, Pantry, Steam Shower
    • Level: First
    Living room
    • Features: Ceiling Fan(s)
    • Level: First
    Heating
    • Heat Pump
    Cooling
    • Central Air
    Appliances
    • Included: Dishwasher, Disposal, Electric Water Heater, Microwave, Range, Refrigerator
    • Laundry: Inside, Laundry Room, Upper Level
    Features
    • Ceiling Fan(s), Eating Space In Kitchen, High Ceilings, Kitchen/Family Room Combo, Open Floorplan, PrimaryBedroom Upstairs, Solid Surface Counters, Stone Counters, Thermostat, Walk-In Closet(s)
    • Flooring: Carpet, Tile
    • Has fireplace: No
    Interior area
    • Total structure area: 3,577
    • Total interior livable area: 2,810 sqft

    Property

    Parking
    • Total spaces: 2
    • Parking features: Covered, Driveway
    • Attached garage spaces: 2
    • Has uncovered spaces: Yes
    Features
    • Levels: Two
    • Stories: 2
    • Patio & porch: Covered, Front Porch, Rear Porch, Screened
    • Exterior features: Irrigation System, Lighting, Private Entrance, Private Yard, Sidewalk
    • Fencing: Fenced
    • Has view: Yes
    • View description: Garden
    Lot
    • Size: 6,000 Square Feet
    • Dimensions: 50 x 120
    • Features: Landscaped
    • Residential vegetation: Trees/Landscaped
    Details
    • Parcel number: U273119C7S00000300011.0
    • Zoning: PD
    • Special conditions: None

    Construction

    Type & style
    • Home type: SingleFamily
    • Property subtype: Single Family Residence
    Materials
    • Block, Stucco, Wood Frame
    • Foundation: Block
    • Roof: Shingle
    Condition
    • New construction: No
    • Year built: 2023

    Utilities & green energy

    • Sewer: Public Sewer
    • Water: Public
    • Utilities for property: Electricity Connected, Public, Sewer Connected, Street Lights, Underground Utilities, Water Connected

    Community & HOA

    Community
    • Features: Deed Restrictions
    • Security: Security Fencing/Lighting/Alarms
    • Pet fee: $0 monthly
    • Subdivision: WATERSET WOLF CRK PH A & D1
    HOA
    • Has HOA: Yes
    • HOA fee: $11 monthly
    • HOA name: Rachel Welborn/ Waterset/Castle Group
    • HOA phone: 813-533-2950
    Location
    • Region: Apollo Beach

    Financial & listing details

    • Price per square foot: $196/sqft
    • Tax assessed value: $440,732
    • Annual tax amount: $10,560
    • Date on market: 3/10/2026
    • Cumulative days on market: 47 days
    • Listing terms: Cash,Conventional,FHA,VA Loan
    • Ownership: Fee Simple
    • Total actual rent: 0
    • Electric utility on property: Yes
    • Road surface type: Paved

    Price history

    DateEventPrice
    6/5/2026Sold$550,000-1.8%$196/sqft
    Source: Stellar MLS #TB8481935 Report a problem
    4/27/2026Pending sale$560,000$199/sqft
    Source: Stellar MLS #TB8481935 Report a problem
    3/10/2026Listed for sale$560,000-0.3%$199/sqft
    Source: Stellar MLS #TB8481935 Report a problem
    8/4/2023Sold$561,702-3.4%$200/sqft
    Source: Stellar MLS #T3460388 Report a problem
    7/20/2023Pending sale$581,702$207/sqft
    Source: Stellar MLS #T3460388 Report a problem
    7/6/2023Listing removed--
    Source: Homes By WestBay Report a problem
    6/20/2023Listed for sale$581,702$207/sqft
    Source: Homes By WestBay Report a problem

    Public tax history

    YearProperty taxesTax assessment
    2025$10,958 +3.8%$430,701 +2.9%
    2024$10,560 +145.6%$418,563 +299.2%
    2023$4,300 +3993.9%$104,860 +1647.7%
    2022$105 $6,000
    Find assessor info on the county website

    Neighborhood: 33572

    Nearby schools

    GreatSchools rating
    Schools provided by the listing agent
    • Elementary: Doby Elementary-HB
    • Middle: Eisenhower-HB
    • High: East Bay-HB

    Source: Stellar MLS. This data may not be complete. We recommend contacting the local school district to confirm school assignments for this home.

    Get a cash offer in 3 minutes
    Find out how much your home could sell for in as little as 3 minutes with a no-obligation cash offer.
    Estimated market value
    $548,200
    Get a cash offer in 3 minutes
    Find out how much your home could sell for in as little as 3 minutes with a no-obligation cash offer.
    Estimated market value
    $548,200