SELLER IS WILLING TO CONTRIBUT $15,000.00 TO CLOSINGS COSTS OR RATE BUYDOWN!!! MOVE-IN READY & NO WAIT IN WATERSET! ALL THE APPLIANCES ARE INCLUDED! Step inside this beautiful 2023-built home and discover a bright open floor plan for comfortable Florida living. Soaring 12-foot ceilings create an impressive sense of space, while the kitchen features beautiful quartz countertops and opens seamlessly to the main living area--perfect for entertaining or everyday life. With 3 bedrooms, 3 full baths, plus a den/home office, there's plenty of flexibility for guests, working from home or hobbies. The split-bedroom design offers added privacy, with 2 bedrooms on one side of the home and spacious primary suite tucked away on the other. Enjoy easy care LVP flooring and a home that's ready for you to move right in. Outside your door, enjoy everything the WATERSET Community has to do including pools, parks and miles of walking and biking trails. Conveniently located in Apollo Beach with easy access to shpping, dining and Tampa Bay. Come experience the home--and the Waterset lifestyle--for yourself!
For sale
Price cut: $17K (9/2)
$495,000
6290 ROADSTEAD COURT, APOLLO BEACH, FL 33572
3beds
2,135sqft
Single Family Residence
Built in 2023
6,000 Square Feet Lot
$488,700 Zestimate®
$232/sqft
$15/mo HOA
What's special
Beautiful quartz countertopsBright open floor planSpacious primary suiteEasy care lvp flooring
- 91 days
- 231
- 27
Zillow last checked:
Listing updated:
Listed by:
Tamie Hopp 813-277-4957,
YELLOWFIN REALTY 813-347-7547
Source: Stellar MLS,MLS#: TB8527696 Originating MLS: Suncoast Tampa
Originating MLS: Suncoast Tampa
Facts & features
Interior
Bedrooms & bathrooms
- Bedrooms: 3
- Bathrooms: 3
- Full bathrooms: 3
Rooms
- Room types: Bonus Room, Great Room, Utility Room
Primary bedroom
- Features: Stone Counters, Walk-In Closet(s)
- Level: First
- Area: 234 Square Feet
- Dimensions: 18x13
Great room
- Features: Ceiling Fan(s)
- Level: First
- Area: 323 Square Feet
- Dimensions: 19x17
Kitchen
- Features: Rain Shower Head, Sauna, Shower No Tub, Single Vanity, Sink - Pedestal, Split Vanities, Steam Shower, Stone Counters, Sunken Shower, Walk-In Closet(s)
- Level: First
- Area: 110 Square Feet
- Dimensions: 11x10
Heating
- Central, Electric
Cooling
- Central Air
Appliances
- Included: Dishwasher, Disposal, Dryer, Microwave, Range, Refrigerator, Washer
- Laundry: Inside
Features
- Ceiling Fan(s), High Ceilings, In Wall Pest System, Kitchen/Family Room Combo, Open Floorplan, Split Bedroom, Stone Counters, Thermostat, Walk-In Closet(s)
- Flooring: Carpet, Ceramic Tile, Luxury Vinyl
- Windows: Window Treatments, Hurricane Shutters, Hurricane Shutters/Windows
- Has fireplace: No
Interior area
- Total structure area: 2,849
- Total interior livable area: 2,135 sqft
Video & virtual tour
Property
Parking
- Total spaces: 2
- Parking features: Garage Door Opener
- Attached garage spaces: 2
Features
- Levels: One
- Stories: 1
- Patio & porch: Front Porch, Patio
- Exterior features: Irrigation System, Sidewalk, Tennis Court(s)
Lot
- Size: 6,000 Square Feet
- Dimensions: 50 x 120
- Features: In County, Landscaped, Level, Near Golf Course, Near Marina, Near Public Transit, Sidewalk
- Residential vegetation: Trees/Landscaped
Details
- Parcel number: U273119C7S00000100032.0
- Zoning: PD
- Special conditions: None
Construction
Type & style
- Home type: SingleFamily
- Property subtype: Single Family Residence
Materials
- Stone, Stucco
- Foundation: Slab
- Roof: Shingle
Condition
- Completed
- New construction: No
- Year built: 2023
Details
- Builder model: Sandpipper
Utilities & green energy
- Sewer: Public Sewer
- Water: Public
- Utilities for property: Cable Connected, Natural Gas Connected
Community & HOA
Community
- Features: Clubhouse, Deed Restrictions, Dog Park, Fitness Center, Golf Carts OK, Park, Playground, Pool, Restaurant, Sidewalks, Tennis Court(s)
- Security: Smoke Detector(s)
- Pet fee: $0 monthly
- Subdivision: WATERSET WOLF CRK PH A & D1
HOA
- Has HOA: Yes
- Amenities included: Clubhouse, Fitness Center, Park, Pickleball Court(s), Playground, Pool, Tennis Court(s), Trail(s)
- Services included: Pool Maintenance, Private Road
- HOA fee: $15 monthly
- HOA name: Rizzetta % Company
Location
- Region: Apollo Beach
Financial & listing details
- Price per square foot: $232/sqft
- Tax assessed value: $386,709
- Annual tax amount: $10,155
- Date on market: 7/17/2026
- Cumulative days on market: 92 days
- Listing terms: Cash,Conventional,FHA,VA Loan
- Ownership: Fee Simple
- Total actual rent: 0
- Road surface type: Paved
Estimated market value
$488,700
$464,000 - $513,000
$3,073/mo
Price history
| Date | Event | Price |
|---|---|---|
| 9/2/2026 | Price change | $495,000-3.3%$232/sqft |
Source:  Stellar MLS #TB8527696 Report a problem Stellar MLS #TB8527696 Report a problem | ||
| 7/21/2026 | Price change | $512,000-3.4%$240/sqft |
Source: Stellar MLS #TB8527696 Report a problem | ||
| 7/17/2026 | Listed for sale | $530,000+3.5%$248/sqft |
Source: Stellar MLS #TB8527696 Report a problem | ||
| 10/6/2023 | Sold | $512,000-6.1%$240/sqft |
Source: Public Record Report a problem | ||
| 8/21/2023 | Pending sale | $545,383$255/sqft |
Source: Stellar MLS #T3452424 Report a problem | ||
| 8/12/2023 | Listed for sale | $545,383+0.2%$255/sqft |
Source:  Homes By WestBay Report a problem Homes By WestBay Report a problem | ||
| 7/28/2023 | Listing removed | -- |
Source: Stellar MLS #T3452424 Report a problem | ||
| 6/13/2023 | Pending sale | $544,419$255/sqft |
Source: Stellar MLS #T3452424 Report a problem | ||
Public tax history
| Year | Property taxes | Tax assessment |
|---|---|---|
| 2025 | $10,155 +4.1% | $386,709 -3.6% |
| 2024 | $9,751 +100.4% | $401,207 +281.9% |
| 2023 | $4,867 +4533.2% | $105,060 +1651% |
| 2022 | $105 | $6,000 |
Find assessor info on the county website
Monthly payment
Est. payment
Payment breakdown
Explore the cost of this home by adjusting the details. Changes won't be saved.Climate risks
Neighborhood: 33572
Similar homes
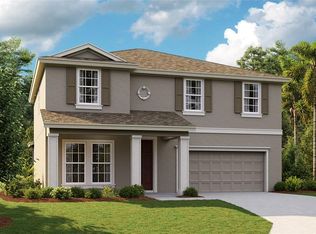
- $499,0003 bd3 ba2.1k sqft6364 ROADSTEAD COURT, APOLLO BEACH, FL 33572For Sale

 MLS ID #TB8505082, Elise Raspitzi, ELEVATED REALTY. Stellar MLS
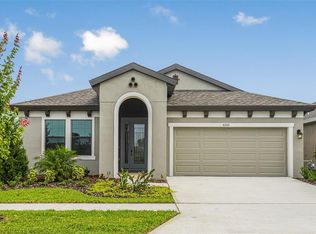
 - $529,9003 bd2 ba1.9k sqft6252 HIDDEN BRANCH DRIVE, APOLLO BEACH, FL 33572For Sale
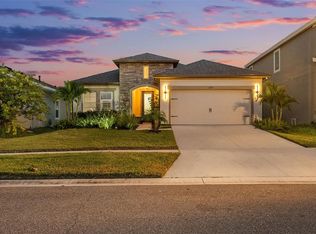 MLS ID #P4939924, Daniel Hut, HUT REALTY, LLC. Stellar MLS
 - $395,0003 bd2 ba1.7k sqft6026 GOLDEN NETTLE DRIVE, APOLLO BEACH, FL 33572For Sale
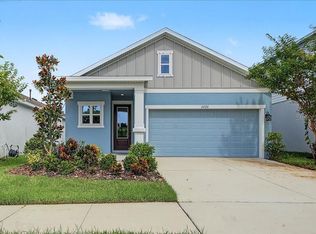 MLS ID #TB8557407, Tiffany Bell, COMPASS FLORIDA LLC. Stellar MLS
 - from $507,9904 bd4 ba2.7k sqftBurgert Plan, Waterset Tradition Series, Apollo Beach, FL 33572New Construction
 David Weekley Homes
 - $565,0004 bd3 ba2.6k sqft7526 PARADISO DRIVE, APOLLO BEACH, FL 33572For SaleMLS ID #TB8523704, Tony Baroni, KELLER WILLIAMS SUBURBAN TAMPA. Stellar MLS
- $439,9995 bd3 ba2.5k sqft5495 SUMMER SUNSET DRIVE, APOLLO BEACH, FL 33572For SaleMLS ID #TB8523150, Mario Banales, 27NORTH REALTY. Stellar MLS
- $440,0004 bd3 ba2.1k sqft5453 DEL CORONADO DRIVE, APOLLO BEACH, FL 33572For SaleMLS ID #TB8549960, Frances Smith, PREMIER SOTHEBYS INTL REALTY. Stellar MLS
- $382,0003 bd2 ba1.6k sqft5424 SUMMER SUNSET DRIVE, APOLLO BEACH, FL 33572For SaleMLS ID #TB8457477, Derrick Alexander, LPT REALTY, LLC. Stellar MLS
- $499,0004 bd3 ba2.2k sqft6255 GOLDEN BEACH DRIVE, APOLLO BEACH, FL 33572For SaleMLS ID #TB8543898, Shawna Calvert, 27NORTH REALTY. Stellar MLS
- $399,0004 bd2 ba1.9k sqft7122 ESTERO COURT, APOLLO BEACH, FL 33572For SaleMLS ID #TB8542989, Cristina Montoya, KELLER WILLIAMS TAMPA CENTRAL. Stellar MLS
