Under Construction. Wake up to the easygoing coastal rhythm of Apollo Beach, where I-75 keeps downtown Tampa, shopping, dining, and the airport close by. The relaxed Tampa Bay feel is always part of the backdrop. In Waterset, everyday routines come with resort-style perks including multiple clubhouses and fitness centers, 5 community pools, 10+ parks, and 12+ miles of trails. Courts for pickleball, tennis, sand volleyball, and basketball are woven throughout lakes, green spaces, and walkable neighborhoods. The Briarbrook bungalow is bright, welcoming, and thoughtfully arranged for flexible single-story living. This 2-bedroom home features laminate flooring and fresh, airy tones that create a clean foundation, while refined textures add just the right level of polish. Natural light plays a big role in the home's open, comfortable feel, and the Owner's Retreat stands out with a tray ceiling that brings a subtle sense of elegance. With a dedicated study and an attached 2-car garage, the Briarbrook offers the space you need without anything extra to maintain. Built by David Weekley Homes, the Briarbrook is shaped by the LifeDesign® approach to everyday livability and natural light, along with energy-efficient construction. Contact the David Weekley Homes at Waterset Team to learn more about this new home for sale in Apollo Beach, FL!
Pending
Price cut: $10K (5/28)
$369,965
5262 Colony Vista Dr, Apollo Beach, FL 33572
2beds
1,527sqft
:
Get pre-qualified$2,752/mo
Single Family Residence
Built in 2026
2,171 Square Feet Lot
$319,600 Zestimate®
$242/sqft
$215/mo HOA
What's special
Dedicated studyLaminate flooring
- 13 days |
- 46 |
- 0 |
Likely to sell faster than
Zillow last checked:
Listing updated:
Listed by:
Robert St. Pierre,
WEEKLEY HOMES REALTY COMPANY 866-493-3553
Source: Stellar MLS,MLS#: TB8528876 Originating MLS: Suncoast Tampa
Originating MLS: Suncoast Tampa
Facts & features
Interior
Bedrooms & bathrooms
- Bedrooms: 2
- Bathrooms: 2
- Full bathrooms: 2
Primary bedroom
- Features: Walk-In Closet(s)
- Level: First
Kitchen
- Level: First
Living room
- Level: First
Heating
- Central, Electric, Heat Pump
Cooling
- Central Air
Appliances
- Included: Oven, Convection Oven, Cooktop, Dishwasher, Disposal, Exhaust Fan, Gas Water Heater, Microwave, Range Hood, Tankless Water Heater
- Laundry: Inside
Features
- In Wall Pest System, Open Floorplan, Solid Surface Counters, Thermostat, Walk-In Closet(s)
- Flooring: Carpet, Laminate, Tile, Vinyl
- Windows: Window Treatments, Hurricane Shutters
- Has fireplace: No
Interior area
- Total structure area: 2,044
- Total interior livable area: 1,527 sqft
Property
Parking
- Total spaces: 2
- Parking features: Garage - Attached
- Attached garage spaces: 2
Features
- Levels: One
- Stories: 1
- Patio & porch: Covered, Patio, Rear Porch
- Exterior features: Irrigation System
- Fencing: Fenced,Other
Lot
- Size: 2,171 Square Feet
Details
- Parcel number: U343119D8V00033B0000D.0
- Zoning: RESI
- Special conditions: None
Construction
Type & style
- Home type: SingleFamily
- Architectural style: Bungalow,Craftsman,Florida
- Property subtype: Single Family Residence
Materials
- Block, Cement Siding, Concrete, Stucco
- Foundation: Slab
- Roof: Shingle
Condition
- Under Construction
- New construction: Yes
- Year built: 2026
Details
- Builder model: The Briarbrook
- Builder name: David Weekley Homes
Utilities & green energy
- Sewer: Public Sewer
- Water: Public
- Utilities for property: BB/HS Internet Available, Cable Available, Natural Gas Connected, Sprinkler Recycled, Water Connected
Community & HOA
Community
- Features: Fitness Center, Golf Carts OK, Irrigation-Reclaimed Water, Playground, Pool, Sidewalks, Tennis Court(s)
- Security: Smoke Detector(s)
- Pet fee: $0 monthly
- Subdivision: WATERSET
HOA
- Has HOA: Yes
- Amenities included: Fence Restrictions, Pickleball Court(s), Playground, Pool, Recreation Facilities, Tennis Court(s), Trail(s)
- HOA fee: $215 monthly
- HOA name: Castle Group
Location
- Region: Apollo Beach
Financial & listing details
- Price per square foot: $242/sqft
- Annual tax amount: $6,148
- Date on market: 7/13/2026
- Cumulative days on market: 13 days
- Listing terms: Cash,Conventional,FHA,VA Loan
- Ownership: Fee Simple
- Total actual rent: 0
- Road surface type: Asphalt, Paved
Estimated market value
$319,600
$291,000 - $348,000
$2,671/mo
Price history
| Date | Event | Price |
|---|---|---|
| 7/16/2026 | Pending sale | $369,965$242/sqft |
Source:  Stellar MLS #TB8528876 Report a problem Stellar MLS #TB8528876 Report a problem | ||
| 5/28/2026 | Price change | $369,965-2.6%$242/sqft |
Source:  David Weekley Homes Report a problem David Weekley Homes Report a problem | ||
| 4/28/2026 | Listed for sale | $379,965$249/sqft |
Source: David Weekley Homes Report a problem | ||
Public tax history
Tax history is unavailable.
Monthly payment
Est. payment
Payment breakdown
Explore the cost of this home by adjusting the details. Changes won't be saved.Climate risks
Neighborhood: 33572
Nearby schools
GreatSchools rating
- 7/10Doby Elementary SchoolGrades: PK-5Distance: 2.8 mi
- 3/10Eisenhower Middle SchoolGrades: 6-8Distance: 3.7 mi
- 4/10East Bay High SchoolGrades: 9-12Distance: 3.8 mi
Schools provided by the listing agent
- Elementary: Doby Elementary-HB
- Middle: Eisenhower-HB
- High: East Bay-HB
Source: Stellar MLS. This data may not be complete. We recommend contacting the local school district to confirm school assignments for this home.
- $372,2733 bd2 ba1.5k sqft5268 Colony Vista Dr, Apollo Beach, FL 33572New Construction

- $388,2462 bd2 ba1.6k sqft5264 Colony Vista Dr, Apollo Beach, FL 33572Pending
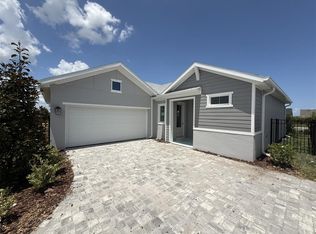
- $399,9902 bd2 ba1.6k sqft5254 Colony Vista Dr, Apollo Beach, FL 33572New Construction

- $399,1032 bd2 ba1.7k sqft5266 Colony Vista Dr, Apollo Beach, FL 33572Pending
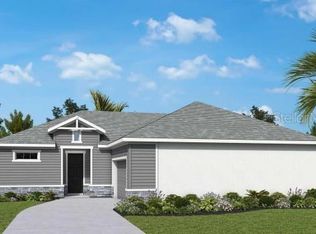
- $409,9902 bd2 ba1.6k sqft5261 Colony Vista Dr, Apollo Beach, FL 33572New Construction
- from $367,9902 bd2 ba1.7k sqftHornbeam Plan, Waterset Bungalow Series, Apollo Beach, FL 33572New Construction
- from $336,9902 bd2 ba1.5k sqftBriarbrook Plan, Waterset Bungalow Series, Apollo Beach, FL 33572New Construction
- from $341,9902 bd2 ba1.5k sqftRosbach Plan, Waterset Bungalow Series, Apollo Beach, FL 33572New Construction
A local agent can set up tours, give advice and negotiate with sellers.
A local lender can help you make sure your offer is ready when you are.
Similar homes
- from $336,9902 bd2 ba1.5k sqftBriarbrook Plan, Waterset Bungalow Series, Apollo Beach, FL 33572New Construction
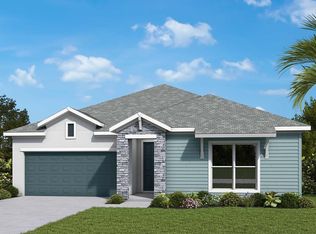 David Weekley Homes
 - $399,9902 bd2 ba1.6k sqft5254 Colony Vista Dr, Apollo Beach, FL 33572New Construction
 MLS ID #TB8528902, Robert St. Pierre, WEEKLEY HOMES REALTY COMPANY. Stellar MLS
 - $324,9903 bd3 ba1.7k sqft6416 Jensen View Ave, Apollo Beach, FL 33572New Construction
 Stellar MLS
 - $405,4652 bd2 ba1.6k sqft5244 Colony Vista Dr, Apollo Beach, FL 33572New Construction
 David Weekley Homes
 - $408,3252 bd2 ba1.6k sqft5251 Colony Vista Dr, Apollo Beach, FL 33572New ConstructionDavid Weekley Homes
- from $435,9903 bd2 ba1.9k sqftBenton Plan, Waterset Tradition Series, Apollo Beach, FL 33572New ConstructionDavid Weekley Homes
- from $374,9503 bd2 ba1.5k sqftBeech Plan, Waterset, Apollo Beach, FL 33572New ConstructionRichmond Homes
- from $371,9904 bd3 ba2k sqftTurquesa Plan, Davis Landing, Wimauma, FL 33598New ConstructionCasa Fresca Homes
- from $408,9993 bd2 ba1.8k sqftBiloxi Plan, Indigo Creek, Apollo Beach, FL 33572New ConstructionTaylor Morrison
- $327,9783 bd3 ba1.7k sqft6324 Sandy Bright Ct, Apollo Beach, FL 33572New ConstructionDavid Weekley Homes
- from $481,9952 bd2 ba1.9k sqftRazorbill Plan, Regency at Waterset - Vine Collection, Apollo Beach, FL 33572New ConstructionToll Brothers Inc.
- from $346,9903 bd2 ba1.6k sqftMagenta Plan, Davis Landing, Wimauma, FL 33598New ConstructionCasa Fresca Homes
- $356,9753 bd2 ba1.5k sqft237 Dancing Dahlia St, Ruskin, FL 33570New ConstructionStellar MLS
- from $332,9905 bd2 ba1.7k sqftDundee Plan, Brookside, Ruskin, FL 33570New ConstructionDR Horton
- from $479,9904 bd2 ba2k sqftBrighton 2 Plan, Waterset, Ruskin, FL 33570New ConstructionCardel Homes
- $359,4993 bd2 ba1.6k sqft11734 Gerbera Daisy Loop, Riverview, FL 33578New ConstructionStellar MLS
- from $505,9953 bd3 ba2.1k sqftSchooner Plan, Regency at Waterset - Vine Collection, Apollo Beach, FL 33572New ConstructionToll Brothers Inc.
- from $499,9904 bd2 ba2.2k sqftNorthwood 2 Plan, Waterset, Ruskin, FL 33570New ConstructionCardel Homes
- from $519,9953 bd3 ba2.2k sqftCove Plan, Regency at Waterset - Vine Collection, Apollo Beach, FL 33572New ConstructionToll Brothers Inc.
- from $329,9903 bd2 ba1.3k sqftDowning Plan, Ruskin Preserve, Ruskin, FL 33570New ConstructionDR Horton
