Under Construction. Live where coastal charm meets convenience—Apollo Beach with quick access to I-75, Tampa, and the airport. Located in the resort-style Waterset community featuring multiple clubhouses and fitness centers, 5 pools, 10+ parks, 12+ miles of trails, and courts for pickleball, tennis, sand volleyball, and basketball, all surrounded by lakes and green space. The Rosbach bungalow offers stylish, easy single-story living with a designer kitchen at the heart of the home and an open flow to the dining and family rooms. Natural-tone cabinetry, laminate flooring, and warm gold plumbing fixtures and hardware create a clean, inviting look. The layout includes a private Owner’s Retreat plus flexible secondary bedrooms—ideal for guests, a home office, or hobbies—along with an attached 2-car garage. Built by David Weekley Homes, this plan reflects LifeDesign planning for everyday comfort, energy-efficient construction, and an industry-leading 1-2-10 warranty for added peace of mind.**This property offers a limited-time interest rate incentive and closing costs.
New construction
Price cut: $10K (5/28)
$372,273
5268 Colony Vista Dr, Apollo Beach, FL 33572
3beds
1,556sqft
:
Get pre-qualified$2,768/mo
Single Family Residence
Built in 2026
4,344 Square Feet Lot
$370,200 Zestimate®
$239/sqft
$215/mo HOA
What's special
Stylish easy single-story livingNatural-tone cabinetryLaminate flooring
- 52 days |
- 171 |
- 8 |
Zillow last checked:
Listing updated:
Listed by:
Robert St. Pierre,
WEEKLEY HOMES REALTY COMPANY 866-493-3553
Source: Stellar MLS,MLS#: TB8513655 Originating MLS: Suncoast Tampa
Originating MLS: Suncoast Tampa
Facts & features
Interior
Bedrooms & bathrooms
- Bedrooms: 3
- Bathrooms: 2
- Full bathrooms: 2
Primary bedroom
- Features: Walk-In Closet(s)
- Level: First
- Area: 182 Square Feet
- Dimensions: 14x13
Kitchen
- Level: First
- Area: 88 Square Feet
- Dimensions: 11x8
Living room
- Level: First
- Area: 210 Square Feet
- Dimensions: 15x14
Heating
- Central, Electric, Heat Pump
Cooling
- Central Air
Appliances
- Included: Oven, Convection Oven, Cooktop, Dishwasher, Disposal, Exhaust Fan, Gas Water Heater, Microwave, Range Hood, Tankless Water Heater
- Laundry: Inside
Features
- In Wall Pest System, Open Floorplan, Solid Surface Counters, Tray Ceiling(s), Walk-In Closet(s)
- Flooring: Carpet, Ceramic Tile, Laminate, Vinyl
- Windows: Window Treatments, Hurricane Shutters
- Has fireplace: No
Interior area
- Total structure area: 2,028
- Total interior livable area: 1,556 sqft
Property
Parking
- Total spaces: 2
- Parking features: Driveway
- Attached garage spaces: 2
- Has uncovered spaces: Yes
Features
- Levels: One
- Stories: 1
- Patio & porch: Covered, Patio, Rear Porch
- Exterior features: Irrigation System, Rain Gutters
- Fencing: Other
Lot
- Size: 4,344 Square Feet
- Residential vegetation: Trees/Landscaped
Details
- Parcel number: U343119D8V00033B0000A.0
- Zoning: RESI
- Special conditions: None
Construction
Type & style
- Home type: SingleFamily
- Architectural style: Bungalow,Craftsman,Florida
- Property subtype: Single Family Residence
Materials
- Block, Cement Siding, Concrete, Stucco
- Foundation: Slab
- Roof: Shingle
Condition
- Under Construction
- New construction: Yes
- Year built: 2026
Details
- Builder model: The Rosbach
- Builder name: David Weekley Homes
Utilities & green energy
- Sewer: Public Sewer
- Water: Public
- Utilities for property: BB/HS Internet Available, Cable Available, Electricity Connected, Fiber Optics, Natural Gas Connected, Other, Sprinkler Recycled, Water Connected
Community & HOA
Community
- Features: Fitness Center, Golf Carts OK, Irrigation-Reclaimed Water, Playground, Pool, Sidewalks, Tennis Court(s)
- Pet fee: $0 monthly
- Subdivision: WATERSET
HOA
- Has HOA: Yes
- Amenities included: Basketball Court, Fence Restrictions, Pickleball Court(s), Playground, Pool, Recreation Facilities, Tennis Court(s), Trail(s)
- HOA fee: $215 monthly
- HOA name: Castle Group
Location
- Region: Apollo Beach
Financial & listing details
- Price per square foot: $239/sqft
- Annual tax amount: $6,789
- Date on market: 6/2/2026
- Cumulative days on market: 53 days
- Listing terms: Cash,Conventional,FHA,VA Loan
- Ownership: Fee Simple
- Total actual rent: 0
- Electric utility on property: Yes
- Road surface type: Asphalt, Paved
Estimated market value
$370,200
$352,000 - $389,000
$2,569/mo
Price history
| Date | Event | Price |
|---|---|---|
| 5/28/2026 | Price change | $372,273-2.6%$239/sqft |
Source:  David Weekley Homes Report a problem David Weekley Homes Report a problem | ||
| 4/28/2026 | Listed for sale | $382,273$246/sqft |
Source: David Weekley Homes Report a problem | ||
Public tax history
Tax history is unavailable.
Monthly payment
Est. payment
Payment breakdown
Explore the cost of this home by adjusting the details. Changes won't be saved.Climate risks
Neighborhood: 33572
Nearby schools
GreatSchools rating
- 7/10Doby Elementary SchoolGrades: PK-5Distance: 2.8 mi
- 3/10Eisenhower Middle SchoolGrades: 6-8Distance: 3.7 mi
- 4/10East Bay High SchoolGrades: 9-12Distance: 3.7 mi
Schools provided by the listing agent
- Elementary: Doby Elementary-HB
- Middle: Eisenhower-HB
- High: East Bay-HB
Source: Stellar MLS. This data may not be complete. We recommend contacting the local school district to confirm school assignments for this home.
- $369,9652 bd2 ba1.5k sqft5262 Colony Vista Dr, Apollo Beach, FL 33572Pending

- $388,2462 bd2 ba1.6k sqft5264 Colony Vista Dr, Apollo Beach, FL 33572Pending
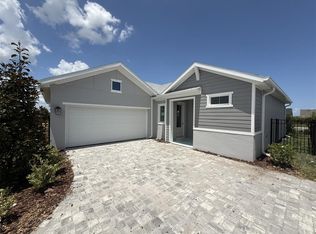
- $399,1032 bd2 ba1.7k sqft5266 Colony Vista Dr, Apollo Beach, FL 33572Pending
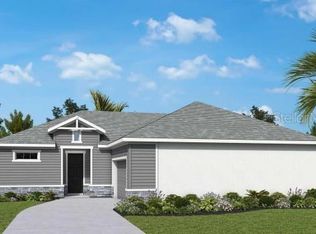
- from $367,9902 bd2 ba1.7k sqftHornbeam Plan, Waterset Bungalow Series, Apollo Beach, FL 33572New Construction

- from $336,9902 bd2 ba1.5k sqftBriarbrook Plan, Waterset Bungalow Series, Apollo Beach, FL 33572New Construction
- from $341,9902 bd2 ba1.5k sqftRosbach Plan, Waterset Bungalow Series, Apollo Beach, FL 33572New Construction
- $409,9902 bd2 ba1.6k sqft5261 Colony Vista Dr, Apollo Beach, FL 33572New Construction
- $399,9902 bd2 ba1.6k sqft5254 Colony Vista Dr, Apollo Beach, FL 33572New Construction
A local agent can set up tours, give advice and negotiate with sellers.
A local lender can help you make sure your offer is ready when you are.
Similar homes
- $409,9902 bd2 ba1.6k sqft5261 Colony Vista Dr, Apollo Beach, FL 33572New Construction

 Stellar MLS
 - $358,0883 bd3 ba1.7k sqft6422 Jensen View Ave, Apollo Beach, FL 33572New Construction
 Stellar MLS
 - $343,3703 bd3 ba1.7k sqft6353 Jensen View Ave, Apollo Beach, FL 33572New Construction
 Stellar MLS
 - from $399,9903 bd2 ba1.7k sqftHarvey Plan, Waterset, Apollo Beach, FL 33572New Construction
 Pulte
Pulte - $341,0403 bd3 ba1.7k sqft6355 Jensen View Ave, Apollo Beach, FL 33572New ConstructionStellar MLS
- $324,9903 bd3 ba1.6k sqft6418 Jensen View Ave, Apollo Beach, FL 33572New ConstructionStellar MLS
- $474,9903 bd2 ba2.1k sqft5188 Creek Sand Dr, Apollo Beach, FL 33572New ConstructionStellar MLS
- $419,0003 bd2 ba1.8k sqft5890 Windbreak Ct, Apollo Beach, FL 33572New ConstructionStellar MLS
- $484,3505 bd3 ba2.2k sqft6291 Broad Field Ave, Apollo Beach, FL 33572New ConstructionPulte
- from $445,9903 bd2 ba2.1k sqftSanborn Plan, Waterset Tradition Series, Apollo Beach, FL 33572New ConstructionDavid Weekley Homes
- $494,9003 bd2 ba2.1k sqft5830 Silver Sun Dr, Apollo Beach, FL 33572For SaleMLS ID #TB8493406, Elizabeth Finlay, KELLER WILLIAMS RLTY NEW TAMPA. Stellar MLS
- $460,0004 bd2 ba2.2k sqft6232 Sea Air Dr, Apollo Beach, FL 33572For SaleMLS ID #TB8439211, Andre Tamburello, KELLER WILLIAMS SOUTH SHORE. Stellar MLS
- $499,0003 bd2 ba1.6k sqft(Undisclosed Address), Apollo Beach, FL 33572New ConstructionStellar MLS
- $494,3504 bd3 ba2.2k sqft5330 Spring Maiden Cir, Apollo Beach, FL 33572New ConstructionStellar MLS
- from $429,9503 bd3 ba2.1k sqftPalm Plan, Waterset, Apollo Beach, FL 33572New ConstructionRichmond Homes
- $328,0003 bd2 ba1.5k sqft10316 Shady Preserve Dr, Riverview, FL 33578For SaleMLS ID #TB8455301, Chandre Porter, GLOBAL SHINE REALTY LLC. Stellar MLS
- $379,9904 bd3 ba2.2k sqft15228 Maude Landing Loop, Wimauma, FL 33598New ConstructionStellar MLS
- $443,2404 bd2 ba1.8k sqft9883 Hickory Pines Ave, Riverview, FL 33578New ConstructionStellar MLS
- from $373,9904 bd2 ba2.3k sqftPlan 2333 Modeled Plan, Creekside at Rutland Ranch, Parrish, FL 34219New ConstructionKB Home
- $444,5104 bd3 ba2.2k sqft9738 Crescent Moon Dr, Riverview, FL 33578New ConstructionStellar MLS
