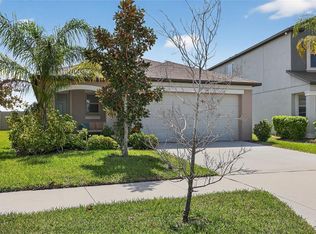
One or more photo(s) has been virtually staged. ***price improvement, motivated seller*** Welcome to this beautiful 3-bedroom, 2-bath home located in Riverview, FL—one of Tampa Bay’s most sought-after suburban communities. Situated in the desirable South Creek neighborhood, this “next-to-new” 2022 build has been meticulously maintained and offers a modern, functional layout perfect for both everyday living and entertaining. The spacious great room provides an open and inviting atmosphere for family gatherings. The kitchen features stainless-steel appliances, granite countertops, elegant cabinetry with abundant storage, double sunken sinks, a large island with seating, and a walk-in pantry—ideal for cooking and hosting. The master suite serves as a private retreat, complete with a double-vanity offering ample cabinet storage, a large shower, and a walk-in closet. Two additional bedrooms and a full guest bath—including a granite countertop, under-sink storage, and a shower/tub combo—provide comfort and versatility for family or guests. A separate laundry room adds convenience, while the private backyard backs up to a natural preserve, ensuring peace and no rear neighbors. Recent maintenance was performed on the A/C with a new compressor and power surge protector installed to ensure its readiness for hot Florida weather. South Creek delivers true resort-style living with amenities including a sparkling community pool with shaded seating, a recreation center, dog park, and a fun-filled playground. This prime location places you minutes from shopping, dining, I-75, and the Apollo Beach and Bahia Beach waterfronts—plus just a short drive south to some of Florida’s most beautiful Gulf Coast beaches. Don’t miss your chance to own this stunning, move-in-ready home in one of Riverview’s most convenient neighborhoods!
For sale
Price cut: $1K (7/7)
$328,000
10316 SHADY PRESERVE DRIVE, RIVERVIEW, FL 33578
3beds
1,540sqft
:
Get pre-qualified$2,248/mo
Single Family Residence
Built in 2022
5,500 Square Feet Lot
$-- Zestimate®
$213/sqft
$20/mo HOA
What's special
Two additional bedroomsLarge island with seatingSeparate laundry roomGranite countertopsOpen and inviting atmosphereUnder-sink storageSpacious great room
- 83 days |
- 373 |
- 14 |
Zillow last checked:
Listing updated:
Listed by:
Chandre Porter 317-603-9538,
GLOBAL SHINE REALTY LLC 813-808-9718
Source: Stellar MLS,MLS#: TB8455301 Originating MLS: Suncoast Tampa
Originating MLS: Suncoast Tampa
Facts & features
Interior
Bedrooms & bathrooms
- Bedrooms: 3
- Bathrooms: 2
- Full bathrooms: 2
Rooms
- Room types: Attic, Great Room
Primary bedroom
- Features: Ceiling Fan(s), En Suite Bathroom, Walk-In Closet(s)
- Level: First
- Area: 195 Square Feet
- Dimensions: 13x15
Bedroom 2
- Features: Ceiling Fan(s), Built-in Closet
- Level: First
- Area: 110 Square Feet
- Dimensions: 11x10
Primary bathroom
- Features: Dual Sinks, Exhaust Fan, Granite Counters, Shower No Tub, Linen Closet
- Level: First
Bathroom 2
- Features: Exhaust Fan, Granite Counters, Tub With Shower
- Level: First
Bathroom 3
- Features: Ceiling Fan(s), Built-in Closet
- Level: First
- Area: 110 Square Feet
- Dimensions: 11x10
Great room
- Features: Ceiling Fan(s)
- Level: First
- Area: 195 Square Feet
- Dimensions: 13x15
Kitchen
- Features: Pantry, Dual Sinks, Granite Counters, Kitchen Island
- Level: First
- Area: 117 Square Feet
- Dimensions: 13x9
Laundry
- Level: First
Heating
- Central, Electric, Exhaust Fan
Cooling
- Central Air
Appliances
- Included: Dishwasher, Disposal, Microwave, Range, Refrigerator, Tankless Water Heater
- Laundry: Gas Dryer Hookup, Laundry Room, Washer Hookup
Features
- Ceiling Fan(s), High Ceilings, In Wall Pest System, Living Room/Dining Room Combo, Open Floorplan, Primary Bedroom Main Floor, Thermostat, Walk-In Closet(s)
- Flooring: Carpet, Tile
- Doors: Sliding Doors
- Windows: Blinds, Window Treatments, Hurricane Shutters, Hurricane Shutters/Windows
- Has fireplace: No
Interior area
- Total structure area: 2,002
- Total interior livable area: 1,540 sqft
Property
Parking
- Total spaces: 2
- Parking features: Driveway, Garage Door Opener, On Street
- Attached garage spaces: 2
- Has uncovered spaces: Yes
Features
- Levels: One
- Stories: 1
- Exterior features: Irrigation System, Private Yard, Sidewalk
- Fencing: Vinyl
Lot
- Size: 5,500 Square Feet
- Features: Above Flood Plain
Details
- Parcel number: U193120C7I00000000046.0
- Zoning: PD
- Special conditions: None
Construction
Type & style
- Home type: SingleFamily
- Architectural style: Traditional
- Property subtype: Single Family Residence
Materials
- Stucco
- Foundation: Slab
- Roof: Shingle
Condition
- Completed
- New construction: No
- Year built: 2022
Utilities & green energy
- Sewer: Public Sewer
- Water: Public
- Utilities for property: Cable Available, Electricity Connected, Natural Gas Connected, Phone Available, Public, Sewer Connected, Street Lights, Water Connected
Community & HOA
Community
- Features: Community Mailbox, Dog Park, Irrigation-Reclaimed Water, No Truck/RV/Motorcycle Parking, Playground, Pool, Sidewalks
- Security: Smoke Detector(s), Fire/Smoke Detection Integration
- Pet fee: $0 monthly
- Subdivision: SOUTH CRK PH 2A 2B & 2C
HOA
- Has HOA: Yes
- Amenities included: Playground, Pool, Recreation Facilities
- Services included: Community Pool, Maintenance Grounds, Manager, Pool Maintenance, Recreational Facilities
- HOA fee: $20 monthly
- HOA name: South Creek Neighborhood Association Inc
- HOA phone: 813-993-4000
Location
- Region: Riverview
Financial & listing details
- Price per square foot: $213/sqft
- Tax assessed value: $267,050
- Annual tax amount: $7,893
- Date on market: 12/10/2025
- Cumulative days on market: 219 days
- Listing terms: Assumable,Cash,Conventional,FHA,USDA Loan,VA Loan
- Ownership: Fee Simple
- Total actual rent: 0
- Electric utility on property: Yes
- Road surface type: Paved
Estimated market value
Not available
Estimated sales range
Not available
Not available
Price history
| Date | Event | Price |
|---|---|---|
| 7/7/2026 | Price change | $328,000-0.3%$213/sqft |
Source:  Stellar MLS #TB8455301 Report a problem Stellar MLS #TB8455301 Report a problem | ||
| 5/5/2026 | Listed for sale | $329,000$214/sqft |
Source: Stellar MLS #TB8455301 Report a problem | ||
| 4/25/2026 | Listing removed | $329,000$214/sqft |
Source: Stellar MLS #TB8455301 Report a problem | ||
| 3/18/2026 | Price change | $329,000-0.3%$214/sqft |
Source: Stellar MLS #TB8455301 Report a problem | ||
| 12/10/2025 | Listed for sale | $330,000+3.1%$214/sqft |
Source: Stellar MLS #TB8455301 Report a problem | ||
| 11/28/2022 | Sold | $320,000-17.8%$208/sqft |
Source: Public Record Report a problem | ||
| 5/10/2022 | Listing removed | -- |
Source:  Lennar Homes Report a problem Lennar Homes Report a problem | ||
| 5/2/2022 | Listed for sale | $389,520$253/sqft |
Source: Lennar Homes Report a problem | ||
Public tax history
| Year | Property taxes | Tax assessment |
|---|---|---|
| 2025 | $8,140 +3.1% | $267,050 |
| 2024 | $7,893 -7.3% | $267,050 -0.8% |
| 2023 | $8,514 +182.5% | $269,214 +4794.8% |
| 2022 | $3,014 | $5,500 |
Find assessor info on the county website
Monthly payment
Est. payment
Payment breakdown
Explore the cost of this home by adjusting the details. Changes won't be saved.Climate risks
Neighborhood: Simmons Loop
Nearby schools
GreatSchools rating
- 5/10Belmont Elementary SchoolGrades: PK-5Distance: 0.4 mi
- 3/10Eisenhower Middle SchoolGrades: 6-8Distance: 2 mi
- 3/10Jule F Sumner High SchoolGrades: 9-12Distance: 0.9 mi
Schools provided by the listing agent
- Elementary: Belmont Elementary School
- Middle: Eisenhower-HB
- High: Sumner High School
Source: Stellar MLS. This data may not be complete. We recommend contacting the local school district to confirm school assignments for this home.
- $365,000-- bd2 ba1.9k sqft10310 Shady Preserve Dr, Riverview, FL 33578Off Market
- $335,716-- bd2 ba2.6k sqft10324 Shady Preserve Dr, Riverview, FL 33578Off Market
- $372,4004 bd2 ba2.2k sqft10330 Shady Preserve Dr, Riverview, FL 33578Off Market
- $267,258-- bd2 ba1.5k sqft10336 Shady Preserve Dr, Riverview, FL 33578Off Market
- $419,3004 bd3 ba2.6k sqft10292 Shady Preserve Dr, Riverview, FL 33578Off Market
- $352,6003 bd2 ba1.4k sqft10315 Shady Preserve Dr, Riverview, FL 33578Off Market
- $322,323-- bd3 ba2.6k sqft10323 Shady Preserve Dr, Riverview, FL 33578Off Market
- $342,3004 bd2 ba1.8k sqft10309 Shady Preserve Dr, Riverview, FL 33578Off Market
A local agent can set up tours, give advice and negotiate with sellers.
A local lender can help you make sure your offer is ready when you are.
Similar homes
- $355,0003 bd3 ba2k sqft11873 BRIGHTON KNOLL LOOP, RIVERVIEW, FL 33579For Sale

 MLS ID #O6416472, Carlos German, EXP REALTY LLC. Stellar MLS
 - $345,0003 bd2 ba1.5k sqft11331 PALM ISLAND AVENUE, RIVERVIEW, FL 33569For Sale
 MLS ID #TB8520595, Lazara Diaz, JPT REALTY LLC. Stellar MLS
 - $359,9003 bd2 ba1.9k sqft107 SLIPPER KEY ROAD, APOLLO BEACH, FL 33572For Sale
 MLS ID #TB8531409, Marie Negron, HOMM REAL ESTATE SERVICES. Stellar MLS
 - $289,0003 bd2 ba1.4k sqft14441 TOUCH GOLD LANE, SUN CITY CENTER, FL 33573For Sale
 MLS ID #TB8493829, Michelle Dunn, KELLER WILLIAMS SOUTH SHORE. Stellar MLS
 - $373,0003 bd4 ba2k sqft8623 DEEP MAPLE DRIVE, RIVERVIEW, FL 33578For SaleMLS ID #TB8502228, Roberto Gonzalez Ruiz, DALTON WADE INC. Stellar MLS
- $320,0003 bd2 ba1.4k sqft16725 DELIA STREET, WIMAUMA, FL 33598For SaleMLS ID #TB8390566, Yennifer Vasquez, MIRIAM HURTADO REAL ESTATE GROUP. Stellar MLS
- $310,0003 bd2 ba1.4k sqft7111 AMELIA COVE COURT, SUN CITY CENTER, FL 33573For SaleMLS ID #O6410434, Kelita Uzcategui, VENOSA REALTY LLC. Stellar MLS
- $324,9004 bd3 ba2k sqft7327 LUMBER PORT DRIVE, RUSKIN, FL 33573For SaleMLS ID #A4682560, Nadia Gross, LPT REALTY, LLC. Stellar MLS
- $280,0003 bd2 ba1.4k sqft15446 BROAD BRUSH DRIVE, RUSKIN, FL 33573For SaleMLS ID #TB8514054, Deborah Melendez, IMPACT REALTY TAMPA BAY. Stellar MLS
- $319,9004 bd3 ba1.9k sqft17014 YELLOW PINE STREET, WIMAUMA, FL 33598For SaleMLS ID #TB8506555, Angela Gallant, REAL BROKER, LLC. Stellar MLS
- $443,2404 bd2 ba1.8k sqft9883 HICKORY PINES AVENUE, RIVERVIEW, FL 33578New ConstructionStellar MLS
- $321,5654 bd3 ba2k sqft308 CORBETT BLUFF DRIVE, RUSKIN, FL 33570For SaleMLS ID #TB8525704, Stephanie Huertas, SHARKS REALTY GROUP LLC. Stellar MLS
- $363,5003 bd2 ba1.8k sqft724 WINTERSIDE DRIVE, APOLLO BEACH, FL 33572For SaleMLS ID #TB8516384, Jennifer Adams, DALTON WADE INC. Stellar MLS
- $325,0003 bd3 ba1.9k sqft1110 SEMINOLE SKY DRIVE, RUSKIN, FL 33570For SaleMLS ID #TB8473646, Yulia Olivo Duran, EXP REALTY LLC. Stellar MLS
- $309,0004 bd2 ba1.9k sqft15415 MILLER CREEK DRIVE, SUN CITY CENTER, FL 33573For SaleMLS ID #TB8469203, De'Erika Watson, COMPASS FLORIDA LLC. Stellar MLS
- $390,0004 bd2 ba1.8k sqft16706 SUNBURST LAKE STREET, WIMAUMA, FL 33598For SaleMLS ID #TB8489237, Vanessa Pesaressi, CHARLES RUTENBERG REALTY INC. Stellar MLS
- $471,5004 bd3 ba2.2k sqft9891 HICKORY PINES AVENUE, RIVERVIEW, FL 33578New ConstructionStellar MLS
- $285,0003 bd2 ba1.7k sqft2028 KINGS PALACE DRIVE #2028, RIVERVIEW, FL 33578For SaleMLS ID #TB8512146, Robert Perez, KELLER WILLIAMS SUBURBAN TAMPA. Stellar MLS
- $280,0003 bd2 ba1.2k sqft5104 DANDELION STREET, APOLLO BEACH, FL 33572For SaleMLS ID #S5149790, Juan Oberto, AGENT TRUST REALTY CORPORATION. Stellar MLS
- $390,0002 bd2 ba2k sqft4905 SANDY GLEN WAY, WIMAUMA, FL 33598For SaleMLS ID #TB8525995, Zoki Mbolekwa, DALTON WADE INC. Stellar MLS
