Skip main navigation
Sold for $333,327
  • $333,327

    6408 JENSEN VIEW AVENUE, APOLLO BEACH, FL 33572

    3beds
    1,791sqft
    Townhouse
    Built in 2026
    2,943 Square Feet Lot
    $333,200 Zestimate®
    $186/sqft
    $2,822 Estimated rent

    Home value

    $333,200

    $313,000 - $357,000

    $2,822/mo

    Zestimate® history
    Loading
    Loading...

    Owner options

    List your home for rent

    $2,822/mo

    Rent Zestimate®

    Find your next renter with Zillow Rental Manager. Plus, with online applications, you can quickly screen prospective tenants – for free.

    Learn more

    $2,822/mo

    Rent Zestimate®

    Refinance and save

    $2,571/mo

    Est. payment

    Refinancing to a lower rate could help reduce your monthly payments and save thousands over the life of the loan.

    See today's rates

    $2,571/mo

    Est. payment

    Explore your selling options

    Work with a Zillow partner agent

    Leverage their expertise and Zillow's premium Showcase listings to get your home seen by more buyers.

    Get started

    List with your own agent

    Get your home in front of millions of buyers by listing it on Zillow.

    Learn how to do it

    Sell it yourself

    Take full control of how buyers see your home on Zillow by listing For Sale by Owner (FSBO).

    List your home

    What's special

    Convenient powder bathSmart storageClubhouses and fitness centers
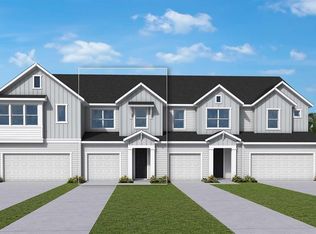
    Enjoy low-maintenance coastal living in Apollo Beach, with quick I 75 access to Downtown Tampa, shopping, dining, and Tampa International Airport. Located within Waterset, residents enjoy standout amenities including multiple pools (lap and zero-entry), clubhouses and fitness centers, more than 10 parks, over 12 miles of trails, and courts for pickleball, tennis, sand volleyball, and basketball—making it easy to stay active and connected close to home. The Creekbend townhome offers bright, open living that connects the kitchen, dining, and family areas, along with smart storage, a convenient powder bath, and durable laminate flooring for easy care. The interior design reads calm, continuous, and quietly alive—layered textures and muted organic tones in soft neutrals and mineral grays that echo the quiet confidence of nature in motion. Upstairs, secondary bedrooms share a full bath, while the Owner’s Retreat features a generous walk-in closet and a well-appointed private bath. Step outside to the patio with a nature view for fresh-air moments at home. Built by David Weekley Homes, the layout reflects LifeDesign® principles—clarity, flow, and natural light—paired with energy-smart construction for comfort and efficiency, and supported by an industry-leading 1 2 10 builder’s warranty. For current availability, estimated completion dates, and a full features sheet (design package, energy features, HOA/CDD), please contact David Weekley Homes to schedule your tour.

    Zillow last checked:

    Listing updated:

    Listed by:

    Robert St. Pierre,

    WEEKLEY HOMES REALTY COMPANY 866-493-3553

    Bought with:

    Robert St. Pierre, 3322975

    WEEKLEY HOMES REALTY COMPANY

    Source: Stellar MLS,MLS#: TB8479508MLS LogoOriginating MLS: Suncoast Tampa

    Facts & features

    Interior

    Bedrooms & bathrooms
    • Bedrooms: 3
    • Bathrooms: 3
    • Full bathrooms: 2
    • 1/2 bathrooms: 1
    Primary bedroom
    • Features: Walk-In Closet(s)
    • Level: Second
    • Dimensions: 18x15
    Kitchen
    • Level: First
    • Area: 210 Square Feet
    • Dimensions: 15x14
    Living room
    • Level: First
    • Dimensions: 15x15
    Heating
    • Heat Pump
    Cooling
    • Central Air
    Appliances
    • Included: Dishwasher, Disposal, Dryer, Electric Water Heater, Exhaust Fan, Microwave, Range, Refrigerator, Washer
    • Laundry: Laundry Room
    Features
    • In Wall Pest System, Solid Surface Counters, Thermostat, Walk-In Closet(s)
    • Flooring: Carpet, Laminate, Tile
    • Doors: Sliding Doors
    • Windows: Hurricane Shutters, Hurricane Shutters/Windows
    • Has fireplace: No
    Interior area
    • Total structure area: 2,198
    • Total interior livable area: 1,791 sqft

    Property

    Parking
    • Total spaces: 2
    • Parking features: Driveway, Garage Door Opener, Ground Level
    • Attached garage spaces: 2
    • Has uncovered spaces: Yes
    Features
    • Levels: Two
    • Stories: 2
    • Exterior features: Irrigation System, Rain Gutters, Sidewalk
    • Has view: Yes
    • View description: Trees/Woods, Water
    • Water view: Water
    Lot
    • Size: 2,943 Square Feet
    • Features: Above Flood Plain
    • Residential vegetation: Trees/Landscaped
    Details
    • Parcel number: U343119D8V00003800004.0
    • Zoning: RESI
    • Special conditions: None

    Construction

    Type & style
    • Home type: Townhouse
    • Architectural style: Craftsman,Florida
    • Property subtype: Townhouse
    Materials
    • Wood Frame
    • Foundation: Slab
    • Roof: Shingle
    Condition
    • Completed
    • New construction: Yes
    • Year built: 2026
    Details
    • Builder model: The Creekbend
    • Builder name: David Weekley Homes

    Utilities & green energy

    • Sewer: Public Sewer
    • Water: Public
    • Utilities for property: Cable Available, Fiber Optics, Sewer Connected, Street Lights, Underground Utilities

    Community & HOA

    Community
    • Features: Fitness Center, Golf Carts OK, Irrigation-Reclaimed Water, Park, Playground, Pool, Sidewalks, Tennis Court(s)
    • Security: Fire/Smoke Detection Integration
    • Pet fee: $0 monthly
    • Subdivision: WATERSET
    HOA
    • Has HOA: Yes
    • Amenities included: Basketball Court, Clubhouse, Fitness Center, Maintenance, Pickleball Court(s), Playground, Pool, Tennis Court(s), Trail(s)
    • Services included: Community Pool, Maintenance Structure
    • HOA fee: $182 monthly
    • HOA name: Castle Group
    Location
    • Region: Apollo Beach

    Financial & listing details

    • Price per square foot: $186/sqft
    • Annual tax amount: $5,300
    • Date on market: 2/25/2026
    • Cumulative days on market: 118 days
    • Listing terms: Cash,Conventional,FHA,VA Loan
    • Ownership: Fee Simple
    • Total actual rent: 0
    • Road surface type: Paved, Asphalt

    Price history

    DateEventPrice
    8/14/2026Sold$333,327+2.6%$186/sqft
    Source: Stellar MLS #TB8479508 Report a problem
    6/24/2026Pending sale$324,990-6%$181/sqft
    Source: Stellar MLS #TB8479508 Report a problem
    6/21/2026Price change$345,850+6.4%$193/sqft
    Source: David Weekley Homes Report a problem
    5/29/2026Price change$324,990-6%$181/sqft
    Source: Stellar MLS #TB8479508 Report a problem
    1/31/2026Listed for sale$345,850$193/sqft
    Source: David Weekley Homes Report a problem

    Public tax history

    Tax history is unavailable.

    Neighborhood: 33572

    Nearby schools

    GreatSchools rating
    Schools provided by the listing agent
    • Elementary: Doby Elementary-HB
    • Middle: Eisenhower-HB
    • High: East Bay-HB

    Source: Stellar MLS. This data may not be complete. We recommend contacting the local school district to confirm school assignments for this home.

    Get a cash offer in 3 minutes
    Find out how much your home could sell for in as little as 3 minutes with a no-obligation cash offer.
    Estimated market value
    $333,200
    Get a cash offer in 3 minutes
    Find out how much your home could sell for in as little as 3 minutes with a no-obligation cash offer.
    Estimated market value
    $333,200