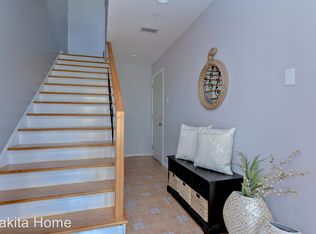
Welcome to this beautifully maintained 3-bedroom, 2.5-bath townhome-style condo in the highly desirable Isle of Capri community in Treasure Island. Designed with the feel of a private residence, this three-story home offers no neighbors above or below and more than 1,800 square feet of comfortable living space. Perfect for entertaining, the open-concept main living level features a spacious kitchen with a large center island that naturally becomes the gathering spot for family and friends. The kitchen flows seamlessly into the dining and living areas, creating an inviting space for everyday living and special occasions alike. Step outside to the screened porch and enjoy the coastal breeze year-round. The thoughtfully designed split-bedroom floor plan provides privacy and comfort. The primary suite features an ensuite bath with a walk-in shower and skylight, creating a bright and relaxing retreat. A unique highlight of the second bedroom is its in-room vanity with running water—ideal for guests, roommates, or busy mornings. All three bedrooms, along with the convenient laundry area, are located on the upper level. The secondary bathroom has been recently remodeled and includes a shower/tub combination. On the ground floor, you'll find a spacious two-car garage and an oversized bonus room offering endless possibilities for storage, a home gym, media room, playroom, hobby space, or home office. Additional features include two HVAC systems (2018 and 2023) for enhanced comfort and efficiency. This home is ideally located just minutes from Treasure Island's sugar-sand beaches, waterfront dining, entertainment, and the popular John's Pass Village & Boardwalk, where shopping, boating, water sports, and coastal attractions await. Whether you're searching for a full-time residence, vacation getaway, or investment opportunity, this exceptional home offers the best of Florida living—where every day feels like a vacation.
For sale
$449,900
12485 2nd St E APT C103, Treasure Island, FL 33706
3beds
1,820sqft
Condominium
Built in 1986
-- sqft lot
$-- Zestimate®
$247/sqft
$1,623/mo HOA
What's special
Spacious two-car garageCoastal breeze year-roundScreened porchOpen-concept main living levelBright and relaxing retreat
- 40 days |
- 110 |
- 3 |
Zillow last checked:
Listing updated:
Listed by:
Millie Jackson 828-337-9468,
FLORIDA PREMIERE REALTY 727-437-0261
Source: Stellar MLS,MLS#: TB8518295 Originating MLS: Suncoast Tampa
Originating MLS: Suncoast Tampa
Facts & features
Interior
Bedrooms & bathrooms
- Bedrooms: 3
- Bathrooms: 3
- Full bathrooms: 2
- 1/2 bathrooms: 1
Rooms
- Room types: Bonus Room
Primary bedroom
- Features: Ceiling Fan(s), En Suite Bathroom, Built-in Closet
- Level: Third
- Area: 216 Square Feet
- Dimensions: 18x12
Bedroom 2
- Features: Ceiling Fan(s), Makeup/Vanity Space, Single Vanity, Built-in Closet
- Level: Third
- Area: 170 Square Feet
- Dimensions: 17x10
Bedroom 3
- Features: Ceiling Fan(s), Built-in Closet
- Level: Third
- Area: 153 Square Feet
- Dimensions: 17x9
Bonus room
- Features: Ceiling Fan(s), No Closet
- Level: First
- Area: 320 Square Feet
- Dimensions: 20x16
Dining room
- Level: Second
- Area: 170 Square Feet
- Dimensions: 17x10
Kitchen
- Features: Breakfast Bar
- Level: Second
- Area: 130 Square Feet
- Dimensions: 13x10
Living room
- Level: Second
- Area: 320 Square Feet
- Dimensions: 20x16
Heating
- Central
Cooling
- Central Air
Appliances
- Included: Dishwasher, Disposal, Electric Water Heater, Range, Refrigerator
- Laundry: Inside, Laundry Room
Features
- Ceiling Fan(s), Eating Space In Kitchen, High Ceilings, Living Room/Dining Room Combo, Open Floorplan, PrimaryBedroom Upstairs, Split Bedroom, Walk-In Closet(s)
- Flooring: Ceramic Tile, Engineered Hardwood, Luxury Vinyl
- Doors: Sliding Doors
- Windows: Skylight(s), Window Treatments
- Has fireplace: Yes
- Fireplace features: Living Room, Masonry, Wood Burning
Interior area
- Total structure area: 1,820
- Total interior livable area: 1,820 sqft
Video & virtual tour
Property
Parking
- Total spaces: 2
- Parking features: Garage - Attached
- Attached garage spaces: 2
Features
- Levels: Three Or More
- Stories: 3
- Patio & porch: Covered, Rear Porch, Screened
- Exterior features: Lighting
Details
- Parcel number: 143115147100031030
- Special conditions: None
Construction
Type & style
- Home type: Condo
- Property subtype: Condominium
Materials
- Block
- Foundation: Slab
- Roof: Other
Condition
- New construction: No
- Year built: 1986
Utilities & green energy
- Sewer: Public Sewer
- Water: Public
- Utilities for property: BB/HS Internet Available, Electricity Connected, Sewer Connected, Water Connected
Community & HOA
Community
- Features: Buyer Approval Required, Pool
- Pet fee: $0 monthly
- Subdivision: CHALET CAPRI II
HOA
- Has HOA: Yes
- Services included: Common Area Taxes, Community Pool, Reserve Fund, Insurance, Internet, Maintenance Structure, Maintenance Grounds, Pest Control, Pool Maintenance, Sewer, Trash, Water
- HOA fee: $1,623 monthly
- HOA name: Paradise Condo Management, Mark Beal
- HOA phone: 727-656-7570
Location
- Region: Treasure Island
Financial & listing details
- Price per square foot: $247/sqft
- Tax assessed value: $431,948
- Annual tax amount: $1,851
- Date on market: 6/12/2026
- Cumulative days on market: 41 days
- Listing terms: Cash,Conventional
- Ownership: Condominium
- Total actual rent: 0
- Electric utility on property: Yes
- Road surface type: Paved
Estimated market value
Not available
Estimated sales range
Not available
Not available
Price history
| Date | Event | Price |
|---|---|---|
| 6/12/2026 | Listed for sale | $449,900-3.2%$247/sqft |
Source:  Stellar MLS #TB8518295 Report a problem Stellar MLS #TB8518295 Report a problem | ||
| 4/12/2026 | Listing removed | $464,900$255/sqft |
Source: Stellar MLS #TB8376497 Report a problem | ||
| 7/3/2025 | Price change | $464,900-2.1%$255/sqft |
Source: Stellar MLS #TB8376497 Report a problem | ||
| 6/6/2025 | Price change | $474,900-2.1%$261/sqft |
Source: Stellar MLS #TB8376497 Report a problem | ||
| 5/8/2025 | Price change | $485,000-2.8%$266/sqft |
Source: Stellar MLS #TB8376497 Report a problem | ||
| 4/22/2025 | Listed for sale | $499,000$274/sqft |
Source: Stellar MLS #TB8376497 Report a problem | ||
Public tax history
| Year | Property taxes | Tax assessment |
|---|---|---|
| 2024 | $1,735 +2.2% | $148,480 +3% |
| 2023 | $1,698 +3.5% | $144,155 +3% |
| 2022 | $1,640 -0.9% | $139,956 +3% |
| 2021 | $1,655 +1.5% | $135,880 +1.4% |
| 2020 | $1,630 +2.2% | $134,004 +2.3% |
| 2019 | $1,595 | $130,991 +1.9% |
| 2018 | $1,595 +2.6% | $128,549 +2.1% |
| 2017 | $1,554 +2.7% | $125,905 +2.1% |
| 2016 | $1,514 -1.9% | $123,315 +0.7% |
| 2015 | $1,544 +0.7% | $122,458 +0.8% |
| 2014 | $1,534 +0.8% | $121,486 +1.5% |
| 2013 | $1,522 +3.1% | $119,691 +1.7% |
| 2012 | $1,475 | $117,690 +3% |
| 2011 | -- | $114,262 +1.5% |
| 2010 | -- | $112,573 +2.7% |
| 2009 | -- | $109,613 +0.1% |
| 2008 | $1,247 | $109,503 +3% |
| 2007 | -- | $106,314 -53.6% |
| 2005 | -- | $229,300 +23.7% |
| 2004 | $1,398 +1.9% | $185,300 +18.4% |
| 2003 | $1,372 +4% | $156,500 +19.7% |
| 2002 | $1,319 | $130,700 +14.6% |
| 2001 | $1,319 +6.8% | $114,000 +5.3% |
| 2000 | $1,236 | $108,300 |
Find assessor info on the county website
Monthly payment
Est. payment
Payment breakdown
Explore the cost of this home by adjusting the details. Changes won't be saved.Climate risks
Neighborhood: Isle of Capri
Nearby schools
GreatSchools rating
- 6/10Azalea Elementary SchoolGrades: PK-5Distance: 2.2 mi
- 3/10Azalea Middle SchoolGrades: 6-8Distance: 2 mi
- 4/10Boca Ciega High SchoolGrades: 9-12Distance: 4.3 mi
Schools provided by the listing agent
- Elementary: Azalea Elementary-PN
- Middle: Azalea Middle-PN
- High: Boca Ciega High-PN
Source: Stellar MLS. This data may not be complete. We recommend contacting the local school district to confirm school assignments for this home.
- $419,400-- bd-- ba1.8k sqft12485 2nd St E APT C102, Treasure Island, FL 33706Off Market
- $423,4002 bd3 ba1.8k sqft12485 2nd St E APT C104, Treasure Island, FL 33706Off Market

- $607,1003 bd3 ba1.9k sqft213 126th Ave, Treasure Island, FL 33706Off Market
- $670,0003 bd3 ba1.9k sqft219 126th Ave, Treasure Island, FL 33706Sold

- $607,4003 bd3 ba2.2k sqft227 126th Ave, Treasure Island, FL 33706Off Market
- $355,900-- bd-- ba1.4k sqft12465 2nd St E #101, Treasure Island, FL 33706Off Market
- $347,9002 bd2 ba1.4k sqft12465 2nd St E APT B-102, Treasure Island, FL 33706Off Market
- $375,1002 bd3 ba1.4k sqft12465 2nd St E #103, Treasure Island, FL 33706Off Market
A local agent can set up tours, give advice and negotiate with sellers.
A local lender can help you make sure your offer is ready when you are.
Similar homes
- $319,0002 bd3 ba1.4k sqft12465 2nd St E #105B, Saint Petersburg, FL 33706For Sale
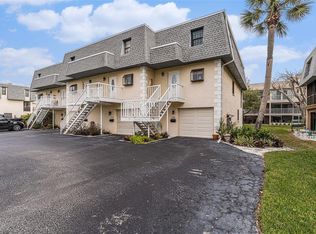
 MLS ID #TB8482480, Amber Browder, MARK SPAIN REAL ESTATE. Stellar MLS
 - $430,0003 bd2 ba1k sqft8911 Blind Pass Rd APT 220, Saint Pete Beach, FL 33706For Sale
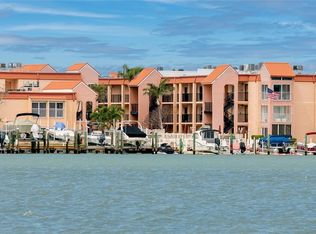 MLS ID #TB8479936, Kathy Celeiro, HOMEXPRESS REALTY, INC.. Stellar MLS
 - $424,9002 bd2 ba1k sqft285 107th Ave APT 306, Treasure Island, FL 33706For Sale
 MLS ID #TB8497533, Helle Hartley, CENTURY 21 JIM WHITE & ASSOC. Stellar MLS
 - $549,9002 bd3 ba1.7k sqft505 Sandy Hook Rd #505, Treasure Island, FL 33706For Sale
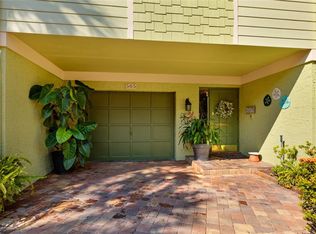 MLS ID #TB8396189, Tammy Brophy Wenzel, BROPHY REAL ESTATE. Stellar MLS
 - $449,9002 bd2 ba1.3k sqft7700 Sun Island Dr S APT 608, South Pasadena, FL 33707For SaleMLS ID #TB8355410, Denise Mohr McLean, BEACH PARADISE HOMES REALTY LLC. Stellar MLS
- $445,0001 bd1 ba1k sqft7000 Beach Plz APT 202, Saint Pete Beach, FL 33706For SaleMLS ID #TB8507010, Kevin Cahill, EXP REALTY LLC. Stellar MLS
- $409,9003 bd2 ba1.5k sqft6205 Shoreline Dr APT 1304, Saint Petersburg, FL 33708For SaleMLS ID #TB8487440, Belinda Sawyers, COLDWELL BANKER REALTY. Stellar MLS
- $499,9002 bd2 ba1.4k sqft7893 Sailboat Key Blvd S APT 101, South Pasadena, FL 33707For SaleMLS ID #TB8504581, Maria Koziakov, LUXURY & BEACH REALTY INC. Stellar MLS
- $450,0002 bd2 ba1.1k sqft7979 Sailboat Key Blvd S APT 306, South Pasadena, FL 33707For SaleMLS ID #TB8494579, Denise Hobbs, FUTURE HOME REALTY INC. Stellar MLS
- $435,0003 bd2 ba1.2k sqft6960 Pinecrest Ln N, Pinellas Park, FL 33781For SaleMLS ID #TB8525315, Stephen Perkins, SHEEN REAL ESTATE PROFESSIONALS, LLC. Stellar MLS
- $469,0003 bd3 ba1.8k sqft11117 Kapok Grand Cir, Madeira Beach, FL 33708For SaleMLS ID #TB8463217, Julie Ann Stavn, ACTION REALTY OF TAMPA BAY INC. Stellar MLS
- $340,0001 bd2 ba1.1k sqft5555 Gulf Blvd APT 215, Saint Pete Beach, FL 33706For SaleMLS ID #TB8491974, Evert Williams, COASTAL HOME ADVISORS RE. Stellar MLS
- $399,0002 bd2 ba1k sqft14800 Walsingham Rd APT 614, Largo, FL 33774For SaleMLS ID #TB8521634, Jeffrey Salisbury, DALTON WADE INC. Stellar MLS
- $295,0002 bd1 ba910 sqft6363 Gulf Winds Dr APT 327, Saint Pete Beach, FL 33706For SaleMLS ID #TB8488503, Sandra Steenberg, LPT REALTY, LLC.. Stellar MLS
- $534,5002 bd2 ba1.6k sqft531 Boca Ciega Point Blvd S #531, Saint Petersburg, FL 33708For SaleMLS ID #TB8526985, Jennifer Koelling, KELLER WILLIAMS REALTY PORTFOLIO COLLECTION. Stellar MLS
- $449,0004 bd4 ba2.1k sqft14883 Seminole Trl #130, Seminole, FL 33776For SaleMLS ID #TB8523999, Diana Beattie, CHARLES RUTENBERG REALTY INC. Stellar MLS
- $657,9002 bd3 ba1.7k sqft459 Haven Point Dr, Treasure Island, FL 33706For SaleMLS ID #TB8401829, Tabi Deas, EXP REALTY LLC. Stellar MLS
- $420,0002 bd3 ba1.6k sqft637 Pinellas Bayway S APT 204, Saint Petersburg, FL 33715For Sale By Owner
- $287,7002 bd2 ba1.2k sqft9450 Harbor Greens Way APT 301, Seminole, FL 33776For SaleMLS ID #TB8526556, Jeffery Butzin, SAND KEY REALTY. Stellar MLS
- $420,0002 bd2 ba1.3k sqft400 Island Way APT 212, Clearwater, FL 33767For SaleMLS ID #TB8508210, Cindy Brooks PA, EZ CHOICE REALTY. Stellar MLS
