This charming very rare Three (3)-bedroom, two-bath, condo-townhome-style end unit in Sun Ketch II community, in the Isle of Capri, one of the most desirable islets of Treasure Island, offers the perfect blend of comfort and convenience, just a short walk to Treasure Islands beautiful sandy beaches (lots of activities through the year), restaurants, supermarket, public transportation and bars along the cozy boardwalk for gathering and to enjoy the sunset. Unit has been updated throughout newer kitchen, granite counter, stainless steel appliances, tile in kitchen, laminate flooring throughout the rest of the unit, master bath beautifully renovated, super clean. 2021 Roof and skylights, AC and water heater approximately 2018, newer water purification system and new blacktop roads recently completed. Unit is ready for your personal touch. Soaring cathedral ceilings with two skylights enhance the home’s space and bring in natural light; inside utility room with washer & dryer and screened balcony. The oversize garage easily accommodates 3+ cars and still has lots of space for all your toys and storage. This is a great place for downsizing family, starting family, second home or investment property. A 30-day minimum lease (up to 6 times a year); it is pet friendly (1 small dog & 2 cats) are allowed; no age restriction; buyer and renter approval is required. The lower condo fee of $735 p/mo includes Cable TV, Internet, Maintenance of the Exterior, Water, Sewer, Garbage Collection, Maintenance of the Grounds, Pest Control, Insurance of the outside of the building, Flood Insurance, Pool and Escrow Reserve Fund. The community offers a variety of amenities along with large-heated pool, Roselli Park includes, Dog Park, tennis courts, playground, baseball field, pickleball courts, shuffleboard and ball field. The unit comes furnished, for convenience of the seller. Sale is "AS IS" condition, with right to inspect. Easy access to Tampa International Airport & Clearwater St. Pete Airport.
For sale
$395,000
12223 SUN VISTA COURT E, TREASURE ISLAND, FL 33706
3beds
990sqft
Townhouse
Built in 1989
1.62 Acres Lot
$373,700 Zestimate®
$399/sqft
$735/mo HOA
What's special
Screened balconyGranite counterMaster bath beautifully renovatedStainless steel appliancesTile in kitchen
- 37 days |
- 550 |
- 29 |
Likely to sell faster than
Zillow last checked:
Listing updated:
Listed by:
Margaret Valentine 727-237-1644,
TOTAL REALTY SERVICES INC 727-393-2534
Source: Stellar MLS,MLS#: TB8530824 Originating MLS: Suncoast Tampa
Originating MLS: Suncoast Tampa
Facts & features
Interior
Bedrooms & bathrooms
- Bedrooms: 3
- Bathrooms: 2
- Full bathrooms: 2
Rooms
- Room types: Den/Library/Office, Utility Room
Primary bedroom
- Features: Walk-In Closet(s)
- Level: Second
- Area: 143 Square Feet
- Dimensions: 13x11
Bedroom 2
- Features: Storage Closet
- Level: Second
Kitchen
- Level: Second
- Area: 80 Square Feet
- Dimensions: 10x8
Living room
- Level: Second
- Area: 216 Square Feet
- Dimensions: 12x18
Heating
- Central
Cooling
- Central Air
Appliances
- Included: Convection Oven, Dishwasher, Disposal, Dryer, Electric Water Heater, Exhaust Fan, Ice Maker, Microwave, Range, Range Hood, Refrigerator, Washer, Water Filtration System
- Laundry: Inside
Features
- Cathedral Ceiling(s), Ceiling Fan(s), High Ceilings, Living Room/Dining Room Combo, Open Floorplan, Solid Wood Cabinets, Split Bedroom, Stone Counters, Thermostat, Vaulted Ceiling(s), Walk-In Closet(s)
- Flooring: Laminate, Tile
- Doors: Sliding Doors
- Windows: Skylight(s), Window Treatments
- Has fireplace: No
- Furnished: Yes
- Common walls with other units/homes: Corner Unit
Interior area
- Total structure area: 1,980
- Total interior livable area: 990 sqft
Video & virtual tour
Property
Parking
- Total spaces: 4
- Parking features: Driveway, Garage Door Opener, Guest, Oversized, Tandem
- Attached garage spaces: 4
- Has uncovered spaces: Yes
Features
- Levels: Two
- Stories: 2
- Patio & porch: Deck, Enclosed, Front Porch
- Exterior features: Private Entrance
- Pool features: Gunite, Heated, In Ground
Lot
- Size: 1.62 Acres
Details
- Parcel number: 143115865870201010
- Special conditions: None
Construction
Type & style
- Home type: Townhouse
- Architectural style: Contemporary
- Property subtype: Townhouse
Materials
- Block, Concrete, Vinyl Siding
- Foundation: Block, Slab
- Roof: Shingle
Condition
- New construction: No
- Year built: 1989
Utilities & green energy
- Sewer: Public Sewer
- Water: Public
- Utilities for property: Cable Connected, Electricity Connected, Phone Available, Sewer Connected, Sprinkler Meter, Street Lights, Water Connected
Community & HOA
Community
- Features: Deed Restrictions, Dog Park, Park, Playground, Pool, Racquetball, Tennis Court(s)
- Pet fee: $0 monthly
- Subdivision: SUN KETCH CONDO
HOA
- Has HOA: Yes
- Amenities included: Basketball Court, Park, Pickleball Court(s), Playground, Pool, Racquetball, Shuffleboard Court, Tennis Court(s)
- Services included: Cable TV, Common Area Taxes, Community Pool, Insurance, Internet, Maintenance Structure, Maintenance Grounds, Maintenance Repairs, Manager, Pest Control, Pool Maintenance, Private Road, Sewer, Trash, Water
- HOA fee: $735 monthly
- HOA name: AMERITECH, SCOTT VIGNERY
- HOA phone: 727-726-8000
Location
- Region: Treasure Island
Financial & listing details
- Price per square foot: $399/sqft
- Tax assessed value: $344,258
- Annual tax amount: $5,697
- Date on market: 7/21/2026
- Cumulative days on market: 24 days
- Listing terms: Cash,Conventional,FHA,VA Loan
- Ownership: Condominium
- Total actual rent: 0
- Electric utility on property: Yes
- Road surface type: Paved, Asphalt
Estimated market value
$373,700
$355,000 - $392,000
$2,686/mo
Price history
| Date | Event | Price |
|---|---|---|
| 7/21/2026 | Listed for sale | $395,000-9.2%$399/sqft |
Source:  Stellar MLS #TB8530824 Report a problem Stellar MLS #TB8530824 Report a problem | ||
| 2/23/2023 | Sold | $435,000+152.2%$439/sqft |
Source: Public Record Report a problem | ||
| 7/8/2003 | Sold | $172,500+76%$174/sqft |
Source: Public Record Report a problem | ||
| 9/8/1998 | Sold | $98,000$99/sqft |
Source: Public Record Report a problem | ||
Public tax history
| Year | Property taxes | Tax assessment |
|---|---|---|
| 2025 | $5,698 -0.5% | $344,258 -2.9% |
| 2024 | $5,725 +225.2% | $354,694 +131.9% |
| 2023 | $1,761 -1.2% | $152,976 +3% |
| 2022 | $1,782 -1% | $148,520 +3% |
| 2021 | $1,800 +1.5% | $144,194 +1.4% |
| 2020 | $1,774 +2.1% | $142,203 +2.3% |
| 2019 | $1,737 | $139,006 +1.9% |
| 2018 | $1,737 +2.6% | $136,414 +2.1% |
| 2017 | $1,693 +2.6% | $133,608 +2.1% |
| 2016 | $1,651 -1.9% | $130,860 +0.7% |
| 2015 | $1,683 +0.6% | $129,950 +0.8% |
| 2014 | $1,673 +0.7% | $128,919 +1.5% |
| 2013 | $1,661 +3.1% | $127,014 +1.7% |
| 2012 | $1,610 | $124,891 +2.4% |
| 2011 | -- | $121,991 -9.5% |
| 2010 | -- | $134,736 -6% |
| 2009 | -- | $143,360 -8.2% |
| 2008 | $2,067 | $156,154 +3% |
| 2007 | -- | $151,606 -7.7% |
| 2005 | -- | $164,200 +17.8% |
| 2004 | $2,197 +69.7% | $139,400 +13.5% |
| 2003 | $1,295 +4.2% | $122,800 +10% |
| 2002 | $1,243 | $111,600 +16.9% |
| 2001 | $1,243 +6.8% | $95,500 +3.6% |
| 2000 | $1,163 | $92,200 |
Find assessor info on the county website
Monthly payment
Est. payment
Payment breakdown
Explore the cost of this home by adjusting the details. Changes won't be saved.Climate risks
Neighborhood: Isle of Capri
Nearby schools
GreatSchools rating
- 6/10Azalea Elementary SchoolGrades: PK-5Distance: 2.1 mi
- 3/10Azalea Middle SchoolGrades: 6-8Distance: 1.9 mi
- 4/10Boca Ciega High SchoolGrades: 9-12Distance: 4.2 mi
Schools provided by the listing agent
- Elementary: Azalea Elementary-PN
- Middle: Azalea Middle-PN
- High: Boca Ciega High-PN
Source: Stellar MLS. This data may not be complete. We recommend contacting the local school district to confirm school assignments for this home.
- $335,0002 bd2 ba920 sqft12239 Sun Vista Ct E, Treasure Island, FL 33706For Sale
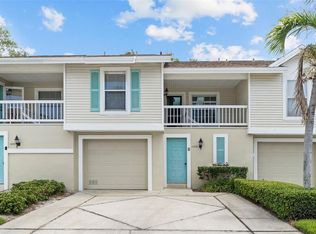
- $385,0002 bd2 ba990 sqft12243 Sun Vista Ct E #96, Saint Petersburg, FL 33706Sold

- $380,0002 bd2 ba990 sqft12203 Sun Vista Ct E #111, Saint Petersburg, FL 33706Sold

- $300,600-- bd-- ba920 sqft12235 Sun Vista Ct E, Treasure Island, FL 33706Off Market
- $385,000-- bd-- ba990 sqft12243 Sun Vista Ct E, Treasure Island, FL 33706Sold
- $351,600-- bd-- ba990 sqft12219 Sun Vista Ct E, Treasure Island, FL 33706Off Market
- $---- bd-- ba-- sqft12219 Sun Vista Ct E #107, Saint Petersburg, FL 33706Off Market
- $337,9002 bd2 ba920 sqft12234 Sun Vista Ct E, Treasure Island, FL 33706Off Market
A local agent can set up tours, give advice and negotiate with sellers.
Similar homes
- $375,0002 bd2 ba920 sqft216 SUN VISTA CT S, TREASURE ISLAND, FL 33706For Sale
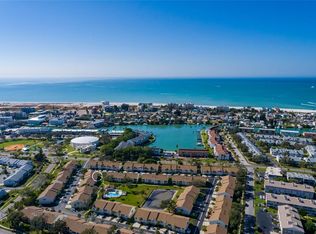
 MLS ID #TB8458795, Virginia Torres Bond, ENGEL & VOLKERS TAMPA DOWNTOWN. Stellar MLS
 - $580,0002 bd3 ba1.4k sqft12140 CAPRI CIRCLE S #709, TREASURE ISLAND, FL 33706For Sale
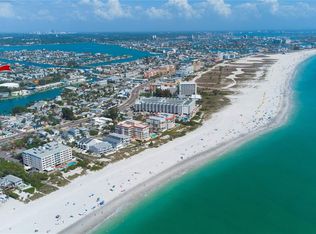 MLS ID #TB8472586, Victor Macias, GLOBAL LIFESTYLE LLC. Stellar MLS
 - $328,0001 bd1 ba684 sqft11975 3RD STREET E #6, TREASURE ISLAND, FL 33706For Sale
 MLS ID #TB8434432, Daphne Smith, COASTAL PROPERTIES GROUP. Stellar MLS
 - $397,0003 bd2 ba1.4k sqft11351 SHIPWATCH LANE #1841, LARGO, FL 33774For Sale
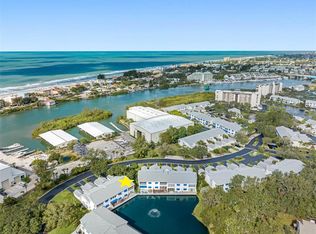 MLS ID #TB8493556, Roger Hogan, PREMIER SOTHEBY'S INTL REALTY. Stellar MLS
 - $345,0002 bd1 ba855 sqft680 71ST AVENUE #14, ST PETE BEACH, FL 33706For SaleMLS ID #TB8342606, Robert Duato, COLDWELL BANKER REALTY. Stellar MLS
- $374,9002 bd2 ba1k sqft14800 WALSINGHAM ROAD #614, LARGO, FL 33774For SaleMLS ID #TB8521634, Jeffrey Salisbury, DALTON WADE INC. Stellar MLS
- $439,0002 bd2 ba1k sqft103 1ST STREET E #115, ST PETERSBURG, FL 33715For SaleMLS ID #TB8532421, Kyle Sasser LLC, CHARLES RUTENBERG REALTY INC. Stellar MLS
- $494,9003 bd2 ba1.1k sqft1249 ESSEX DRIVE N, ST PETERSBURG, FL 33710For SaleMLS ID #TB8455341, Patrycja Henderson, LUXURY & BEACH REALTY INC. Stellar MLS
- $365,0003 bd1 ba1.1k sqft8685 MAGNOLIA DRIVE, SEMINOLE, FL 33777For SaleMLS ID #TB8519059, Anne Januario, BHHS FLORIDA PROPERTIES GROUP. Stellar MLS
- $589,0002 bd3 ba1.4k sqft9166 BLIND PASS ROAD, ST PETE BEACH, FL 33706For SaleMLS ID #U8241634, Christy Ryan, COLDWELL BANKER REALTY. Stellar MLS
- $349,0002 bd2 ba1.4k sqft10152 REGAL DRIVE, LARGO, FL 33774For SaleMLS ID #TB8518193, Linda Goldfarb, LSG CONSULTING SERVICES LLC. Stellar MLS
- $319,0002 bd2 ba1k sqft7300 SUNSHINE SKYWAY LANE #206, ST PETERSBURG, FL 33711For SaleMLS ID #TB8536377, Leesa Moore, REALTY OF AMERICA. Stellar MLS
- $399,0002 bd2 ba1k sqft14800 WALSINGHAM ROAD #1203, LARGO, FL 33774For SaleMLS ID #TB8487203, Diane Bumiller, CENTURY 21 BEGGINS. Stellar MLS
- $390,0001 bd1 ba735 sqft19417 GULF BOULEVARD #A202, INDIAN SHORES, FL 33785For SaleMLS ID #TB8524627, Giuliana Cianfarani, KELLER WILLIAMS ST PETE REALTY. Stellar MLS
- $449,9002 bd2 ba865 sqft5605 SHORE BOULEVARD S #1B, GULFPORT, FL 33707For SaleMLS ID #TB8510709, Paula Burnie, GULFPORT REALTY. Stellar MLS
- $549,0002 bd2 ba1k sqft315 MEDALLION BOULEVARD #E, MADEIRA BEACH, FL 33708For SaleMLS ID #TB8445157, Lucy Czapla, PINEYWOODS REALTY LLC. Stellar MLS
- $385,0001 bd1 ba735 sqft19417 GULF BOULEVARD #F107, INDIAN ROCKS BEACH, FL 33785For SaleMLS ID #TB8518110, Tiffany Kutz, DALTON WADE INC. Stellar MLS
- $339,9002 bd2 ba1.2k sqft7400 SUN ISLAND DRIVE S #203, SOUTH PASADENA, FL 33707For SaleMLS ID #TB8526374, Christine Walker, REALTY ONE GROUP INNOVATION. Stellar MLS
- $288,0002 bd2 ba1.1k sqft6475 SHORELINE DRIVE #5102, ST PETERSBURG, FL 33708For SaleMLS ID #TB8480210, Lynnea McKay, COLDWELL BANKER REALTY. Stellar MLS
- $239,9002 bd2 ba1.1k sqft5980 TERRACE PARK DRIVE N #309, ST PETERSBURG, FL 33709For SaleMLS ID #TB8495609, Krystal Arnold, LUXURY & BEACH REALTY INC. Stellar MLS
