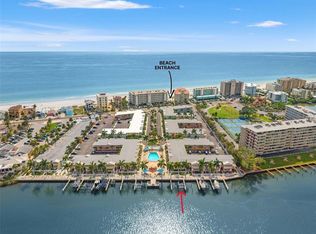
Experience the best of Florida’s Gulf Coast in this beautifully furnished, move-in-ready condominium in the heart of Indian Shores. Whether you’re searching for an income-producing property, or a relaxing beach getaway, this exceptional coastal condominium delivers the best of waterfront living. Schedule your private showing today. This unit is positioned on the second floor, this inviting residence overlooks the Intracoastal Waterway, marina, and heated community pool, offering picturesque water views and an exceptional coastal lifestyle. OPTIONAL BOAT SLIP AVAILABLE WITH LIFT! Ideally located between the Gulf of Mexico and the Intracoastal Waterway, you’ll enjoy the perfect balance of peaceful waterfront living and endless outdoor recreation. Designed for comfort and style, this turnkey one-bedroom, one-bath condominium also features a versatile enclosed sunroom filled with abundant natural light. Thoughtfully updated with a light coastal aesthetic, the open-concept layout includes luxury vinyl plank flooring with a wood-look finish, crisp crown molding, quartz countertops, and bright white cabinetry throughout. The spacious bathroom has been tastefully renovated with a custom-tiled walk-in shower and sleek frameless glass enclosure. The main living area is comfortably furnished with a leather sofa, recliner, and flat-screen television, creating an ideal space to relax or entertain. Just beyond, the sunroom offers additional flexibility with a sofa and elevated dining table, making it perfect for guests, a home office, or a quiet reading retreat. The kitchen is fully equipped for everyday living or vacation stays, featuring full-size appliances, quartz countertops, a decorative tile backsplash, and a dedicated coffee bar. Barefoot Beach Resort offers beautifully maintained tropical grounds and an impressive collection of amenities, including a heated waterfront pool, expansive sun deck, newly constructed fishing dock, barbecue grills, outdoor dining spaces, bike storage, laundry facilities on every floor, and a community clubhouse. Private boat slips are available for lease or purchase, and convenient beach access is located directly across Gulf Boulevard via a signalized crosswalk. With no minimum rental ownership period restrictions, this property presents an outstanding opportunity as an investment, vacation retreat, or full-time residence. Owners have the flexibility to utilize the on-site property management company or select their preferred rental management service. Enjoy everything the charming beach community of Indian Shores has to offer, including local restaurants, boutique shopping, miniature golf, and miles of pristine white sand beaches. The nearby Suncoast Beach Trolley provides convenient transportation to attractions along the Pinellas County coastline, while downtown St. Petersburg—with its renowned pier, museums, restaurants, and vibrant entertainment district—is only a short drive away. Travel is equally convenient with Tampa International Airport approximately 45 minutes away and St. Pete–Clearwater International Airport just 25 minutes from your doorstep.
For sale
Price cut: $5K (8/23)
$390,000
19417 GULF BOULEVARD #A202, INDIAN SHORES, FL 33785
1beds
735sqft
Condominium
Built in 1961
-- sqft lot
$-- Zestimate®
$531/sqft
$804/mo HOA
What's special
Newly constructed fishing dockHeated waterfront poolSpacious bathroomBeautifully furnished move-in-ready condominiumInviting residenceQuartz countertopsExpansive sun deck
- 55 days |
- 285 |
- 15 |
Zillow last checked:
Listing updated:
Listed by:
Giuliana Cianfarani 518-817-2505,
KELLER WILLIAMS ST PETE REALTY 727-894-1600
Source: Stellar MLS,MLS#: TB8524627 Originating MLS: Suncoast Tampa
Originating MLS: Suncoast Tampa
Facts & features
Interior
Bedrooms & bathrooms
- Bedrooms: 1
- Bathrooms: 1
- Full bathrooms: 1
Primary bedroom
- Features: Built-in Closet
- Level: First
- Area: 156 Square Feet
- Dimensions: 12x13
Bathroom 1
- Level: First
- Area: 48 Square Feet
- Dimensions: 8x6
Dining room
- Level: First
- Area: 84 Square Feet
- Dimensions: 12x7
Florida room
- Level: First
- Area: 96 Square Feet
- Dimensions: 12x8
Kitchen
- Level: First
- Area: 56 Square Feet
- Dimensions: 8x7
Living room
- Level: First
- Area: 200 Square Feet
- Dimensions: 10x20
Heating
- Central
Cooling
- Central Air
Appliances
- Included: Dishwasher, Electric Water Heater, Microwave, Range, Refrigerator
- Laundry: Common Area, Corridor Access, Same Floor As Condo Unit
Features
- Ceiling Fan(s), Crown Molding, Living Room/Dining Room Combo, Solid Surface Counters, Solid Wood Cabinets, Thermostat
- Flooring: Luxury Vinyl
- Doors: Outdoor Grill, Outdoor Shower
- Has fireplace: No
- Furnished: Yes
Interior area
- Total structure area: 735
- Total interior livable area: 735 sqft
Video & virtual tour
Property
Parking
- Parking features: Open
- Has uncovered spaces: Yes
Features
- Levels: One
- Stories: 1
- Exterior features: Outdoor Grill, Outdoor Shower
- Pool features: Gunite, Heated, In Ground
- Has view: Yes
- View description: Pool, Water, Intracoastal Waterway, Marina
- Has water view: Yes
- Water view: Water,Intracoastal Waterway,Marina
- Waterfront features: Waterfront, Intracoastal Waterway, Marina, Bay/Harbor Access, Beach Access, Gulf/Ocean Access, Intracoastal Waterway Access, Fishing Pier, Seawall
- Body of water: INTRACOASTAL WATERWAY
Lot
- Size: 6.02 Acres
Details
- Parcel number: 303015027390012020
- Special conditions: None
Construction
Type & style
- Home type: Condo
- Property subtype: Condominium
Materials
- Block, Stucco
- Foundation: Slab
- Roof: Built-Up
Condition
- Completed
- New construction: No
- Year built: 1961
Utilities & green energy
- Sewer: Public Sewer
- Water: Public
- Utilities for property: BB/HS Internet Available, Cable Connected, Electricity Available, Public, Sewer Connected, Water Connected
Community & HOA
Community
- Features: Boat Slip, Dock, Fishing, Intracoastal Waterway, Water Access, Waterfront, Buyer Approval Required, Deed Restrictions, Pool, Sidewalks
- Pet fee: $0 monthly
- Subdivision: BAREFOOT BEACH RESORT OF INDIAN SHORES
HOA
- Has HOA: Yes
- Amenities included: Pool
- Services included: Community Pool, Reserve Fund, Insurance, Internet, Maintenance Structure, Maintenance Grounds, Manager, Pool Maintenance, Sewer, Trash, Water
- HOA fee: $804 monthly
- HOA name: Professional Bayway Management - Nicole Reinhardt
- HOA phone: 727-866-3115
Location
- Region: Indian Shores
Financial & listing details
- Price per square foot: $531/sqft
- Tax assessed value: $303,004
- Annual tax amount: $5,504
- Date on market: 7/1/2026
- Cumulative days on market: 56 days
- Listing terms: Cash,Conventional
- Ownership: Condominium
- Total actual rent: 0
- Electric utility on property: Yes
- Road surface type: Paved
Estimated market value
Not available
Estimated sales range
Not available
Not available
Price history
| Date | Event | Price |
|---|---|---|
| 8/23/2026 | Price change | $390,000-1.3%$531/sqft |
Source:  Stellar MLS #TB8524627 Report a problem Stellar MLS #TB8524627 Report a problem | ||
| 8/6/2026 | Price change | $395,000-1.3%$537/sqft |
Source: Stellar MLS #TB8524627 Report a problem | ||
| 7/1/2026 | Listed for sale | $400,000+9.3%$544/sqft |
Source: Stellar MLS #TB8524627 Report a problem | ||
| 2/4/2026 | Sold | $366,000-3.9%$498/sqft |
Source: Stellar MLS #TB8437859 Report a problem | ||
| 1/21/2026 | Pending sale | $381,000$518/sqft |
Source: Stellar MLS #TB8437859 Report a problem | ||
| 10/15/2025 | Listed for sale | $381,000+4.4%$518/sqft |
Source: Stellar MLS #TB8437859 Report a problem | ||
| 4/30/2021 | Sold | $365,000+9%$497/sqft |
Source: Public Record Report a problem | ||
| 4/14/2021 | Pending sale | $335,000$456/sqft |
Source: Stellar MLS #U8119214 Report a problem | ||
| 4/9/2021 | Listed for sale | $335,000+25.7%$456/sqft |
Source: Stellar MLS #U8119214 Report a problem | ||
| 1/29/2021 | Sold | $266,500-1.3%$363/sqft |
Source: Public Record Report a problem | ||
| 1/10/2021 | Pending sale | $269,900+58.8%$367/sqft |
Source: Stellar MLS #U8109198 Report a problem | ||
| 6/10/2015 | Sold | $170,000+17.2%$231/sqft |
Source: Public Record Report a problem | ||
| 7/26/2010 | Sold | $145,000-52.4%$197/sqft |
Source: Public Record Report a problem | ||
| 1/31/2007 | Sold | $304,700$415/sqft |
Source: Public Record Report a problem | ||
Public tax history
| Year | Property taxes | Tax assessment |
|---|---|---|
| 2025 | $5,210 -5.3% | $303,004 -7.7% |
| 2024 | $5,504 +3.4% | $328,366 +10% |
| 2023 | $5,326 +17.5% | $298,515 +10% |
| 2022 | $4,533 +13.9% | $271,377 +21.7% |
| 2021 | $3,981 +4% | $223,000 +9.7% |
| 2020 | $3,829 +11.2% | $203,369 +10% |
| 2019 | $3,442 | $184,881 +5.1% |
| 2018 | $3,442 +8.3% | $175,853 +11% |
| 2017 | $3,180 +16.2% | $158,443 +11.5% |
| 2016 | $2,737 +7.8% | $142,071 +11.5% |
| 2015 | $2,540 +3.4% | $127,461 +3.1% |
| 2014 | $2,456 +7.9% | $123,688 +10.8% |
| 2013 | $2,276 +9.5% | $111,630 +11.6% |
| 2012 | $2,079 | $99,994 -13.7% |
| 2011 | -- | $115,877 +10.4% |
| 2010 | -- | $104,916 -15.8% |
| 2009 | -- | $124,640 -46.4% |
| 2008 | $4,197 | $232,500 -5.6% |
| 2007 | -- | $246,200 |
Find assessor info on the county website
Monthly payment
Est. payment
Payment breakdown
Explore the cost of this home by adjusting the details. Changes won't be saved.Climate risks
Neighborhood: 33785
Nearby schools
GreatSchools rating
- 9/10Bauder Elementary SchoolGrades: PK-5Distance: 1.8 mi
- 7/10Seminole Middle SchoolGrades: 6-8Distance: 1.5 mi
- 4/10Seminole High SchoolGrades: 9-12Distance: 1.6 mi
Schools provided by the listing agent
- Elementary: Bauder Elementary-PN
- Middle: Seminole Middle-PN
- High: Seminole High-PN
Source: Stellar MLS. This data may not be complete. We recommend contacting the local school district to confirm school assignments for this home.
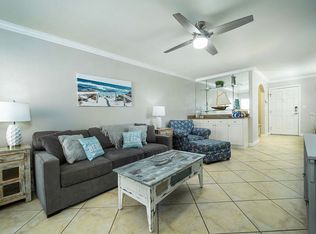
- $429,7002 bd1 ba950 sqft19417 Gulf Blvd #D-111, Indian Shores, FL 33785Off Market
- $296,0001 bd1 ba735 sqft19417 Gulf Blvd #D-101, Indian Shores, FL 33785Off Market

- $--1 bd1 ba735 sqft19417 Gulf Blvd, Indian Rocks Beach, FL 33785Off Market
- $426,5002 bd1 ba950 sqft19417 Gulf Blvd #B-201, Indian Shores, FL 33785Off Market
- $291,200-- bd-- ba-- sqft19417 Gulf Blvd #C2, Indian Shores, FL 33785Off Market
- $287,700-- bd-- ba-- sqft19417 Gulf Blvd #C1, Indian Shores, FL 33785Off Market
- $324,100-- bd1 ba1.6k sqft19417 Gulf Blvd #C-3, Indian Shores, FL 33785Off Market
- $385,6001 bd1 ba735 sqft19417 Gulf Blvd #F-204, Indian Shores, FL 33785Off Market
A local agent can set up tours, give advice and negotiate with sellers.
Similar homes
- $385,0001 bd1 ba735 sqft19417 GULF BOULEVARD #F107, INDIAN ROCKS BEACH, FL 33785For Sale
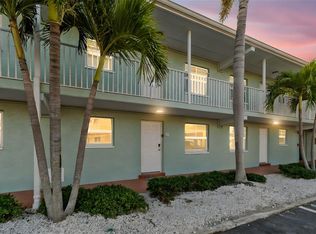
 MLS ID #TB8518110, Tiffany Kutz, DALTON WADE INC. Stellar MLS
 - $349,9001 bd1 ba735 sqft19417 GULF BOULEVARD #D201, INDIAN ROCKS BEACH, FL 33785For Sale
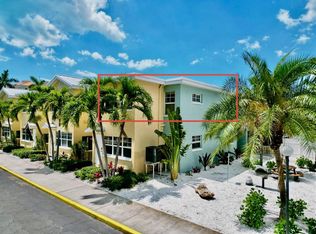 MLS ID #TB8510517, Kimberley Schaeffer, DALTON WADE INC. Stellar MLS
 - $494,8002 bd1 ba950 sqft19417 GULF BOULEVARD #E103, INDIAN ROCKS BEACH, FL 33785For Sale
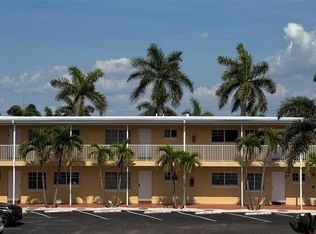 MLS ID #TB8509900, Cheri Thompson, PLUMLEE GULF BEACH REALTY. Stellar MLS
 - $474,5001 bd1 ba735 sqft19417 GULF BOULEVARD #A-105, INDIAN SHORES, FL 33785For Sale
 MLS ID #TB8524993, Giuliana Cianfarani, KELLER WILLIAMS ST PETE REALTY. Stellar MLS
 - $374,9002 bd2 ba1k sqft14800 WALSINGHAM ROAD #614, LARGO, FL 33774For SaleMLS ID #TB8521634, Jeffrey Salisbury, DALTON WADE INC. Stellar MLS
- $415,0001 bd1 ba875 sqft18610 GULF BOULEVARD #709, INDIAN SHORES, FL 33785For SaleMLS ID #TB8470820, Sheri Allen, RE/MAX ACTION FIRST OF FLORIDA. Stellar MLS
- $509,9001 bd1 ba715 sqft19450 GULF BOULEVARD #203, INDIAN SHORES, FL 33785For SaleMLS ID #TB8530206, Meltem Birey, 1 PALM REALTY. Stellar MLS
- $499,0002 bd2 ba1.1k sqft19610 GULF BOULEVARD #206, INDIAN ROCKS BEACH, FL 33785For SaleMLS ID #GC541540, Alena Knoepfler, FLORIDA HOMES REALTY & MORTGAGE GVILLE. Stellar MLS
- $350,0002 bd1 ba825 sqft260 MEDALLION BOULEVARD #F, MADEIRA BEACH, FL 33708For SaleMLS ID #TB8496525, Debbie Kempf, RE/MAX REALTY UNLIMITED. Stellar MLS
- $399,0002 bd2 ba1k sqft14800 WALSINGHAM ROAD #1203, LARGO, FL 33774For SaleMLS ID #TB8487203, Diane Bumiller, CENTURY 21 BEGGINS. Stellar MLS
- $359,0001 bd1 ba506 sqft8800 BAY PINES BOULEVARD #212, ST PETERSBURG, FL 33709For SaleMLS ID #TB8512590, Jeffery Butzin, SAND KEY REALTY. Stellar MLS
- $325,0001 bd1 ba430 sqft159 MEDALLION BOULEVARD #F, MADEIRA BEACH, FL 33708For SaleMLS ID #TB8507282, Chase Walseth, KELLER WILLIAMS REALTY PORTFOLIO COLLECTION. Stellar MLS
- $395,0003 bd2 ba990 sqft12223 SUN VISTA COURT E, TREASURE ISLAND, FL 33706For SaleMLS ID #TB8530824, Margaret Valentine, TOTAL REALTY SERVICES INC. Stellar MLS
- $395,0002 bd2 ba1k sqft6171 BAHIA DEL MAR BOULEVARD #216, ST PETERSBURG, FL 33715For SaleMLS ID #TB8384629, Kristin Leon, COASTAL PROPERTIES GROUP INTERNATIONAL. Stellar MLS
- $379,0002 bd1 ba1k sqft400 LARBOARD WAY #103, CLEARWATER BEACH, FL 33767For SaleMLS ID #TB8504689, Brett Ellinger, CHARLES RUTENBERG REALTY INC. Stellar MLS
- $439,0002 bd2 ba1k sqft103 1ST STREET E #115, ST PETERSBURG, FL 33715For SaleMLS ID #TB8532421, Kyle Sasser LLC, CHARLES RUTENBERG REALTY INC. Stellar MLS
- $319,0002 bd2 ba1k sqft7300 SUNSHINE SKYWAY LANE #206, ST PETERSBURG, FL 33711For SaleMLS ID #TB8536377, Leesa Moore, REALTY OF AMERICA. Stellar MLS
- $195,0002 bd2 ba945 sqft11511 113TH STREET #13F, SEMINOLE, FL 33778For SaleMLS ID #TB8539609, Jac Smith, KELLER WILLIAMS ST PETE REALTY. Stellar MLS
- $350,0002 bd2 ba900 sqft1125 PINELLAS BAYWAY S #305, ST PETERSBURG, FL 33715For SaleMLS ID #TB8513975, Allen Collins, ALLEN COLLINS REALTY INC. Stellar MLS
- $210,0002 bd2 ba895 sqft8300 BARDMOOR BOULEVARD #103, SEMINOLE, FL 33777For SaleMLS ID #TB8541117, Linda Lee Gates, SHORE2BAY REALTY. Stellar MLS
