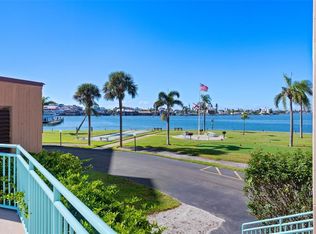
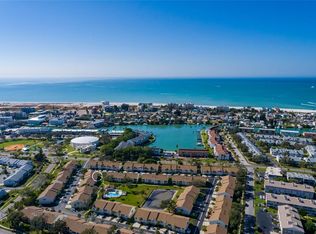
This charming two-bedroom, two-bath, condo-townhome-style in Sun Ketch II community, in the Isle of Capri, one of the most desirable islets of Treasure Island, offers the perfect blend of comfort and convenience, just a short walk to Treasure Island white sand beach (lots of activities through the year), restaurants, supermarket, public transportation and bars along the cozy boardwalk for gathering and to enjoy the sunset. The unit needs some TLC and update; nevertheless, in good condition: super clean, new carpet throughout, 2021 Roof, 2023 AC/heat and 2026 water heater, just ready for your personal touch. Soaring cathedral ceilings with two skylights enhance the home’s space and bring in natural light; inside utility room with washer & dryer and screened balcony. The oversize garage easily accommodates 2 cars and still has lots of space for all your toys and storage. This is a great place for downsizing family, starting family, second home or investment property. A 30-day minimum lease (up to 6 times a year); it is pet friendly (1 small dog & 2 cats) are allowed; no age restriction; buyer and renter approval is required. The lower condo fee of $735 p/mo includes Cable TV, Internet, Maintenance of the Exterior, Water, Sewer, Garbage Collection, Maintenance of the Grounds, Pest Control, Insurance of the outside of the building, Flood Insurance, Pool and Escrow Reserve Fund. The community offers a variety of amenities, including a large-heated pool, tennis courts, playground, baseball field, pickleball courts, shuffleboard and a dog park. The unit comes furnished, for convenience of the seller. Sale is "AS IS" condition, with right to inspect.
For sale
Price cut: $5.9K (7/31)
$335,000
12239 SUN VISTA COURT E, TREASURE ISLAND, FL 33706
2beds
920sqft
Townhouse
Built in 1989
-- sqft lot
$318,800 Zestimate®
$364/sqft
$735/mo HOA
What's special
- 120 days |
- 356 |
- 20 |
Zillow last checked:
Listing updated:
Listed by:
Ana Devine 727-365-6204,
CENTURY 21 RE CHAMPIONS 727-398-2774
Source: Stellar MLS,MLS#: TB8501206 Originating MLS: Suncoast Tampa
Originating MLS: Suncoast Tampa
Facts & features
Interior
Bedrooms & bathrooms
- Bedrooms: 2
- Bathrooms: 2
- Full bathrooms: 2
Rooms
- Room types: Attic, Utility Room
Primary bedroom
- Description: Room2
- Features: Walk-In Closet(s)
- Level: Second
- Area: 144 Square Feet
- Dimensions: 12x12
Kitchen
- Description: Room1
- Level: Second
- Area: 80 Square Feet
- Dimensions: 8x10
Living room
- Description: Room3
- Level: Second
- Area: 350 Square Feet
- Dimensions: 14x25
Heating
- Central, Electric
Cooling
- Central Air
Appliances
- Included: Dishwasher, Disposal, Dryer, Electric Water Heater, Range, Range Hood, Refrigerator, Washer
- Laundry: Inside, Laundry Closet
Features
- Ceiling Fan(s), Eating Space In Kitchen, Living Room/Dining Room Combo, Open Floorplan, Solid Surface Counters, Solid Wood Cabinets, Split Bedroom, Vaulted Ceiling(s), Walk-In Closet(s)
- Flooring: Carpet, Linoleum
- Windows: Skylight(s), Window Treatments
- Has fireplace: No
- Furnished: Yes
Interior area
- Total structure area: 920
- Total interior livable area: 920 sqft
Video & virtual tour
Property
Parking
- Total spaces: 1
- Parking features: Garage Door Opener, Oversized
- Attached garage spaces: 1
Features
- Levels: Two
- Stories: 2
- Patio & porch: Rear Porch, Screened
- Exterior features: Lighting, Sidewalk
- Has view: Yes
- View description: City
- Body of water: NONE
Lot
- Residential vegetation: Trees/Landscaped
Details
- Additional parcels included: 0
- Parcel number: 143115865870200970
- Lease amount: $0
- Zoning: RES
- Special conditions: None
Construction
Type & style
- Home type: Townhouse
- Architectural style: Contemporary,Florida,Traditional
- Property subtype: Townhouse
- Attached to another structure: Yes
Materials
- Vinyl Siding, Wood Frame
- Foundation: Slab
- Roof: Shingle
Condition
- Completed
- New construction: No
- Year built: 1989
Utilities & green energy
- Sewer: Public Sewer
- Water: Public
- Utilities for property: BB/HS Internet Available, Cable Connected, Electricity Available, Public, Sewer Connected, Street Lights, Water Connected
Community & HOA
Community
- Features: Association Recreation - Owned, Buyer Approval Required, Deed Restrictions, Dog Park, No Truck/RV/Motorcycle Parking, Park, Playground, Pool, Sidewalks, Tennis Court(s)
- Security: Smoke Detector(s)
- Pet fee: $0 monthly
- Subdivision: SUN KETCH CONDO
HOA
- Has HOA: No
- Amenities included: Cable TV, Pickleball Court(s), Playground, Pool, Shuffleboard Court, Tennis Court(s), Vehicle Restrictions
- Services included: Cable TV, Common Area Taxes, Community Pool, Reserve Fund, Insurance, Internet, Maintenance Structure, Maintenance Grounds, Pest Control, Pool Maintenance, Sewer, Trash, Water
- HOA fee: $735 monthly
- HOA name: AMERI TECH COMMUNITY MANGT
- HOA phone: 727-726-8000
- Second HOA name: NA
Location
- Region: Treasure Island
Financial & listing details
- Price per square foot: $364/sqft
- Tax assessed value: $314,898
- Annual tax amount: $5,185
- Date on market: 4/23/2026
- Cumulative days on market: 110 days
- Listing terms: Cash,Conventional,VA Loan
- Ownership: Condominium
- Total actual rent: 0
- Electric utility on property: Yes
- Road surface type: Asphalt
Estimated market value
$318,800
$303,000 - $335,000
$2,585/mo
Price history
| Date | Event | Price |
|---|---|---|
| 7/31/2026 | Price change | $335,000-1.7%$364/sqft |
Source:  Stellar MLS #TB8501206 Report a problem Stellar MLS #TB8501206 Report a problem | ||
| 4/23/2026 | Listed for sale | $340,900$371/sqft |
Source: Stellar MLS #TB8501206 Report a problem | ||
Public tax history
| Year | Property taxes | Tax assessment |
|---|---|---|
| 2025 | $5,185 +7.6% | $312,335 +10% |
| 2024 | $4,818 +11.9% | $283,941 +10% |
| 2023 | $4,305 +4% | $258,128 +10% |
| 2022 | $4,141 +11.4% | $234,662 +10% |
| 2021 | $3,718 +7.1% | $213,329 +7.5% |
| 2020 | $3,470 -1.3% | $198,359 0% |
| 2019 | $3,516 | $198,382 +6.7% |
| 2018 | $3,516 +9.2% | $185,861 +13.4% |
| 2017 | $3,220 +15.2% | $163,952 +6.5% |
| 2016 | $2,794 +5.8% | $153,925 +8.2% |
| 2015 | $2,641 +9.7% | $142,259 +10.6% |
| 2014 | $2,408 +3.3% | $128,667 +4.6% |
| 2013 | $2,331 +9.9% | $123,020 +8.7% |
| 2012 | $2,121 | $113,222 -0.7% |
| 2011 | -- | $113,999 -7.1% |
| 2010 | -- | $122,724 -7.9% |
| 2009 | -- | $133,200 -21.1% |
| 2008 | $2,966 | $168,800 -18.1% |
| 2007 | -- | $206,000 +28.1% |
| 2005 | -- | $160,800 +20.3% |
| 2004 | $2,568 +76.7% | $133,700 +11.8% |
| 2003 | $1,453 +20.6% | $119,600 +12.8% |
| 2002 | $1,206 | $106,000 +17.6% |
| 2001 | $1,206 +13.3% | $90,100 +7.3% |
| 2000 | $1,064 | $84,000 |
Find assessor info on the county website
Monthly payment
Est. payment
Payment breakdown
Explore the cost of this home by adjusting the details. Changes won't be saved.Climate risks
Neighborhood: Isle of Capri
Nearby schools
GreatSchools rating
- 6/10Azalea Elementary SchoolGrades: PK-5Distance: 2.1 mi
- 3/10Azalea Middle SchoolGrades: 6-8Distance: 1.9 mi
- 4/10Boca Ciega High SchoolGrades: 9-12Distance: 4.2 mi
Schools provided by the listing agent
- Elementary: Azalea Elementary-PN
- Middle: Azalea Middle-PN
- High: Boca Ciega High-PN
Source: Stellar MLS. This data may not be complete. We recommend contacting the local school district to confirm school assignments for this home.
- $395,0003 bd2 ba990 sqft12223 Sun Vista Ct E, Treasure Island, FL 33706For Sale

- $385,0002 bd2 ba990 sqft12243 Sun Vista Ct E #96, Saint Petersburg, FL 33706Sold

- $380,0002 bd2 ba990 sqft12203 Sun Vista Ct E #111, Saint Petersburg, FL 33706Sold

- $299,200-- bd-- ba920 sqft12235 Sun Vista Ct E, Treasure Island, FL 33706Off Market
- $385,000-- bd-- ba990 sqft12243 Sun Vista Ct E, Treasure Island, FL 33706Sold
- $348,600-- bd-- ba990 sqft12219 Sun Vista Ct E, Treasure Island, FL 33706Off Market
- $---- bd-- ba-- sqft12219 Sun Vista Ct E #107, Saint Petersburg, FL 33706Off Market
- $336,4002 bd2 ba920 sqft12234 Sun Vista Ct E, Treasure Island, FL 33706Off Market
A local agent can set up tours, give advice and negotiate with sellers.
A local lender can help you make sure your offer is ready when you are.
Similar homes
- $395,0003 bd2 ba990 sqft12223 SUN VISTA COURT E, TREASURE ISLAND, FL 33706For Sale
 MLS ID #TB8530824, Margaret Valentine, TOTAL REALTY SERVICES INC. Stellar MLS
 - $299,9002 bd2 ba1.1k sqft1 KEY CAPRI #102E, TREASURE ISLAND, FL 33706For Sale
 MLS ID #TB8489485, Don Taylor, SMITH & ASSOCIATES REAL ESTATE. Stellar MLS
 - $375,0002 bd2 ba920 sqft216 SUN VISTA CT S, TREASURE ISLAND, FL 33706For Sale
 MLS ID #TB8458795, Virginia Torres Bond, ENGEL & VOLKERS TAMPA DOWNTOWN. Stellar MLS
 - $359,9001 bd2 ba790 sqft(Undisclosed Address), TREASURE ISLAND, FL 33706For Sale
 MLS ID #TB8485828, Alisa Persad, ON TIME REALTY. Stellar MLS
 - $299,0002 bd2 ba1k sqft10365 PARADISE BOULEVARD #16, TREASURE ISLAND, FL 33706For SaleMLS ID #TB8525558, Karen McConnell, KM LEGACY GROUP. Stellar MLS
- $300,0002 bd2 ba1.1k sqft10355 PARADISE BOULEVARD #608, TREASURE ISLAND, FL 33706For SaleMLS ID #TB8487384, Lisa Romano, GULF BAY REALTY. Stellar MLS
- $300,0002 bd2 ba1k sqft10355 PARADISE BOULEVARD #403, TREASURE ISLAND, FL 33706For SaleMLS ID #TB8497929, Michael Wyckoff, ENGEL & VOLKERS MADEIRA BEACH. Stellar MLS
- $299,9001 bd2 ba915 sqft1 KEY CAPRI #303E, TREASURE ISLAND, FL 33706For SaleMLS ID #TB8380378, Don Taylor, SMITH & ASSOCIATES REAL ESTATE. Stellar MLS
- $299,0002 bd2 ba1.1k sqft1 KEY CAPRI #102W, TREASURE ISLAND, FL 33706For SaleMLS ID #TB8532263, Jason Teabout, SMITH & ASSOCIATES REAL ESTATE. Stellar MLS
- $349,9001 bd1 ba670 sqft184 117TH AVENUE #2, TREASURE ISLAND, FL 33706For SaleMLS ID #TB8484526, Beth Davis, COLDWELL BANKER REALTY. Stellar MLS
- $375,0002 bd2 ba1.1k sqft1 KEY CAPRI #406W, ST PETERSBURG, FL 33706For SaleMLS ID #TB8530195, Clay Glover, Jr, RE/MAX ACTION FIRST OF FLORIDA. Stellar MLS
- $250,0002 bd2 ba1.1k sqft1 KEY CAPRI #104-East, TREASURE ISLAND, FL 33706For SaleMLS ID #TB8489496, Don Taylor, SMITH & ASSOCIATES REAL ESTATE. Stellar MLS
- $339,9002 bd2 ba1.1k sqft507 PLAZA SEVILLE COURT #15, ST PETERSBURG, FL 33706For SaleMLS ID #TB8535151, Joe Nix, BHHS FLORIDA PROPERTIES GROUP. Stellar MLS
- $315,0001 bd2 ba885 sqft450 TREASURE ISLAND CAUSEWAY #102, TREASURE ISLAND, FL 33706For SaleMLS ID #TB8492122, Jamie Smith PA, COLDWELL BANKER REALTY. Stellar MLS
- $380,0002 bd2 ba1.2k sqft10355 PARADISE BOULEVARD #412, ST PETERSBURG, FL 33706For SaleMLS ID #TB8527561, Nicholas Davis, REALTY ONE GROUP ADVANTAGE. Stellar MLS
- $360,0002 bd1 ba1k sqft509 PLAZA SEVILLE COURT #19, TREASURE ISLAND, FL 33706For SaleMLS ID #TB8484412, Tina Herrell, RE/MAX ACTION FIRST OF FLORIDA. Stellar MLS
- $299,9002 bd2 ba930 sqft280 126TH AVENUE #108, TREASURE ISLAND, FL 33706For SaleMLS ID #TB8455578, Prima Palacio, CHARLES RUTENBERG REALTY INC. Stellar MLS
- $328,0001 bd1 ba684 sqft11975 3RD STREET E #6, TREASURE ISLAND, FL 33706For SaleMLS ID #TB8434432, Daphne Smith, COASTAL PROPERTIES GROUP. Stellar MLS
- $399,0002 bd2 ba1.3k sqft450 TREASURE ISLAND CAUSEWAY #104, TREASURE ISLAND, FL 33706For SaleMLS ID #TB8502235, Anja Prusac LLC, PREMIER SOTHEBYS INTL REALTY. Stellar MLS
- $499,9002 bd3 ba1.2k sqft12424 CAPRI CIRCLE N #5, TREASURE ISLAND, FL 33706For SaleMLS ID #TB8499918, Justin Hull, ARBORS MANAGEMENT & REALTY. Stellar MLS
