Under contract-accepting backup offers. An amazing opportunity to live in an Antigua townhome in a wonderful location in Seminole. Flood zone X -non evacuation, walking community. Newly updated three-bed, two-bath home, POND view, with first-floor bedroom and ensuite bathroom, two closets, one of which is a walk-in closet. Soaring high ceilings with a LOFT. Two beds and full bath upstairs. Large closets in the bedrooms with an added linen closet in the hallway. Florida room in the back of the house right off the light and bright kitchen. Eat in kitchen, large private living area for your entertainment. Massive fenced in deck with a beautiful serene pond view with lit up nighttime fountain. Situated on the end corner with a side entrance and private yard space. Extra large one car garage with laundry hook ups and utility sink. A small community of 44 homes all residents live and own their homes, not a renting community. Very warm and welcoming and the feeling of owning a home without all of the maintenance of a single family residence. Fenced in community heated and cooled pool with bathrooms. Private mailbox.This 1593 sq ft of living space has more than enough storage. Updated kitchen cabinets quartz counter and appliances (2020),Bath, paint (2023), windows (2023) hurricane rated, Water heater(2019) Luxury Vinyl Flooring (2020) Ac condensing unit (2025). Roof (2012). Hoa is community run which is the best scenario. The maintenance and community looks beautiful and it is low $400 a month. Fees include, trash, sewage, lawn care, pool maintenance, common area insurance, painting of the buildings, common area taxes, Spectrum, high speed WiFi, pest control. Madeira Beach is just a 15-minute drive, with easy access to Seminole City Center, St. Petersburg–Clearwater International Airport, Tampa International Airport, and an abundance of nearby shopping, grocery stores, dining, and entertainment options. Add this home to your MUST-SEE list today! Some photos are virtually staged.
Under contract
Price cut: $11.5K (6/24)
$383,500
9049 ANTIGUA DRIVE, SEMINOLE, FL 33777
3beds
1,593sqft
:
Get pre-qualified$2,995/mo
Townhouse
Built in 1996
1,982 Square Feet Lot
$370,600 Zestimate®
$241/sqft
$400/mo HOA
What's special
Pond viewWalk-in closet
- 213 days |
- 577 |
- 36 |
Zillow last checked:
Listing updated:
Listed by:
Donna Rupnik 727-260-1154,
COASTAL PROPERTIES GROUP INTERNATIONAL 727-493-1555
Source: Stellar MLS,MLS#: TB8460699 Originating MLS: Suncoast Tampa
Originating MLS: Suncoast Tampa
Facts & features
Interior
Bedrooms & bathrooms
- Bedrooms: 3
- Bathrooms: 2
- Full bathrooms: 2
Primary bedroom
- Features: En Suite Bathroom, Walk-In Closet(s)
- Level: First
- Area: 144 Square Feet
- Dimensions: 12x12
Bedroom 2
- Features: Dual Closets
- Level: Second
- Area: 196 Square Feet
- Dimensions: 14x14
Bedroom 3
- Features: Dual Closets
- Level: Second
- Area: 99 Square Feet
- Dimensions: 9x11
Bathroom 1
- Level: First
Bathroom 2
- Level: Second
Balcony porch lanai
- Level: First
- Area: 50 Square Feet
- Dimensions: 5x10
Kitchen
- Level: First
- Area: 187 Square Feet
- Dimensions: 11x17
Living room
- Level: First
- Area: 308 Square Feet
- Dimensions: 14x22
Loft
- Level: Second
- Area: 144 Square Feet
- Dimensions: 12x12
Heating
- Electric
Cooling
- Central Air
Appliances
- Included: Dishwasher, Disposal, Electric Water Heater, Ice Maker, Microwave, Range, Refrigerator
- Laundry: In Garage
Features
- Ceiling Fan(s), Primary Bedroom Main Floor, Solid Wood Cabinets, Stone Counters, Thermostat, Vaulted Ceiling(s)
- Flooring: Carpet, Luxury Vinyl, Quarry Tile, Tile
- Doors: Sliding Doors
- Windows: Window Treatments
- Has fireplace: No
- Common walls with other units/homes: Corner Unit
Interior area
- Total structure area: 1,593
- Total interior livable area: 1,593 sqft
Video & virtual tour
Property
Parking
- Total spaces: 1
- Parking features: Driveway, Garage Door Opener, Ground Level, Guest
- Attached garage spaces: 1
- Has uncovered spaces: Yes
Features
- Levels: Two
- Stories: 2
- Patio & porch: Covered, Deck, Rear Porch, Screened
- Exterior features: Irrigation System, Lighting, Private Mailbox, Sidewalk
- Pool features: Gunite, Heated, In Ground
- Has view: Yes
- View description: Trees/Woods, Water, Pond
- Has water view: Yes
- Water view: Water,Pond
- Waterfront features: Waterfront, Pond
Lot
- Size: 1,982 Square Feet
- Features: Corner Lot, Landscaped, Level, Sidewalk, Street Dead-End, Unincorporated
- Residential vegetation: Trees/Landscaped
Details
- Parcel number: 233015940960000140
- Zoning: RPD-10
- Special conditions: None
Construction
Type & style
- Home type: Townhouse
- Architectural style: Coastal,Contemporary,Custom
- Property subtype: Townhouse
- Attached to another structure: Yes
Materials
- Block, Stucco, Vinyl Siding
- Foundation: Slab
- Roof: Shingle
Condition
- Completed
- New construction: No
- Year built: 1996
Utilities & green energy
- Sewer: Public Sewer
- Water: Public
- Utilities for property: Cable Connected, Electricity Connected, Public, Sewer Connected, Underground Utilities, Water Connected
Community & HOA
Community
- Features: Waterfront, Buyer Approval Required, Pool, Sidewalks
- Pet fee: $0 monthly
- Subdivision: VILLAGE AT ANTIGUA
HOA
- Has HOA: Yes
- Amenities included: Pool
- Services included: Cable TV, Common Area Taxes, Community Pool, Reserve Fund, Internet, Maintenance Structure, Maintenance Grounds, Maintenance Repairs, Pool Maintenance, Private Road, Trash
- HOA fee: $400 monthly
- HOA name: Antigua Townhomes
Location
- Region: Seminole
Financial & listing details
- Price per square foot: $241/sqft
- Tax assessed value: $319,994
- Annual tax amount: $3,006
- Date on market: 1/9/2026
- Cumulative days on market: 214 days
- Listing terms: Cash,Conventional,FHA,VA Loan
- Ownership: Fee Simple
- Total actual rent: 0
- Electric utility on property: Yes
- Road surface type: Paved, Asphalt
Estimated market value
$370,600
$352,000 - $389,000
$2,591/mo
Price history
| Date | Event | Price |
|---|---|---|
| 8/3/2026 | Contingent | $383,500$241/sqft |
Source:  Stellar MLS #TB8460699 Report a problem Stellar MLS #TB8460699 Report a problem | ||
| 6/24/2026 | Price change | $383,500-2.9%$241/sqft |
Source: Stellar MLS #TB8460699 Report a problem | ||
| 4/23/2026 | Price change | $395,000-1.2%$248/sqft |
Source: Stellar MLS #TB8460699 Report a problem | ||
| 4/9/2026 | Price change | $399,999-1.2%$251/sqft |
Source: Stellar MLS #TB8460699 Report a problem | ||
| 3/16/2026 | Price change | $405,000-2.4%$254/sqft |
Source: Stellar MLS #TB8460699 Report a problem | ||
| 2/6/2026 | Price change | $415,000-2.4%$261/sqft |
Source: Stellar MLS #TB8460699 Report a problem | ||
| 1/9/2026 | Listed for sale | $425,000+114.6%$267/sqft |
Source: Stellar MLS #TB8460699 Report a problem | ||
| 3/27/2017 | Sold | $198,000-1%$124/sqft |
Source: Public Record Report a problem | ||
| 2/6/2017 | Pending sale | $200,000$126/sqft |
Source: Coldwell Banker Residential Real Estate - St Petersburg Central #U7805279 Report a problem | ||
| 1/24/2017 | Listed for sale | $200,000+14.4%$126/sqft |
Source: COLDWELL BANKER RESIDENTIAL #U7805279 Report a problem | ||
| 2/21/2012 | Listing removed | $174,900$110/sqft |
Source: Gail Rodriguez Pa #7425719 Report a problem | ||
| 2/11/2012 | Listed for sale | $174,900$110/sqft |
Source: Gail Rodriguez Pa #7425719 Report a problem | ||
| 12/29/2011 | Listing removed | $174,900$110/sqft |
Source: Gail Rodriguez Pa #7425719 Report a problem | ||
| 11/18/2011 | Listed for sale | $174,900$110/sqft |
Source: Gail Rodriguez Pa #7425719 Report a problem | ||
| 10/10/2011 | Listing removed | $174,900$110/sqft |
Source: Gail Rodriguez Pa #7425719 Report a problem | ||
| 9/15/2011 | Listed for sale | $174,900$110/sqft |
Source: Gail Rodriguez Pa #7425719 Report a problem | ||
| 5/18/2011 | Listing removed | $174,900$110/sqft |
Source: Gail Rodriguez Pa #7425719 Report a problem | ||
| 2/24/2011 | Listed for sale | $174,900$110/sqft |
Source: Gail Rodriguez Pa #7425719 Report a problem | ||
| 11/27/2010 | Listing removed | $174,900$110/sqft |
Source: Gail Rodriguez Pa #7425719 Report a problem | ||
| 10/16/2010 | Listed for sale | $174,900+14.7%$110/sqft |
Source: Gail Rodriguez Pa #7425719 Report a problem | ||
| 9/1/2010 | Sold | $152,500-4.7%$96/sqft |
Source: Stellar MLS #U7445240 Report a problem | ||
| 4/29/2010 | Price change | $160,000-3%$100/sqft |
Source: RE/MAX Metro #7445240 Report a problem | ||
| 3/9/2010 | Price change | $165,000-2.4%$104/sqft |
Source: RE/MAX Metro #7445240 Report a problem | ||
| 1/16/2010 | Listed for sale | $169,000-21.4%$106/sqft |
Source: RE/MAX Metro #7445240 Report a problem | ||
| 1/13/2009 | Listing removed | $214,900+136.4%$135/sqft |
Source: Keller Williams Realty #7355910 Report a problem | ||
| 4/2/1996 | Sold | $90,900$57/sqft |
Source: Public Record Report a problem | ||
Public tax history
| Year | Property taxes | Tax assessment |
|---|---|---|
| 2025 | $3,227 +7.3% | $212,655 +2.9% |
| 2024 | $3,007 +3.2% | $206,662 +3% |
| 2023 | $2,913 +2.8% | $200,643 +3% |
| 2022 | $2,833 -1.5% | $194,799 +3% |
| 2021 | $2,875 -0.7% | $189,125 +1.4% |
| 2020 | $2,896 +1.9% | $186,514 +2.3% |
| 2019 | $2,842 | $182,321 -4% |
| 2018 | $2,842 -5.7% | $189,907 +5.1% |
| 2017 | $3,015 +77.4% | $180,669 +51.1% |
| 2016 | $1,699 -1.5% | $119,543 +0.7% |
| 2015 | $1,725 +2.9% | $118,712 +0.8% |
| 2014 | $1,677 +0.9% | $117,770 +1.5% |
| 2013 | $1,662 +6.9% | $116,030 +1.1% |
| 2012 | $1,555 | $114,741 -11.7% |
| 2011 | -- | $129,937 +2.8% |
| 2010 | -- | $126,362 -2.3% |
| 2009 | -- | $129,325 +34.1% |
| 2008 | $1,136 | $96,454 +3% |
| 2007 | -- | $93,645 -34.7% |
| 2005 | -- | $143,300 +6.9% |
| 2004 | $1,360 +1.5% | $134,000 +5.2% |
| 2003 | $1,340 +7.6% | $127,400 +17.5% |
| 2002 | $1,246 | $108,400 +6.3% |
| 2001 | $1,246 +5.8% | $102,000 +15% |
| 2000 | $1,178 | $88,700 |
Find assessor info on the county website
Monthly payment
Est. payment
Payment breakdown
Explore the cost of this home by adjusting the details. Changes won't be saved.Climate risks
Neighborhood: 33777
Nearby schools
GreatSchools rating
- 7/10Starkey Elementary SchoolGrades: PK-5Distance: 0.8 mi
- 5/10Osceola Middle SchoolGrades: 6-8Distance: 0.6 mi
- 3/10Dixie M. Hollins High SchoolGrades: 9-12Distance: 4 mi
Schools provided by the listing agent
- Elementary: Starkey Elementary-PN
- Middle: Osceola Middle-PN
- High: Osceola Fundamental High-PN
Source: Stellar MLS. This data may not be complete. We recommend contacting the local school district to confirm school assignments for this home.
- $379,0003 bd3 ba1.6k sqft9047 Antigua Dr, Seminole, FL 33777Sold

- $240,800-- bd-- ba-- sqftAntigua Dr, Seminole, FL 33777Off Market
- $310,6003 bd3 ba1.6k sqft9045 Antigua Dr, Seminole, FL 33777Off Market
- $140,800-- bd1 ba224 sqft8931 Antigua Dr, Seminole, FL 33777Off Market
- $314,200-- bd-- ba1.5k sqft9043 Antigua Dr, Seminole, FL 33777Off Market
- $321,6003 bd3 ba1.6k sqft9046 Antigua Dr, Seminole, FL 33777Off Market
- $349,6003 bd3 ba1.6k sqft9044 Antigua Dr, Seminole, FL 33777Off Market
- $319,1003 bd3 ba1.6k sqft9042 Antigua Dr, Seminole, FL 33777Off Market
A local agent can set up tours, give advice and negotiate with sellers.
Similar homes
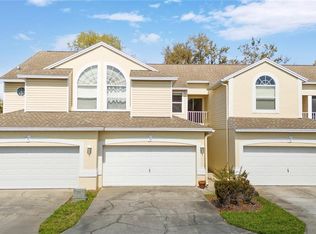
- $299,9003 bd3 ba1.8k sqft9100 PARK BOULEVARD #1, SEMINOLE, FL 33777For Sale

 MLS ID #TB8475748, Thomas Morillo LLC, REALTY ONE GROUP SUNSHINE. Stellar MLS
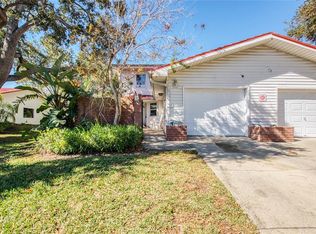
 - $399,9994 bd4 ba2k sqft1050 STARKEY ROAD #2102, LARGO, FL 33771For Sale
 MLS ID #TB8483889, Kristin Hallamek, ENGEL & VOLKERS BELLEAIR. Stellar MLS
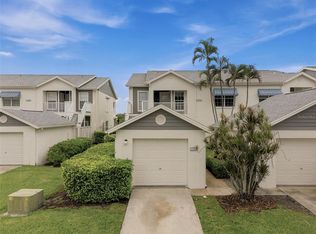
 - $430,0004 bd4 ba2.3k sqft1423 WATER VIEW DRIVE W, LARGO, FL 33771For Sale
 MLS ID #TB8473014, Debbie Jackson, ACTION REALTY OF TAMPA BAY INC. Stellar MLS
 - $369,0003 bd2 ba1.4k sqft11541 SHIPWATCH DRIVE #1011, LARGO, FL 33774For Sale
 MLS ID #TB8531777, Shannon Minsch, LPT REALTY, LLC. Stellar MLS
 - $254,9003 bd2 ba1.5k sqft212 CEDARWOOD CIRCLE #212, SEMINOLE, FL 33777For SaleMLS ID #TB8495131, Rick Ford, EXP REALTY LLC. Stellar MLS
- $389,9003 bd2 ba1.4k sqft11531 SHIPWATCH DRIVE #1037, LARGO, FL 33774For SaleMLS ID #TB8496052, Sue Hirsch, COLDWELL BANKER REALTY. Stellar MLS
- $279,9002 bd2 ba1.2k sqft8013 BOONE DRIVE, LARGO, FL 33773For SaleMLS ID #TB8533278, Robbyn Quandt PLLC, FUTURE HOME REALTY INC. Stellar MLS
- $349,9004 bd2 ba1.6k sqft6490 CAPE HATTERAS WAY NE #2, ST PETERSBURG, FL 33702For SaleMLS ID #TB8485277, Zach Steinberger, COMPASS FLORIDA LLC. Stellar MLS
- $315,0002 bd2 ba1.5k sqft14521 CATALINA CIRCLE, SEMINOLE, FL 33776For SaleMLS ID #TB8509532, Roxanne Mestre, MARK SPAIN REAL ESTATE. Stellar MLS
- $489,9003 bd2 ba1.8k sqft960 STARKEY ROAD #3106, LARGO, FL 33771For SaleMLS ID #TB8536293, Nicholas Davis, REALTY ONE GROUP ADVANTAGE. Stellar MLS
- $399,0002 bd2 ba1k sqft14800 WALSINGHAM ROAD #614, LARGO, FL 33774For SaleMLS ID #TB8521634, Jeffrey Salisbury, DALTON WADE INC. Stellar MLS
- $360,0003 bd2 ba1.9k sqft225 COUNTRY CLUB DRIVE #C332, LARGO, FL 33771For SaleMLS ID #TB8506762, McKenna Hale, LPT REALTY, LLC.. Stellar MLS
- $399,0003 bd3 ba1.4k sqft1668 HAMILTON COURT #2061, DUNEDIN, FL 34698For SaleMLS ID #TB8511717, Nancy Wholey, NEXTHOME GULF COAST. Stellar MLS
- $400,0002 bd2 ba1.2k sqft2643 ST JOSEPHS DRIVE W, DUNEDIN, FL 34698For SaleMLS ID #TB8386003, Mitchell Eckley, COLDWELL BANKER REALTY. Stellar MLS
- $525,0003 bd2 ba1.4k sqft12965 PINEFOREST WAY W, LARGO, FL 33773For SaleMLS ID #TB8534829, Kelly Fenlon, LPT REALTY, LLC. Stellar MLS
- $499,9002 bd3 ba1.4k sqft12134 CAPRI CIR S #803, TREASURE ISLAND, FL 33706For SaleMLS ID #TB8423716, Angela Balthazar, BLAKE REAL ESTATE INC. Stellar MLS
- $340,0003 bd2 ba1.4k sqft6450 SHORELINE DRIVE #9203, ST PETERSBURG, FL 33708For SaleMLS ID #TB8433846, Dania Perry, CENTURY 21 JIM WHITE & ASSOC. Stellar MLS
- $379,9903 bd3 ba1.7k sqft441 HARBOR RIDGE DRIVE, PALM HARBOR, FL 34683For SaleMLS ID #TB8508907, Angie Haddon, LPT REALTY, LLC. Stellar MLS
- $320,0002 bd3 ba1k sqft500 NEW YORK AVENUE #25, DUNEDIN, FL 34698For SaleMLS ID #TB8516614, Connie Beal, FUTURE HOME REALTY INC. Stellar MLS
- $280,0003 bd3 ba1.5k sqft7324 STONE HAVEN COURT N, PINELLAS PARK, FL 33781For SaleMLS ID #TB8512205, April Heinrich, KELLER WILLIAMS SUBURBAN TAMPA. Stellar MLS
