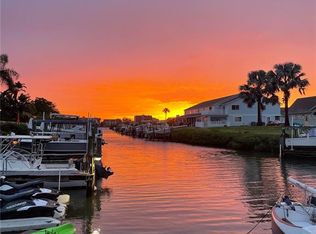
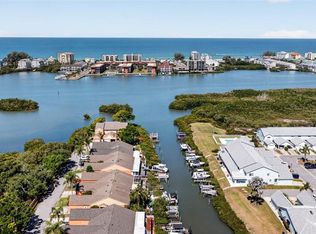
Virtually Staged. $20,000 SELLER CREDIT & THE ULTIMATE CONDO ALTERNATIVE! Virtually Staged. Make your coastal living dreams immediately affordable. With an acceptable offer, the seller is offering a massive $20,000 credit toward a 2/1 interest rate buy-down or buyer’s closing costs! Experience the newly transformed, EXCLUSIVE COVERED SECOND STORY DECK offering rare double outdoor living. The seller heavily invested to create this CUSTOM OUTDOOR SANCTUARY, featuring a NEWLY INSTALLED AWNING (2025) and integrated electric for true all-weather lounging. Feel financial peace with the major systems already updated: full ROOF (June 2024), WINDOWS & doors (2021), AC (2021), and WATER HEATER (2019). Entertain effortlessly in the redesigned chef’s kitchen, featuring a custom quartz island (removable if desired, as continuous flooring extends underneath), solid wood shaker cabinets, and updated APPLIANCES (2021). In the living room, find a newly modernized fireplace and shiplap accent walls. Escape excessive condo fees, and enjoy a move-in-ready corner/end-unit townhome. Own your own land, fee-simple ownership, with incredibly low $360/month HOA dues that cover water, sewer, trash, exterior maintenance, reserves, and insurance. Enjoy resort-style amenities including a heated/chilled pool, tennis, pickleball, and access the community seawall directly to launch your kayak or paddleboard into the Intracoastal Waterway! Schedule your showing today and own a piece of Florida's most desirable areas!
For sale
Price increase: $30K (10/14)
$345,000
14521 CATALINA CIRCLE, SEMINOLE, FL 33776
2beds
1,564sqft
Townhouse
Built in 1980
4,156 Square Feet Lot
$-- Zestimate®
$221/sqft
$360/mo HOA
What's special
Custom quartz islandCustom outdoor sanctuaryShiplap accent wallsSolid wood shaker cabinetsNewly modernized fireplace
- 157 days
- 252
- 26
Zillow last checked:
Listing updated:
Listed by:
Roxanne Mestre 813-892-6765,
MARK SPAIN REAL ESTATE 855-299-7653
Source: Stellar MLS,MLS#: TB8509532 Originating MLS: Orlando Regional
Originating MLS: Orlando Regional
Facts & features
Interior
Bedrooms & bathrooms
- Bedrooms: 2
- Bathrooms: 2
- Full bathrooms: 2
Primary bedroom
- Features: Built-in Closet
- Level: Second
- Area: 196 Square Feet
- Dimensions: 14x14
Bedroom 2
- Features: Built-in Closet
- Level: Second
Primary bathroom
- Level: Second
Bathroom 1
- Level: First
Balcony porch lanai
- Level: Second
Balcony porch lanai
- Level: First
Kitchen
- Level: First
- Area: 154 Square Feet
- Dimensions: 14x11
Laundry
- Level: Second
Living room
- Level: First
- Area: 225 Square Feet
- Dimensions: 15x15
Heating
- Central
Cooling
- Central Air
Appliances
- Included: Dishwasher, Disposal, Dryer, Electric Water Heater, Ice Maker, Microwave, Range, Refrigerator, Washer
- Laundry: Electric Dryer Hookup, Inside, Laundry Room, Washer Hookup
Features
- Ceiling Fan(s), Eating Space In Kitchen, High Ceilings, PrimaryBedroom Upstairs, Solid Surface Counters, Solid Wood Cabinets, Stone Counters, Thermostat
- Flooring: Luxury Vinyl
- Doors: Sliding Doors
- Windows: Window Treatments
- Has fireplace: Yes
- Fireplace features: Living Room, Wood Burning
- Common walls with other units/homes: Corner Unit,End Unit
Interior area
- Total structure area: 1,564
- Total interior livable area: 1,564 sqft
Property
Parking
- Total spaces: 1
- Parking features: Covered
- Carport spaces: 1
Features
- Levels: Two
- Stories: 2
- Patio & porch: Covered, Deck, Enclosed, Front Porch, Patio, Porch, Rear Porch, Screened
- Exterior features: Awning(s), Balcony, Lighting, Private Entrance, Sidewalk, Storage
- Fencing: Wood
- Waterfront features: Intracoastal Waterway Access, Limited Access
Lot
- Size: 4,156 Square Feet
- Features: Cul-De-Sac, Near Golf Course, Near Marina, Sidewalk
Details
- Parcel number: 193015164430000013
- Zoning: RPD-7.5
- Special conditions: None
Construction
Type & style
- Home type: Townhouse
- Property subtype: Townhouse
Materials
- Block, HardiPlank Type
- Foundation: Slab
- Roof: Built-Up,Metal,Shingle
Condition
- New construction: No
- Year built: 1980
Utilities & green energy
- Sewer: Public Sewer
- Water: Public
- Utilities for property: Electricity Connected, Fire Hydrant, Phone Available, Sewer Connected, Water Connected
Community & HOA
Community
- Features: Pool, Sidewalks
- Pet fee: $0 monthly
- Subdivision: CLEARWATER COVE
HOA
- Has HOA: Yes
- Amenities included: Pickleball Court(s), Pool, Tennis Court(s)
- Services included: Community Pool, Reserve Fund, Insurance, Maintenance Structure, Maintenance Grounds, Pest Control, Pool Maintenance, Sewer, Trash, Water
- HOA fee: $360 monthly
- HOA name: Ameri Tech Gloria Reed
- HOA phone: 727-726-8000
Location
- Region: Seminole
Financial & listing details
- Price per square foot: $221/sqft
- Tax assessed value: $267,577
- Annual tax amount: $3,550
- Date on market: 5/17/2026
- Cumulative days on market: 186 days
- Ownership: Fee Simple
- Total actual rent: 0
- Electric utility on property: Yes
- Road surface type: Paved, Asphalt
Estimated market value
Not available
Estimated sales range
Not available
Not available
Price history
| Date | Event | Price |
|---|---|---|
| 10/14/2026 | Price change | $345,000+9.5%$221/sqft |
Source:  Stellar MLS #TB8509532 Report a problem Stellar MLS #TB8509532 Report a problem | ||
| 8/7/2026 | Price change | $315,000-3%$201/sqft |
Source: Stellar MLS #TB8509532 Report a problem | ||
| 7/2/2026 | Price change | $324,9000%$208/sqft |
Source: Stellar MLS #TB8509532 Report a problem | ||
| 5/17/2026 | Listed for sale | $325,000-5.7%$208/sqft |
Source: Stellar MLS #TB8509532 Report a problem | ||
| 5/8/2026 | Listing removed | $2,500$2/sqft |
Source: Stellar MLS #TB8496546 Report a problem | ||
| 5/7/2026 | Listing removed | $344,500$220/sqft |
Source: Stellar MLS #TB8491941 Report a problem | ||
| 5/4/2026 | Price change | $344,500-2.8%$220/sqft |
Source: Stellar MLS #TB8491941 Report a problem | ||
| 4/11/2026 | Listed for rent | $2,500$2/sqft |
Source: Stellar MLS #TB8496546 Report a problem | ||
| 4/8/2026 | Listed for sale | $354,500+32.3%$227/sqft |
Source: Stellar MLS #TB8491941 Report a problem | ||
| 9/10/2021 | Sold | $268,000+14.8%$171/sqft |
Source: Public Record Report a problem | ||
| 5/24/2021 | Sold | $233,500+159.7%$149/sqft |
Source: Public Record Report a problem | ||
| 2/5/2013 | Sold | $89,900-39.5%$57/sqft |
Source: Public Record Report a problem | ||
| 6/4/2009 | Listing removed | $148,700$95/sqft |
Source: NRT Florida #7387602 Report a problem | ||
| 12/8/2008 | Listed for sale | $148,700+18%$95/sqft |
Source: NRT Florida #7387602 Report a problem | ||
| 10/31/2002 | Sold | $126,000$81/sqft |
Source: Public Record Report a problem | ||
Public tax history
| Year | Property taxes | Tax assessment |
|---|---|---|
| 2025 | $3,550 +5.5% | $221,256 +2.9% |
| 2024 | $3,365 +2.8% | $215,020 +3% |
| 2023 | $3,273 +6.1% | $208,757 +3% |
| 2022 | $3,084 +91.3% | $202,677 +88.4% |
| 2021 | $1,612 +0.5% | $107,599 +1.4% |
| 2020 | $1,605 +1.8% | $106,113 +2.3% |
| 2019 | $1,577 | $103,727 +1.9% |
| 2018 | $1,577 +8.4% | $101,793 +2.1% |
| 2017 | $1,455 +2% | $99,699 +2.1% |
| 2016 | $1,426 +1.9% | $97,648 +0.7% |
| 2015 | $1,399 +0.7% | $96,969 +0.8% |
| 2014 | $1,389 -26.2% | $96,199 +16.1% |
| 2013 | $1,883 +26.2% | $82,855 +26.8% |
| 2012 | $1,492 | $65,325 -6.7% |
| 2011 | -- | $69,988 -17.1% |
| 2010 | -- | $84,402 -26.3% |
| 2009 | -- | $114,494 -28.5% |
| 2008 | $3,100 | $160,200 +42.1% |
| 2007 | -- | $112,754 -17.5% |
| 2005 | -- | $136,700 +22.2% |
| 2004 | $1,770 +5.9% | $111,900 +9.9% |
| 2003 | $1,670 +4.9% | $101,800 +11.7% |
| 2002 | $1,592 +8.2% | $91,100 +23.4% |
| 2001 | $1,472 +10% | $73,800 +8.1% |
| 2000 | $1,338 | $68,300 |
Find assessor info on the county website
Monthly payment
Est. payment
Payment breakdown
Explore the cost of this home by adjusting the details. Changes won't be saved.Climate risks
Neighborhood: 33776
Nearby schools
Schools provided by the listing agent
- Elementary: Oakhurst Elementary-PN
- Middle: Seminole Middle-PN
- High: Seminole High-PN
Source: Stellar MLS. This data may not be complete. We recommend contacting the local school district to confirm school assignments for this home.
- $310,3002 bd2 ba1.5k sqft14527 Catalina Cir, Seminole, FL 33776Off Market

- $230,5002 bd2 ba-- sqft14527 Catalina Cir #I-2, Seminole, FL 33776Off Market
- $352,3002 bd2 ba-- sqft14527 Catalina Cir #NUM1-2, Seminole, FL 33776Off Market
- $282,2002 bd2 ba-- sqft14527 Catalina Cir #NUMI-2, Seminole, FL 33776Off Market
Similar homes
- $389,0003 bd3 ba1.8k sqft9342 TRADEWINDS AVENUE, SEMINOLE, FL 33776For Sale
 MLS ID #TB8483434, Brett Tesney, CHARLES RUTENBERG REALTY INC. Stellar MLS
 - $500,0002 bd2 ba1.2k sqft14617 LORIDAWN DRIVE #8, SEMINOLE, FL 33776For Sale
 MLS ID #TB8502466, Steve Densa, KELLER WILLIAMS ST PETE REALTY. Stellar MLS
 - $349,9004 bd2 ba1.6k sqft6490 CAPE HATTERAS WAY NE #2, ST PETERSBURG, FL 33702For Sale
 MLS ID #TB8485277, Zach Steinberger, COMPASS FLORIDA LLC. Stellar MLS
 - $344,5002 bd3 ba1.2k sqft836 PADUA LANE, CLEARWATER, FL 33756For Sale
 MLS ID #TB8541835, Michele Mckinnon, KELLER WILLIAMS REALTY PORTFOLIO COLLECTION. Stellar MLS
 - $385,0003 bd2 ba1.1k sqft1232 18TH AVENUE SW, LARGO, FL 33778For SaleMLS ID #TB8553896, Chrisy Tellis, MAGNATE REALTY, LLC. Stellar MLS
- $495,0003 bd2 ba1.6k sqft13823 WILDWOOD DRIVE, LARGO, FL 33774For SaleMLS ID #TB8554140, Travis Bell, BELL HENDERSON REAL ESTATE. Stellar MLS
- $325,0002 bd2 ba910 sqft6500 BRIAR RIDGE COURT N, PINELLAS PARK, FL 33782For SaleMLS ID #TB8543698, Darlene Sheets, FUTURE HOME REALTY INC. Stellar MLS
- $300,0003 bd1 ba1k sqft12641 116TH LANE, SEMINOLE, FL 33778For SaleMLS ID #TB8555031, Delia Davidson, FOREVER FLORIDA REAL ESTATE. Stellar MLS
- $499,9004 bd2 ba1.9k sqft13691 SERENA DRIVE, LARGO, FL 33774For SaleMLS ID #TB8541238, Meredith Johnson, REALTY EXPERTS. Stellar MLS
- $439,0004 bd2 ba1.7k sqft10748 VILLAGE GREEN AVE, SEMINOLE, FL 33772For SaleMLS ID #TB8526758, Mindy Artze, COASTAL PROPERTIES GROUP INTERNATIONAL. Stellar MLS
- $390,0002 bd2 ba1.4k sqft144 BOCA CIEGA POINT BOULEVARD N, ST PETERSBURG, FL 33708For SaleMLS ID #TB8512356, Amy Kincheloe, 54 REALTY LLC. Stellar MLS
- $290,0002 bd2 ba1.4k sqft6205 SHORELINE DRIVE #1106, ST PETERSBURG, FL 33708For SaleMLS ID #TB8505664, Eric West, MARK SPAIN REAL ESTATE. Stellar MLS
- $345,0002 bd2 ba1k sqft209 SE MONROE CIRCLE N, ST PETERSBURG, FL 33703For SaleMLS ID #TB8545658, Keaton Coyle, DALTON WADE INC. Stellar MLS
- $499,9993 bd2 ba1.6k sqft11145 BELLA LOMA DRIVE, LARGO, FL 33774For SaleMLS ID #TB8533270, Emmanuel Guirguis, REAL PROPERTY MANAGEMENT SUNSHINE CITY. Stellar MLS
- $255,9003 bd2 ba1.2k sqft11678 104TH STREET, LARGO, FL 33773For SaleMLS ID #O6443116, Rochele Minerd, MAINSTAY BROKERAGE LLC. Stellar MLS
- $239,0002 bd2 ba985 sqft1975 W BAY DRIVE #109, LARGO, FL 33770For SaleMLS ID #TB8544064, Scott Ferguson, COASTAL PROPERTIES GROUP INTERNATIONAL. Stellar MLS
- $278,9992 bd3 ba1.1k sqft4234 TYLER CIRCLE N #102B, ST PETERSBURG, FL 33709For SaleMLS ID #TB8508993, Jessica Jaeckel, KELLER WILLIAMS SOUTH TAMPA. Stellar MLS
- $225,0002 bd2 ba1.4k sqft93 BOCA CIEGA POINT BOULEVARD N #93, ST PETERSBURG, FL 33708For SaleMLS ID #TB8513428, Kristin Rancke, CHARLES RUTENBERG REALTY INC. Stellar MLS
- $299,7373 bd2 ba1.8k sqft225 COUNTRY CLUB DRIVE #E343, LARGO, FL 33771For SaleMLS ID #TB8537833, Joe Yasso, RE/MAX REALTEC GROUP INC. Stellar MLS
