Live the Salt Life in this beautifully updated 2-bedroom, 2-bath townhome fully furnished with a garage and partial Gulf views. Enjoy tranquil water vistas and refreshing coastal breezes from the family room, primary bedroom, and private balcony. Located just steps from the Dunedin Causeway, this home offers easy access to the beach, daily sunsets, and outdoor activities. Explore nearby Honeymoon Island, the Pinellas Trail, and an array of local restaurants and shops. Downtown Dunedin is just 2 miles away by bike or car, offering even more charm and convenience. Don't miss this exceptional opportunity to own a piece of paradise in a highly sought-after coastal community. Owner will also consider leasing the unit.
For sale
$400,000
2643 ST JOSEPHS DRIVE W, DUNEDIN, FL 34698
2beds
1,211sqft
:
Get pre-qualified$3,332/mo
Townhouse
Built in 1986
0.49 Acres Lot
$-- Zestimate®
$330/sqft
$625/mo HOA
What's special
Fully furnishedPrivate balconyPartial gulf viewsFamily roomRefreshing coastal breezesTranquil water vistasPrimary bedroom
- 69 days |
- 549 |
- 34 |
Zillow last checked:
Listing updated:
Listed by:
Mitchell Eckley 813-286-6563,
COLDWELL BANKER REALTY 813-286-6563,
Liset Rodriguez 786-210-9669,
COLDWELL BANKER REALTY
Source: Stellar MLS,MLS#: TB8386003 Originating MLS: Suncoast Tampa
Originating MLS: Suncoast Tampa
Facts & features
Interior
Bedrooms & bathrooms
- Bedrooms: 2
- Bathrooms: 2
- Full bathrooms: 2
Primary bedroom
- Features: En Suite Bathroom, Built-in Closet
- Level: Second
Bedroom 2
- Features: Built-in Closet
- Level: Third
Kitchen
- Level: Second
Living room
- Level: Second
Heating
- Heat Pump
Cooling
- Central Air
Appliances
- Included: Dishwasher, Disposal, Dryer, Electric Water Heater, Microwave, Range, Refrigerator, Washer
- Laundry: Electric Dryer Hookup, Same Floor As Condo Unit, Washer Hookup
Features
- Ceiling Fan(s), Solid Surface Counters
- Flooring: Tile
- Doors: Sliding Doors
- Has fireplace: No
- Furnished: Yes
Interior area
- Total structure area: 1,211
- Total interior livable area: 1,211 sqft
Property
Parking
- Total spaces: 2
- Parking features: Garage - Attached
- Attached garage spaces: 2
Features
- Levels: Three Or More
- Stories: 3
- Exterior features: Sidewalk
- Pool features: In Ground
- Has view: Yes
- View description: Pool, Bay/Harbor - Partial
- Has water view: Yes
- Water view: Bay/Harbor - Partial
Lot
- Size: 0.49 Acres
Details
- Parcel number: 152815432610001040
- Special conditions: None
Construction
Type & style
- Home type: Townhouse
- Property subtype: Townhouse
Materials
- Block, Wood Frame
- Foundation: Slab
- Roof: Shingle
Condition
- New construction: No
- Year built: 1986
Utilities & green energy
- Sewer: Public Sewer
- Water: Public
- Utilities for property: Cable Connected, Electricity Connected, Public, Sewer Connected, Water Connected
Community & HOA
Community
- Features: Deed Restrictions, Pool
- Pet fee: $0 monthly
- Subdivision: ISLAND BAY TWNHS CONDO
HOA
- Has HOA: Yes
- Services included: Common Area Taxes, Community Pool, Reserve Fund, Insurance, Maintenance Structure, Maintenance Grounds, Manager, Pool Maintenance, Water
- HOA fee: $625 monthly
- HOA name: REA Property Management
Location
- Region: Dunedin
Financial & listing details
- Price per square foot: $330/sqft
- Tax assessed value: $355,791
- Annual tax amount: $6,006
- Date on market: 5/15/2025
- Cumulative days on market: 297 days
- Listing terms: Cash,Conventional,FHA,VA Loan
- Ownership: Condominium
- Total actual rent: 0
- Electric utility on property: Yes
- Road surface type: Asphalt, Paved
Estimated market value
Not available
Estimated sales range
Not available
Not available
Price history
| Date | Event | Price |
|---|---|---|
| 5/21/2026 | Listed for sale | $400,000-2.2%$330/sqft |
Source:  Stellar MLS #TB8386003 Report a problem Stellar MLS #TB8386003 Report a problem | ||
| 5/1/2026 | Listing removed | $409,000$338/sqft |
Source: Stellar MLS #TB8386003 Report a problem | ||
| 2/6/2026 | Listed for sale | $409,000$338/sqft |
Source: Stellar MLS #TB8386003 Report a problem | ||
| 12/18/2025 | Pending sale | $409,000$338/sqft |
Source: Stellar MLS #TB8386003 Report a problem | ||
| 12/9/2025 | Price change | $409,000-2.4%$338/sqft |
Source: Stellar MLS #TB8386003 Report a problem | ||
| 10/28/2025 | Price change | $419,000-1.4%$346/sqft |
Source: Stellar MLS #TB8386003 Report a problem | ||
| 9/12/2025 | Listed for sale | $425,000$351/sqft |
Source: Stellar MLS #TB8386003 Report a problem | ||
| 7/2/2025 | Listing removed | $425,000$351/sqft |
Source: Stellar MLS #TB8386003 Report a problem | ||
| 5/15/2025 | Listed for sale | $425,000+21.5%$351/sqft |
Source: Stellar MLS #TB8386003 Report a problem | ||
| 7/12/2024 | Listing removed | $349,900-29.9%$289/sqft |
Source: Stellar MLS #U8126390 Report a problem | ||
| 5/17/2024 | Listing removed | -- |
Source: Stellar MLS #T3524726 Report a problem | ||
| 5/7/2024 | Listed for rent | $2,950$2/sqft |
Source: Stellar MLS #T3524726 Report a problem | ||
| 10/17/2023 | Listing removed | -- |
Source: Stellar MLS #T3447659 Report a problem | ||
| 6/6/2023 | Price change | $499,000-5%$412/sqft |
Source: Stellar MLS #T3447659 Report a problem | ||
| 5/23/2023 | Listed for sale | $525,000+50%$434/sqft |
Source: Stellar MLS #T3447659 Report a problem | ||
| 7/1/2021 | Sold | $350,000+0%$289/sqft |
Source: Public Record Report a problem | ||
| 6/17/2021 | Pending sale | $349,900$289/sqft |
Source: Stellar MLS #U8126390 Report a problem | ||
| 6/10/2021 | Listed for sale | $349,900$289/sqft |
Source: Stellar MLS #U8126390 Report a problem | ||
Public tax history
| Year | Property taxes | Tax assessment |
|---|---|---|
| 2025 | $6,263 +4.3% | $355,791 +2.7% |
| 2024 | $6,006 +5.3% | $346,323 +10% |
| 2023 | $5,702 +12.9% | $314,839 +10% |
| 2022 | $5,049 +35% | $286,217 +45.8% |
| 2021 | $3,741 +11.7% | $196,293 +10% |
| 2020 | $3,349 +4.3% | $178,448 +5.2% |
| 2019 | $3,211 | $169,555 +4.5% |
| 2018 | $3,211 +6.9% | $162,185 +15.4% |
| 2017 | $3,004 +15.6% | $140,598 +6.6% |
| 2016 | $2,598 -3.3% | $131,878 -1.1% |
| 2015 | $2,687 +5.5% | $133,353 -2% |
| 2014 | $2,546 +9.7% | $136,018 +12.6% |
| 2013 | $2,321 +15.5% | $120,777 +18.5% |
| 2012 | $2,009 | $101,936 -24.8% |
| 2011 | -- | $135,495 +13.8% |
| 2010 | -- | $119,105 -7.5% |
| 2009 | -- | $128,786 -21% |
| 2008 | $3,128 | $163,000 -10% |
| 2007 | -- | $181,100 +38.6% |
| 2005 | -- | $130,700 +13.5% |
| 2004 | $2,493 +21.1% | $115,200 +21.8% |
| 2003 | $2,058 +45.2% | $94,600 +24% |
| 2002 | $1,418 | $76,300 +16.8% |
| 2001 | $1,418 +0.5% | $65,300 |
| 2000 | $1,411 | $65,300 |
Find assessor info on the county website
Monthly payment
Est. payment
Payment breakdown
Explore the cost of this home by adjusting the details. Changes won't be saved.Climate risks
Neighborhood: 34698
Nearby schools
GreatSchools rating
- 8/10San Jose Elementary SchoolGrades: PK-5Distance: 1.6 mi
- 5/10Palm Harbor Middle SchoolGrades: 6-8Distance: 2.4 mi
- 5/10Dunedin High SchoolGrades: 9-12Distance: 2 mi
Schools provided by the listing agent
- Elementary: San Jose Elementary-PN
- Middle: Palm Harbor Middle-PN
- High: Dunedin High-PN
Source: Stellar MLS. This data may not be complete. We recommend contacting the local school district to confirm school assignments for this home.
- $380,8002 bd2 ba1.2k sqft2631 Saint Josephs Dr W, Dunedin, FL 34698Off Market

- $346,800-- bd-- ba1.2k sqft2635 Saint Josephs Dr W, Dunedin, FL 34698Off Market
- $385,2002 bd2 ba1.2k sqft2639 Saint Josephs Dr W, Dunedin, FL 34698Off Market
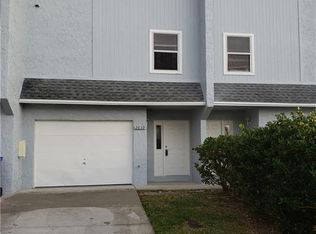
- $2,6002 bd2 ba1.2k sqft2647 Saint Josephs Dr W, Dunedin, FL 34698For Rent
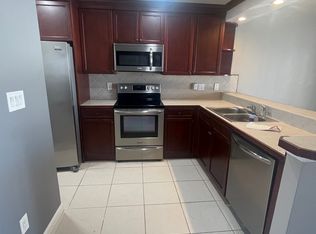
- $303,6002 bd2 ba1.2k sqft2651 Saint Josephs Dr W, Dunedin, FL 34698Off Market
- $349,1002 bd2 ba1.2k sqft2655 Saint Josephs Dr W, Dunedin, FL 34698Off Market
- $362,8002 bd2 ba1.2k sqft2659 Saint Josephs Dr W UNIT 108, Dunedin, FL 34698Off Market
- $318,2002 bd2 ba1.2k sqft2661 Saint Josephs Dr W, Dunedin, FL 34698Off Market
A local agent can set up tours, give advice and negotiate with sellers.
A local lender can help you make sure your offer is ready when you are.
Similar homes
- $300,0002 bd2 ba1.1k sqft637 DRAKE LANE N, DUNEDIN, FL 34698For Sale
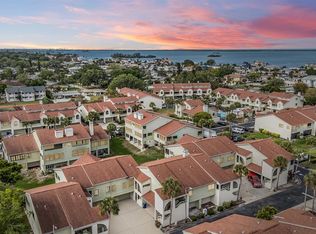
 MLS ID #TB8492226, Mark Fazzini, RE/MAX REALTEC GROUP INC. Stellar MLS
 - $465,0003 bd3 ba1.7k sqft281 ASHLEY COURT, DUNEDIN, FL 34698For Sale
 MLS ID #TB8528516, David Vose, DUNEDIN LIFE REALTY. Stellar MLS
 - $290,0002 bd2 ba928 sqft460 S PAULA DRIVE #402, DUNEDIN, FL 34698For Sale
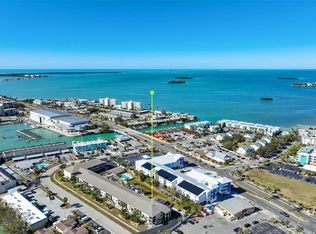 MLS ID #TB8493822, Kerryn Ellson, COASTAL PROPERTIES GROUP INTERNATIONAL. Stellar MLS
 - $429,0003 bd1 ba1.1k sqft902 BELTREES STREET, DUNEDIN, FL 34698For Sale
 MLS ID #TB8469946, Roberta Celiberti, COASTAL PROPERTIES GROUP INTERNATIONAL. Stellar MLS
 - $389,0003 bd1 ba1.1k sqft2310 MARY SUE STREET, LARGO, FL 33774For SaleMLS ID #TB8533539, Sabrina Nemec, HOLLAND ASSOCIATES INC. Stellar MLS
- $324,0003 bd3 ba1.2k sqft933 HAMILTON COURT, PALM HARBOR, FL 34683For SaleMLS ID #TB8509208, Alexander Lopera, SIGNATURE REALTY ASSOCIATES. Stellar MLS
- $399,0002 bd2 ba1k sqft14800 WALSINGHAM ROAD #614, LARGO, FL 33774For SaleMLS ID #TB8521634, Jeffrey Salisbury, DALTON WADE INC. Stellar MLS
- $250,0002 bd2 ba1.4k sqft2259 COSTA RICAN DRIVE #23, CLEARWATER, FL 33763For SaleMLS ID #TB8532732, Susan Sorensen, KELLER WILLIAMS REALTY PORTFOLIO COLLECTION. Stellar MLS
- $449,9003 bd3 ba1.6k sqft510 RYANS WOODS LANE, PALM HARBOR, FL 34683For SaleMLS ID #TB8481728, Erica Etjeke, ENGEL & VOLKERS BELLEAIR. Stellar MLS
- $249,0002 bd1 ba771 sqft439 S PAULA DRIVE #202, DUNEDIN, FL 34698For SaleMLS ID #TB8422357, Matt Brown, CHARLES RUTENBERG REALTY INC. Stellar MLS
- $350,0002 bd3 ba1.5k sqft2982 ESTANCIA PLACE, CLEARWATER, FL 33761For SaleMLS ID #TB8515932, Kristin Rancke, CHARLES RUTENBERG REALTY INC. Stellar MLS
- $380,0002 bd2 ba1.5k sqft182 SUNWARD AVENUE, PALM HARBOR, FL 34684For SaleMLS ID #TB8524727, Sebastian Olszewski, COLDWELL BANKER REALTY. Stellar MLS
- $264,9002 bd2 ba1k sqft2170 ELM STREET #901, DUNEDIN, FL 34698For SaleMLS ID #TB8523998, Jessica Alvarado, DALTON WADE INC. Stellar MLS
- $450,0002 bd2 ba1.6k sqft1647 BENTLEY COURT, PALM HARBOR, FL 34684For SaleMLS ID #TB8510446, Patricia Vernon, PA, CAMELOT INC REALTORS. Stellar MLS
- $355,0003 bd2 ba1.1k sqft2751 WILSON COURT, PALM HARBOR, FL 34684For SaleMLS ID #TB8511417, Carsten Prause, CHARLES RUTENBERG REALTY INC. Stellar MLS
- $450,0002 bd2 ba905 sqft241 SKIFF POINT #4, CLEARWATER BEACH, FL 33767For SaleMLS ID #TB8505531, Laura Yeager, COASTAL PROPERTIES GROUP INTERNATIONAL. Stellar MLS
- $424,9002 bd2 ba1.2k sqft51 CYPRESS DRIVE, PALM HARBOR, FL 34684For SaleMLS ID #TB8500235, Christina Paolillo, CHARLES RUTENBERG REALTY INC. Stellar MLS
- $535,0003 bd3 ba1.7k sqft320 ISLAND WAY #603, CLEARWATER, FL 33767For SaleMLS ID #TB8522816, David Price, COLDWELL BANKER REALTY. Stellar MLS
- $525,0002 bd1 ba1k sqft200 BROADWAY, DUNEDIN, FL 34698For SaleMLS ID #TB8486268, G. Busch, KELLER WILLIAMS REALTY- PALM HARBOR. Stellar MLS
- $455,0003 bd3 ba1.4k sqft504 OMAHA STREET, PALM HARBOR, FL 34683For SaleMLS ID #TB8504049, Paul Fernandes, LIPPLY REAL ESTATE. Stellar MLS
