Skip main navigation
Under contract
  • $350,000

    11722 Currie Ln APT H1, Largo, FL 33774

    2beds
    1,137sqft
    : 
    Loading
    Get pre-qualified
    Villa
    Built in 1989
    2,348 Square Feet Lot
    $344,500 Zestimate®
    $308/sqft
    $755/mo HOA

    What's special

    Attached garageEnd unit residenceFlorida roomStackable washer and dryerMature landscapingNew primary bathroom vanity
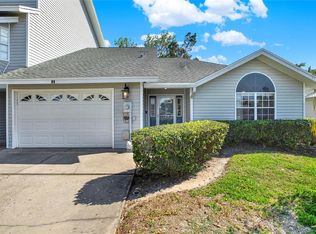
    Under contract-accepting backup offers. ONE MILE TO INDIAN ROCKS BEACH- FLOOD ZONE X. MOVE IN, TURN-KEY, EFFORTLESS LIVING READY! This exceptionally maintained 2 bedroom, 2 bath, end unit residence with a Florida room and an attached garage offers refined coastal living. This beautiful villa has recently undergone a 4-point inspection, a comprehensive home inspection, and a wind mitigation inspection. To help reduce a buyer's out-of-pocket expenses, the seller is happy to share these reports. Any minor items identified during the inspections have already been addressed and corrected. Since purchasing the home in 2017, the owner has made numerous improvements and updates. Most notably, in 2025 the electrical panel, HVAC system, and water heater were replaced. Additional upgrades include a new primary bathroom vanity and a stackable washer and dryer, providing added value and peace of mind for the next owner. The HOA-maintained community provides effortless living with a community pool just steps from the front door. The HOA maintains the exterior of the home (roof & siding) as well as provides high speed internet and premium cable package, landscaping, insurance, and escrow. Set in a quaint, quiet, and golf-cart-friendly neighborhood, the home also enjoys the rare advantage of being OUTSIDE OF A FLOOD ZONE. While remaining quietly tucked away by mature landscaping the community is within walking distance to the beach, shopping, dining and more —a sophisticated retreat where elevated design meets effortless Florida living.
    25 days
    |
    1,208
    |
    57
    |

    Likely to sell faster than

    Zillow last checked:

    Listing updated:

    Listed by:

    Wendy Chaves 304-552-5501,

    TREASURED HOME COLLECTION 727-210-3282

    Source: Stellar MLS,MLS#: TB8520271MLS LogoOriginating MLS: Suncoast Tampa

      Facts & features

      Interior

      Bedrooms & bathrooms
      • Bedrooms: 2
      • Bathrooms: 2
      • Full bathrooms: 2
      Rooms
      • Room types: Florida Room
      Primary bedroom
      • Features: Walk-In Closet(s)
      • Level: First
      • Area: 185.13 Square Feet
      • Dimensions: 15.3x12.1
      Bedroom 1
      • Features: Dual Closets
      • Level: First
      • Area: 140.61 Square Feet
      • Dimensions: 10.9x12.9
      Florida room
      • Level: First
      • Area: 259.74 Square Feet
      • Dimensions: 23.4x11.1
      Kitchen
      • Level: First
      • Area: 120 Square Feet
      • Dimensions: 8x15
      Living room
      • Features: Storage Closet
      • Level: First
      • Area: 255.65 Square Feet
      • Dimensions: 19.5x13.11
      Heating
      • Central
      Cooling
      • Central Air
      Appliances
      • Included: Dishwasher, Dryer, Electric Water Heater, Exhaust Fan, Microwave, Range, Refrigerator, Washer
      • Laundry: In Garage
      Features
      • Ceiling Fan(s), Eating Space In Kitchen, Kitchen/Family Room Combo, Open Floorplan, Primary Bedroom Main Floor, Split Bedroom, Stone Counters, Thermostat, Vaulted Ceiling(s), Walk-In Closet(s)
      • Flooring: Ceramic Tile, Luxury Vinyl
      • Windows: Blinds
      • Has fireplace: No
      Interior area
      • Total structure area: 1,137
      • Total interior livable area: 1,137 sqft
      Video & virtual tour

      Property

      Parking
      • Total spaces: 1
      • Parking features: Garage - Attached
      • Attached garage spaces: 1
      Features
      • Levels: One
      • Stories: 1
      • Exterior features: Irrigation System
      • Has private pool: Yes
      • Pool features: In Ground
      • Has view: Yes
      • View description: Garden, Pool
      Lot
      • Size: 2,348 Square Feet
      Details
      • Parcel number: 183015134600000100
      • Special conditions: None

      Construction

      Type & style
      • Home type: SingleFamily
      • Property subtype: Villa
      Materials
      • Vinyl Siding, Wood Frame
      • Foundation: Slab
      • Roof: Shingle
      Condition
      • New construction: No
      • Year built: 1989

      Utilities & green energy

      • Sewer: Public Sewer
      • Water: Public
      • Utilities for property: Cable Connected, Electricity Connected, Water Connected

      Community & HOA

      Community
      • Features: Community Mailbox, Deed Restrictions, Golf Carts OK, Irrigation-Reclaimed Water
      • Pet fee: $0 monthly
      • Subdivision: CARIBBEAN COVE
      HOA
      • Has HOA: Yes
      • Services included: Cable TV, Common Area Taxes, Community Pool, Reserve Fund, Insurance, Internet, Maintenance Structure, Maintenance Grounds, Pest Control, Pool Maintenance, Private Road
      • HOA fee: $755 monthly
      • HOA name: Ameritech-Gloria Reed
      Location
      • Region: Largo

      Financial & listing details

      • Price per square foot: $308/sqft
      • Tax assessed value: $259,910
      • Annual tax amount: $2,312
      • Date on market: 6/18/2026
      • Cumulative days on market: 12 days
      • Listing terms: Cash,Conventional
      • Ownership: Fee Simple
      • Total actual rent: 0
      • Electric utility on property: Yes
      • Road surface type: Asphalt

        Estimated market value

        $344,500

        $327,000 - $362,000

        $2,193/mo

        Price history

        DateEventPrice
        7/8/2026Contingent$350,000$308/sqft
        Source: Stellar MLS #TB8520271 Report a problem
        6/26/2026Pending sale$350,000$308/sqft
        Source: Stellar MLS #TB8520271 Report a problem
        6/18/2026Listed for sale$350,000+55.6%$308/sqft
        Source: Stellar MLS #TB8520271 Report a problem
        3/24/2021Listing removed--
        Source: Owner Report a problem
        11/14/2019Sold$225,000-5.9%$198/sqft
        Source: Public Record Report a problem
        5/23/2019Listing removed$239,000$210/sqft
        Source: Owner Report a problem
        5/14/2019Listed for sale$239,000+50.3%$210/sqft
        Source: Owner Report a problem
        10/15/2014Sold$159,000-3.6%$140/sqft
        Source: Public Record Report a problem
        5/6/2014Listed for sale$165,000-5.7%$145/sqft
        Source: THE SEASIDE REAL ESTATE STORE #U7618842 Report a problem
        6/28/2004Sold$175,000+66.7%$154/sqft
        Source: Public Record Report a problem
        7/15/1999Sold$105,000$92/sqft
        Source: Public Record Report a problem

        Public tax history

        YearProperty taxesTax assessment
        2024$2,178 +2.3%$159,354 +3%
        2023$2,129 +3.5%$154,713 +3%
        2022$2,056 -0.7%$150,207 +3%
        2021$2,070 +0.4%$145,832 +1.4%
        2020$2,061 +42.1%$143,819 +27.3%
        2019$1,451 $112,967 +1.9%
        2018$1,451 +3.2%$110,861 +2.1%
        2017$1,406 -22.8%$108,581 -15.3%
        2016$1,821 -1.5%$128,242 +0.7%
        2015$1,849 +1.5%$127,351 +36.4%
        2014$1,822 +14.8%$93,382 +26.9%
        2013$1,586 +4.6%$73,596 +3.4%
        2012$1,517 $71,147 -4.1%
        2011-- $74,188 -12.4%
        2010-- $84,706 -24.2%
        2009-- $111,735 -17%
        2008$2,622 $134,600 -10%
        2007-- $149,600 -4.8%
        2005-- $157,200
        Find assessor info on the county website

        Monthly payment

        Est. payment

        Payment breakdown

        Explore the cost of this home by adjusting the details. Changes won't be saved.
        All calculations are estimates and provided by Zillow, Inc. for informational purposes only. Actual amounts may vary.
        HOA fees may include property taxes on listings classified as Co-Ops. Contact the listing agent and/or owner for fee details.
        Mortgage interest rates are dependent on a number of factors, including credit score, down payment, and repayment length. Interest rate data provided by Zillow Group Marketplace, Inc. as of 1/1/1970 from various mortgage lenders with which we have lead or other similar arrangements; the Estimated Payment is an average of those rates.
        See how much you could borrow to make a competitive offer.

        Climate risks

        Neighborhood: 33774

        Getting around

        63 / 100
        Somewhat Walkable
        31 / 100
        Some Transit
        59 / 100
        Bikeable

        Nearby schools

        GreatSchools rating
        Schools provided by the listing agent
        • Elementary: Oakhurst Elementary-PN
        • Middle: Seminole Middle-PN
        • High: Seminole High-PN

        Source: Stellar MLS. This data may not be complete. We recommend contacting the local school district to confirm school assignments for this home.

        A local agent can set up tours, give advice and negotiate with sellers.

        Browse local experts

        Similar homes