SELLER IS OFFERING A 10,000 CREDIT TO BUYER AT CLOSING TOWARDS CLOSING COSTS Charming Waterfront Cottage with Pool on Snead Island Experience relaxed island living in this delightful 3-bedroom, 3-bathroom waterfront cottage, ideally situated on peaceful Snead Island in Palmetto. Offering 100 feet of tranquil canal frontage with direct access to Tampa Bay, the Gulf of Mexico, the Manatee River, and Terra Ceia Bay, this home is perfect for enjoying the Florida boating lifestyle. Set on an expansive lot extending approximately 134 feet toward the street, the property provides both privacy and ample outdoor space. Inside, the home features a well-appointed kitchen with abundant cabinetry and a cozy eat-in area, ideal for casual dining. The light-filled floor plan includes a spacious, fully enclosed Florida room with its own A/C unit—perfect for entertaining, relaxing, or hobbies. Step outside to the screened-in pool area overlooking the canal, where a resurfaced pool, new pump, and updated screening create a private tropical retreat. Recent upgrades include a new roof with fascia wrap, new gutters and downspouts, new HVAC system, new updated septic system with lift station and drain field, new electrical panel, new water heater, and a new well pump for irrigation. An oversized two-car garage offers generous space for vehicles, storage, or a workshop. Located within the quiet and highly desirable Snead Island community of approximately 300 homes, residents enjoy a laid-back lifestyle with no mandatory HOA. The island features minimal traffic, limited commercial development, and a welcoming atmosphere. Nearby Emerson Point Preserve offers a 500-acre State Park with nature trails, kayaking, wildlife viewing, a community beach, and an observation tower as well as a friendly dog beach with stunning sunset views. Additional highlights include close proximity to downtown Palmetto and Bradenton, with convenient access to St. Petersburg, Sarasota, Tampa, and major highways I-75 and I-275. An adjacent vacant lot at 4417 Dolphin Lane is also available for purchase, presenting a unique opportunity to acquire both properties as a package. Whether you're searching for a serene getaway or a full-time residence, this waterfront Snead Island home combines coastal charm with modern updates in an exceptional location. This home did not Flood during the 2024 storms
For sale
Price cut: $10K (7/24)
$668,000
4411 Dolphin Ln, Palmetto, FL 34221
3beds
1,876sqft
:
Get pre-qualified$4,336/mo
Single Family Residence
Built in 1969
0.31 Acres Lot
$649,400 Zestimate®
$356/sqft
$-- HOA
What's special
Waterfront cottageResurfaced poolNew hvac systemLight-filled floor planNew gutters and downspoutsCozy eat-in area
- 452 days |
- 732 |
- 28 |
Zillow last checked:
Listing updated:
Listed by:
David Leventhal 941-518-7694,
COLDWELL BANKER REALTY 941-383-6411,
Wendy Leventhal 941-376-4894,
COLDWELL BANKER REALTY
Source: Stellar MLS,MLS#: A4650694 Originating MLS: Sarasota - Manatee
Originating MLS: Sarasota - Manatee
Facts & features
Interior
Bedrooms & bathrooms
- Bedrooms: 3
- Bathrooms: 3
- Full bathrooms: 3
Rooms
- Room types: Florida Room
Primary bedroom
- Features: En Suite Bathroom, Walk-In Closet(s)
- Level: First
- Area: 196 Square Feet
- Dimensions: 14x14
Bedroom 2
- Features: Built-in Closet
- Level: First
- Area: 132 Square Feet
- Dimensions: 12x11
Bedroom 3
- Features: Built-in Closet
- Level: First
- Area: 132 Square Feet
- Dimensions: 11x12
Primary bathroom
- Features: Shower No Tub, Single Vanity, No Closet
- Level: First
- Area: 72 Square Feet
- Dimensions: 9x8
Bathroom 2
- Features: Single Vanity, Tub With Shower, No Closet
- Level: First
- Area: 64 Square Feet
- Dimensions: 8x8
Bathroom 3
- Features: Shower No Tub, Single Vanity, No Closet
- Level: First
- Area: 49 Square Feet
- Dimensions: 7x7
Dining room
- Features: No Closet
- Level: First
- Area: 156 Square Feet
- Dimensions: 13x12
Florida room
- Features: No Closet
- Level: First
- Area: 228 Square Feet
- Dimensions: 19x12
Kitchen
- Features: Built-In Shelving, Handicapped Accessible, No Closet
- Level: First
- Area: 266 Square Feet
- Dimensions: 19x14
Living room
- Features: No Closet
- Level: First
- Area: 252 Square Feet
- Dimensions: 18x14
Heating
- Electric
Cooling
- Central Air
Appliances
- Included: Dishwasher, Ice Maker, Range, Refrigerator
- Laundry: In Garage
Features
- Ceiling Fan(s), Eating Space In Kitchen, Living Room/Dining Room Combo, Primary Bedroom Main Floor
- Flooring: Terrazzo, Hardwood
- Doors: Sliding Doors
- Has fireplace: No
Interior area
- Total structure area: 2,472
- Total interior livable area: 1,876 sqft
Video & virtual tour
Property
Parking
- Total spaces: 2
- Parking features: Bath In Garage, Ground Level, Oversized
- Attached garage spaces: 2
- Details: Garage Dimensions: 23x19
Features
- Levels: One
- Stories: 1
- Has private pool: Yes
- Pool features: Heated, In Ground, Screen Enclosure
- Has view: Yes
- View description: Garden, Trees/Woods, Water, Canal
- Has water view: Yes
- Water view: Water,Canal
- Waterfront features: Canal - Brackish, Brackish Canal Access, Seawall
Lot
- Size: 0.31 Acres
- Dimensions: 134 x 100
Details
- Parcel number: 2397500006
- Zoning: RSF3/CH
- Special conditions: None
Construction
Type & style
- Home type: SingleFamily
- Property subtype: Single Family Residence
Materials
- Concrete, Stucco, Wood Siding
- Foundation: Block
- Roof: Shingle
Condition
- New construction: No
- Year built: 1969
Utilities & green energy
- Sewer: Septic Tank
- Water: Public
- Utilities for property: BB/HS Internet Available, Cable Available, Electricity Connected, Phone Available, Sewer Connected, Water Connected
Community & HOA
Community
- Features: None
- Pet fee: $0 monthly
- Subdivision: GULF & BAY ESTATES UNIT 4 CORR
HOA
- Has HOA: No
Location
- Region: Palmetto
Financial & listing details
- Price per square foot: $356/sqft
- Tax assessed value: $543,158
- Annual tax amount: $7,138
- Date on market: 4/30/2025
- Cumulative days on market: 442 days
- Listing terms: Cash,Conventional,FHA,VA Loan
- Ownership: Fee Simple
- Total actual rent: 28800
- Electric utility on property: Yes
- Road surface type: Paved
Estimated market value
$649,400
$617,000 - $682,000
$3,827/mo
Price history
| Date | Event | Price |
|---|---|---|
| 7/24/2026 | Price change | $668,000-1.5%$356/sqft |
Source:  Stellar MLS #A4650694 Report a problem Stellar MLS #A4650694 Report a problem | ||
| 4/18/2026 | Price change | $678,000-0.3%$361/sqft |
Source: Stellar MLS #A4650694 Report a problem | ||
| 2/1/2026 | Price change | $680,000-2%$362/sqft |
Source: Stellar MLS #A4650694 Report a problem | ||
| 1/23/2026 | Listed for sale | $694,000$370/sqft |
Source: Stellar MLS #A4650694 Report a problem | ||
| 1/13/2026 | Pending sale | $694,000$370/sqft |
Source: Stellar MLS #A4650694 Report a problem | ||
| 7/16/2025 | Price change | $694,000-3.6%$370/sqft |
Source: Stellar MLS #A4650694 Report a problem | ||
| 6/19/2025 | Price change | $720,000-4%$384/sqft |
Source: Stellar MLS #A4650694 Report a problem | ||
| 5/26/2025 | Price change | $749,900-5%$400/sqft |
Source: Stellar MLS #A4650694 Report a problem | ||
| 4/30/2025 | Listed for sale | $789,000+188.4%$421/sqft |
Source: Stellar MLS #A4650694 Report a problem | ||
| 10/5/2020 | Listing removed | $2,200$1/sqft |
Source: JENNETTE PROPERTIES INC #A4476905 Report a problem | ||
| 9/10/2020 | Listed for rent | $2,200$1/sqft |
Source: JENNETTE PROPERTIES INC #A4476905 Report a problem | ||
| 6/29/2010 | Sold | $273,600$146/sqft |
Source: Public Record Report a problem | ||
Public tax history
| Year | Property taxes | Tax assessment |
|---|---|---|
| 2025 | $7,738 +8.4% | $539,439 +10% |
| 2024 | $7,138 +0.6% | $490,399 +10% |
| 2023 | $7,097 +10.4% | $445,817 +10% |
| 2022 | $6,429 +16.4% | $405,288 +10% |
| 2021 | $5,524 +1.9% | $368,444 +2.7% |
| 2020 | $5,419 +6.2% | $358,796 +7.5% |
| 2019 | $5,105 | $333,664 +5.1% |
| 2018 | $5,105 +3.6% | $317,456 +2.9% |
| 2017 | $4,926 +22.2% | $308,555 +4.6% |
| 2016 | $4,032 | $295,080 -1.8% |
| 2015 | $4,032 | $300,585 +16.1% |
| 2014 | $4,032 +9.3% | $258,925 +11% |
| 2013 | $3,689 +368790% | $233,266 -7.2% |
| 2012 | $1 | $251,289 +4.4% |
| 2011 | $1 | $240,774 +26% |
| 2010 | -- | $191,091 +2.7% |
| 2009 | $2,403 -4.1% | $186,067 +0.1% |
| 2008 | $2,507 +5.1% | $185,881 +3% |
| 2007 | $2,385 -4.8% | $180,467 +2.5% |
| 2006 | $2,505 +0.3% | $176,065 +3% |
| 2005 | $2,499 +2% | $170,937 +3% |
| 2004 | $2,449 +0.4% | $165,958 +1.9% |
| 2003 | $2,438 +2.4% | $162,864 +2.4% |
| 2002 | $2,382 +2.7% | $159,047 +1.1% |
| 2001 | $2,319 +1.5% | $157,385 +3% |
| 2000 | $2,284 | $152,801 |
Find assessor info on the county website
Monthly payment
Est. payment
Payment breakdown
Explore the cost of this home by adjusting the details. Changes won't be saved.Climate risks
Neighborhood: 34221
Nearby schools
GreatSchools rating
- 7/10Palmetto Elementary SchoolGrades: PK-5Distance: 1.9 mi
- 2/10Palmetto High SchoolGrades: 8-12Distance: 2.1 mi
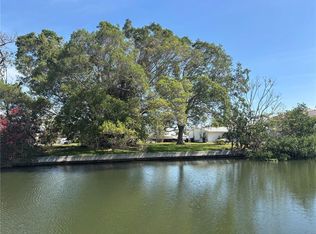
- $382,400-- bd-- ba-- sqft4417 Dolphin Ln, Palmetto, FL 34221Off Market
- $447,0000.308 Acres4417 Dolphin Ln #3, Palmetto, FL 34221Lot/Land
- $1,485,0004 bd3 ba3.3k sqft4405 Dolphin Ln, Palmetto, FL 34221Sold

- $675,0002 bd2 ba1.6k sqft4412 Dolphin Ln, Palmetto, FL 34221For Sale
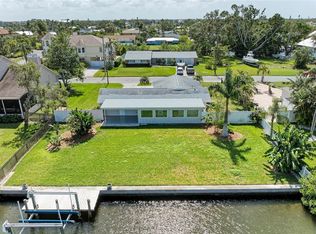
- $948,7003 bd3 ba2.1k sqft4418 Dolphin Ln, Palmetto, FL 34221Off Market
- $1,027,0003 bd2 ba2k sqft4505 Dolphin Ln, Palmetto, FL 34221Off Market
- $864,6003 bd2 ba2.2k sqft4406 Dolphin Ln, Palmetto, FL 34221Off Market
- $493,8002 bd2 ba1.3k sqft4391 Pompano Ln, Palmetto, FL 34221Off Market
A local agent can set up tours, give advice and negotiate with sellers.
Similar homes
- $620,0004 bd3 ba1.8k sqft2805 105th St E, Palmetto, FL 34221For Sale

 MLS ID #O6423662, Karen Albright, OPENDOOR BROKERAGE LLC. Stellar MLS
 - $450,0003 bd2 ba1.8k sqft4319 15th Way, Palmetto, FL 34221For Sale
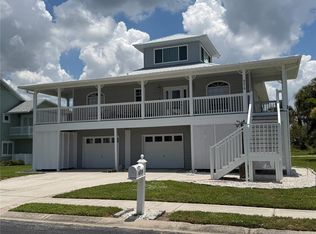 MLS ID #A4698810, David Leventhal, COLDWELL BANKER REALTY. Stellar MLS
 - $649,0003 bd3 ba1.7k sqft10307 Sandpiper Rd W, Bradenton, FL 34209For Sale
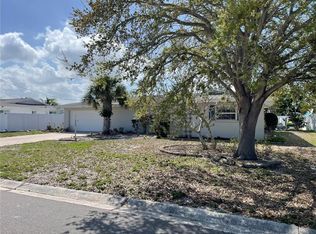 MLS ID #A4685491, Trevor Bayer, BEACH HOUSE REAL ESTATE LLC. Stellar MLS
 - $449,9003 bd2 ba1.5k sqft2711 46th St E, Palmetto, FL 34221For Sale
 MLS ID #O6422057, Steven Koleno, BEYCOME OF FLORIDA LLC. Stellar MLS
 - $549,9904 bd2 ba2.2k sqft1417 27th St W, Bradenton, FL 34205For SaleMLS ID #TB8526312, Michele Martinez, GREAT AMERICAN REALTY. Stellar MLS
- $530,0003 bd3 ba2k sqft6346 Bobby Jones Ct, Palmetto, FL 34221For SaleMLS ID #TB8437045, Marvis Aguilar, REALTY BLU. Stellar MLS
- $365,0003 bd2 ba1.2k sqft344 49th St W, Palmetto, FL 34221For SaleMLS ID #A4692859, Monica Carrillo, EXIT KING REALTY. Stellar MLS
- $515,0003 bd2 ba2.3k sqft1601 Stephens Rd, Ruskin, FL 33570For SaleMLS ID #TB8529281, Rebecca Fields, FUTURE HOME REALTY INC. Stellar MLS
- $920,9004 bd4 ba2.6k sqft4620 7th Ave W, Bradenton, FL 34209New ConstructionMLS ID #A4687803, Patti Bosco, MY FLORIDA BROKER. Stellar MLS
- $379,0003 bd2 ba1.7k sqft5202 72nd St E, Palmetto, FL 34221For SaleMLS ID #A4681678, Michael Peterson, OAKSTRAND REALTY. Stellar MLS
- $750,0004 bd3 ba2.2k sqft329 Bernard Ave, Sarasota, FL 34243For SaleMLS ID #A4697412, Marni Hayden, CHROME REALTY LLC. Stellar MLS
- $600,0004 bd3 ba2.5k sqft701 58th Ave S, Saint Petersburg, FL 33705For SaleMLS ID #TB8529181, James Jones, CENTURY 21 LIST WITH BEGGINS. Stellar MLS
- $510,0003 bd2 ba1.6k sqft4815 50th Ave W, Bradenton, FL 34210For SaleMLS ID #A4697663, David DeNardo, COLDWELL BANKER REALTY. Stellar MLS
- $797,9003 bd2 ba1.7k sqft217 36th St NE, Bradenton, FL 34208For SaleMLS ID #B4902250, Scott Kline, KLINE REAL ESTATE SERVICES. Stellar MLS
- $619,9003 bd2 ba2.1k sqft1200 N Shore Dr NE Unit 212, Saint Petersburg, FL 33701For SaleMLS ID #TB8363038, Brett Kennedy, COLDWELL BANKER REALTY. Stellar MLS
- $375,0003 bd2 ba1.4k sqft3110 22nd Ave W, Bradenton, FL 34205For SaleMLS ID #TB8514255, Trinh Pham, BRODERICK & ASSOCIATES INC. Stellar MLS
- $479,9003 bd2 ba2.1k sqft4675 32nd Ct E, Bradenton, FL 34203For SaleMLS ID #A4697752, Shelly Schinzel, MANATEE RIVER COMMUNITY REALTY. Stellar MLS
- $359,0002 bd2 ba1.5k sqft1612 S Elmwood Dr, Bradenton, FL 34208For SaleMLS ID #TB8531477, Gerald Johnson, CHARLES RUTENBERG REALTY INC. Stellar MLS
- $649,0002 bd2 ba1.9k sqft132 1st St E APT 101, Tierra Verde, FL 33715For SaleMLS ID #TB8404693, Daniel Harrington, COASTAL PROPERTIES GROUP. Stellar MLS
- $725,0004 bd3 ba2k sqft2107 Pine Ter, Sarasota, FL 34231For SaleMLS ID #S5147369, Laura Ortenzio, DREAMPRENEURS LLC. Stellar MLS
