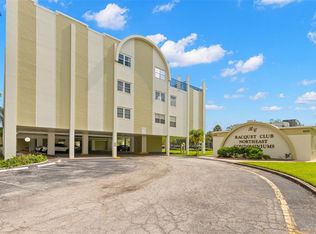
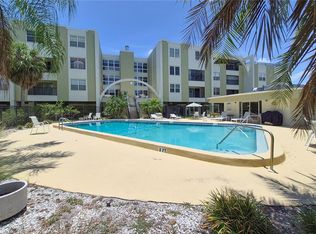
Experience elevated Florida living in the highly sought-after Racquet Club Northeast. This impeccably remodeled 3-bedroom + BONUS Florida room, 2-bath residence offers a rare 1,550 sq ft layout, and one of the largest in the community!! Combining natural light with extra space, the home feels open, bright, and comfortable. Luxury vinyl plank flooring runs throughout, and the updated kitchen features KraftMaid custom cabinetry, marble countertops, and stainless steel appliances. The split floor plan provides privacy, with a primary suite that feels tucked away as its own retreat, complete with a walk-in closet with built-ins, and a beautifully updated spa-inspired bath. Three total bedrooms, plus fourth BONUS ROOM, and a fully renovated guest bath provide flexibility for guests, family, or a home office. Located in a secure, elevator-access building, residents enjoy a community pool, fitness center, and direct access to one of the area’s premier tennis communities — The Racquet Club —perfect for an active lifestyle. The location is especially appealing for buyers who want the Shore Acres area and school access, but with the benefit of a building design that reduces flood exposure concerns often associated with the area. Ideally positioned in Northeast St. Pete, just minutes to Downtown St. Pete, this location provides close access to waterfront parks, gyms/YMCA, shopping, dining, salons, and a crisp park/greenway that runs past Coffee Pot Bayou and into Vinoy Park/Downtown. Quick access to I-275, Tampa International Airport, and the Gulf Coast’s award-winning beaches. Convenient to top-rated medical facilities including Bayfront Health, Johns Hopkins, St. Anthony’s Hospital, as well as highly regarded schools such as Shore Acres Elementary School. This is a rare opportunity to own a move-in-ready, oversized condo in one of St. Pete’s most desirable communities. COME VISIT TODAY!!!
For sale
Price cut: $5.1K (8/3)
$439,900
4651 1ST STREET NE #311, ST PETERSBURG, FL 33703
3beds
1,550sqft
Condominium
Built in 1975
-- sqft lot
$-- Zestimate®
$284/sqft
$1,050/mo HOA
What's special
- 88 days |
- 408 |
- 26 |
Zillow last checked:
Listing updated:
Listed by:
Justin Zastrow 480-823-8122,
REALTY ONE GROUP BEYOND 727-900-7174
Source: Stellar MLS,MLS#: TB8513553 Originating MLS: Suncoast Tampa
Originating MLS: Suncoast Tampa
Facts & features
Interior
Bedrooms & bathrooms
- Bedrooms: 3
- Bathrooms: 2
- Full bathrooms: 2
Rooms
- Room types: Utility Room
Primary bedroom
- Features: Walk-In Closet(s)
- Level: First
- Area: 168 Square Feet
- Dimensions: 14x12
Bedroom 2
- Features: Built-in Closet
- Level: First
- Area: 156 Square Feet
- Dimensions: 12x13
Bedroom 3
- Features: Built-in Closet
- Level: First
- Area: 156 Square Feet
- Dimensions: 12x13
Kitchen
- Level: First
- Area: 99 Square Feet
- Dimensions: 9x11
Living room
- Level: First
- Area: 306 Square Feet
- Dimensions: 18x17
Heating
- Central
Cooling
- Central Air
Appliances
- Included: Oven, Cooktop, Dishwasher, Dryer, Electric Water Heater, Microwave, Range, Refrigerator, Washer
- Laundry: Inside, Laundry Closet
Features
- Built-in Features, Ceiling Fan(s), Dry Bar, Living Room/Dining Room Combo, Open Floorplan, Solid Surface Counters, Solid Wood Cabinets, Thermostat, Walk-In Closet(s)
- Flooring: Luxury Vinyl, Tile
- Doors: Sliding Doors
- Windows: Window Treatments, Hurricane Shutters
- Has fireplace: No
Interior area
- Total structure area: 1,550
- Total interior livable area: 1,550 sqft
Video & virtual tour
Property
Parking
- Total spaces: 1
- Parking features: Assigned, Covered
- Attached garage spaces: 1
Features
- Levels: One
- Stories: 1
- Patio & porch: None
- Exterior features: Sauna, Sidewalk, Storage
- Pool features: In Ground
- Has view: Yes
- View description: Trees/Woods
Lot
- Features: City Lot, Near Golf Course, Near Public Transit, Sidewalk
- Residential vegetation: Mature Landscaping
Details
- Additional structures: Storage
- Parcel number: 063117734250023110
- Special conditions: None
Construction
Type & style
- Home type: Condo
- Architectural style: Contemporary
- Property subtype: Condominium
Materials
- Stucco
- Foundation: Slab
- Roof: Built-Up
Condition
- Completed
- New construction: No
- Year built: 1975
Utilities & green energy
- Sewer: Public Sewer
- Water: Public
- Utilities for property: Cable Connected, Electricity Connected, Sewer Connected, Water Connected
Community & HOA
Community
- Features: Buyer Approval Required, Pool, Sidewalks
- Pet fee: $0 monthly
- Subdivision: RACQUET CLUB NORTHEAST CONDO THE
HOA
- Has HOA: Yes
- Amenities included: Elevator(s), Fitness Center, Pool, Recreation Facilities, Sauna
- Services included: Cable TV, Community Pool, Reserve Fund, Insurance, Internet, Maintenance Structure, Maintenance Grounds, Manager, Pool Maintenance, Recreational Facilities, Sewer, Trash, Water
- HOA fee: $1,050 monthly
- HOA name: MC Homes Realty/Mark Llao
Location
- Region: Saint Petersburg
Financial & listing details
- Price per square foot: $284/sqft
- Tax assessed value: $379,069
- Annual tax amount: $6,434
- Date on market: 5/30/2026
- Cumulative days on market: 89 days
- Listing terms: Cash,Conventional,Private Financing Available
- Ownership: Condominium
- Total actual rent: 0
- Electric utility on property: Yes
- Road surface type: Paved
Estimated market value
Not available
Estimated sales range
Not available
Not available
Price history
| Date | Event | Price |
|---|---|---|
| 8/3/2026 | Price change | $439,900-1.1%$284/sqft |
Source:  Stellar MLS #TB8513553 Report a problem Stellar MLS #TB8513553 Report a problem | ||
| 5/31/2026 | Listed for sale | $445,000-1.1%$287/sqft |
Source: Stellar MLS #TB8513553 Report a problem | ||
| 9/27/2023 | Sold | $450,000+0%$290/sqft |
Source: Stellar MLS #T3470597 Report a problem | ||
| 9/11/2023 | Pending sale | $449,900$290/sqft |
Source: Stellar MLS #T3470597 Report a problem | ||
| 9/7/2023 | Listed for sale | $449,900+125%$290/sqft |
Source: Stellar MLS #T3470597 Report a problem | ||
| 12/11/2020 | Sold | $200,000-6.9%$129/sqft |
Source: Stellar MLS #T3257006 Report a problem | ||
| 11/19/2020 | Pending sale | $214,800$139/sqft |
Source: OFFERPAD BROKERAGE #T3257006 Report a problem | ||
| 10/23/2020 | Price change | $214,8000%$139/sqft |
Source: OFFERPAD BROKERAGE #T3257006 Report a problem | ||
| 10/12/2020 | Price change | $214,900-4.4%$139/sqft |
Source: OFFERPAD BROKERAGE #T3257006 Report a problem | ||
| 9/23/2020 | Price change | $224,8000%$145/sqft |
Source: OFFERPAD BROKERAGE #T3257006 Report a problem | ||
| 9/12/2020 | Price change | $224,900-2.2%$145/sqft |
Source: OFFERPAD BROKERAGE #T3257006 Report a problem | ||
| 8/19/2020 | Price change | $229,900-4.2%$148/sqft |
Source: OFFERPAD BROKERAGE #T3257006 Report a problem | ||
| 8/2/2020 | Price change | $239,900-0.5%$155/sqft |
Source: OFFERPAD BROKERAGE #T3257006 Report a problem | ||
| 6/6/2020 | Price change | $241,000-3.2%$155/sqft |
Source: RE/MAX METRO #U8066288 Report a problem | ||
| 4/29/2020 | Price change | $249,000-2%$161/sqft |
Source: RE/MAX METRO #U8066288 Report a problem | ||
| 4/8/2020 | Price change | $254,000-1.9%$164/sqft |
Source: RE/MAX METRO #U8066288 Report a problem | ||
| 4/7/2020 | Listed for sale | $259,000$167/sqft |
Source: RE/MAX METRO #U8066288 Report a problem | ||
| 2/11/2020 | Listing removed | $259,000$167/sqft |
Source: RE/MAX METRO #U8066288 Report a problem | ||
| 1/27/2020 | Pending sale | $259,000$167/sqft |
Source: RE/MAX Metro #U8066288 Report a problem | ||
| 1/11/2020 | Price change | $259,000-2.2%$167/sqft |
Source: RE/MAX METRO #U8066288 Report a problem | ||
| 11/20/2019 | Listed for sale | $264,900$171/sqft |
Source: RE/MAX METRO #U8066288 Report a problem | ||
Public tax history
| Year | Property taxes | Tax assessment |
|---|---|---|
| 2025 | $6,702 +1.2% | $379,069 -0.7% |
| 2024 | $6,623 -10.6% | $381,892 +2.3% |
| 2023 | $7,411 +98% | $373,210 +62.7% |
| 2022 | $3,743 -1.2% | $229,393 +3% |
| 2021 | $3,789 +12.6% | $222,712 +63.7% |
| 2020 | $3,365 +7.7% | $136,078 +10% |
| 2019 | $3,125 | $123,707 -29.4% |
| 2018 | $3,125 +9.1% | $175,127 +8.6% |
| 2017 | $2,864 +11.6% | $161,262 +0.7% |
| 2016 | $2,566 +20.3% | $160,125 +43.9% |
| 2015 | $2,133 +12.8% | $111,282 +18.6% |
| 2014 | $1,891 +7.9% | $93,850 +7.9% |
| 2013 | $1,752 +19.5% | $86,998 +37% |
| 2012 | $1,466 | $63,482 -21.2% |
| 2011 | -- | $80,592 -10.5% |
| 2010 | -- | $90,036 -19% |
| 2009 | -- | $111,126 -19.9% |
| 2008 | $2,990 | $138,800 +79.4% |
| 2007 | -- | $77,386 -44% |
| 2005 | -- | $138,100 +24.2% |
| 2004 | $1,123 +2.4% | $111,200 +5.1% |
| 2003 | $1,097 +4.8% | $105,800 +5.8% |
| 2002 | $1,046 | $100,000 +15.3% |
| 2001 | $1,046 +4.5% | $86,700 |
| 2000 | $1,001 | $86,700 |
Find assessor info on the county website
Monthly payment
Est. payment
Payment breakdown
Explore the cost of this home by adjusting the details. Changes won't be saved.Climate risks
Neighborhood: 33703
Nearby schools
GreatSchools rating
- 7/10North Shore Elementary SchoolGrades: PK-5Distance: 0.7 mi
- 3/10Meadowlawn Middle SchoolGrades: 6-8Distance: 1.6 mi
- 5/10Northeast High SchoolGrades: PK,9-12Distance: 1.5 mi
Schools provided by the listing agent
- Elementary: North Shore Elementary-PN
- Middle: Meadowlawn Middle-PN
- High: Northeast High-PN
Source: Stellar MLS. This data may not be complete. We recommend contacting the local school district to confirm school assignments for this home.
- $180,0001 bd1 ba800 sqft4681 1st St NE UNIT 202, Saint Petersburg, FL 33703Sold
- $235,0002 bd2 ba1k sqft4681 1st St NE UNIT 203, Saint Petersburg, FL 33703Sold

- $2,1002 bd2 ba1.1k sqft4681 1st St NE UNIT 209, Saint Petersburg, FL 33703For Rent
- $390,0003 bd2 ba1.5k sqft4681 1st St NE UNIT 211, Saint Petersburg, FL 33703Sold

- $195,0001 bd1 ba800 sqft4681 1st St NE UNIT 305, Saint Petersburg, FL 33703Sold
- $247,5002 bd2 ba1k sqft4681 1st St NE UNIT 306, Saint Petersburg, FL 33703Sold
- $225,0001 bd1 ba800 sqft4681 1st St NE UNIT 308, Saint Petersburg, FL 33703For Sale
- $214,3002 bd2 ba1.1k sqft4681 1st St NE UNIT 309, Saint Petersburg, FL 33703Sold
- $430,0003 bd2 ba1.5k sqft4681 1st St NE UNIT 405, Saint Petersburg, FL 33703Sold
A local agent can set up tours, give advice and negotiate with sellers.
Similar homes
- $257,9002 bd2 ba1k sqft4651 1ST STREET NE #306, ST PETERSBURG, FL 33702For Sale

 MLS ID #TB8524947, Bryan Belcher, CHARLES RUTENBERG REALTY INC. Stellar MLS
 - $430,0003 bd2 ba1k sqft8911 BLIND PASS ROAD #220, ST PETE BEACH, FL 33706For Sale
 MLS ID #TB8479936, Kathy Celeiro, HOMEXPRESS REALTY, INC.. Stellar MLS
 - $549,9003 bd2 ba1.3k sqft6073 TANGLEWOOD DRIVE NE, ST PETERSBURG, FL 33703For Sale
 MLS ID #O6408618, David Daniels, DMAX HOMES LLC. Stellar MLS
 - $599,0004 bd2 ba1.9k sqft138 DAVISON AVENUE NE, ST PETERSBURG, FL 33703For Sale
 MLS ID #TB8536409, Greta Murati, COLDWELL BANKER REALTY. Stellar MLS
 - $455,0003 bd2 ba1.9k sqft801 51ST AVENUE S, ST PETERSBURG, FL 33705For SaleMLS ID #A4697445, Kaitlin Holmes, LPT REALTY, LLC. Stellar MLS
- $469,0003 bd2 ba1.2k sqft1500 77TH STREET N, ST PETERSBURG, FL 33710For SaleMLS ID #TB8535705, Ermal Skenderaj, CENTURY 21 LISTSMART. Stellar MLS
- $499,9002 bd2 ba1.4k sqft7893 SAILBOAT KEY BOULEVARD S #101, SOUTH PASADENA, FL 33707For SaleMLS ID #TB8504581, Maria Koziakov, LUXURY & BEACH REALTY INC. Stellar MLS
- $549,0003 bd2 ba1.9k sqft7960 2ND STREET N, ST PETERSBURG, FL 33702For SaleMLS ID #TB8526310, Chris Ziebell, REALTY ONE GROUP BEYOND. Stellar MLS
- $385,0002 bd2 ba890 sqft6322 PALMA DEL MAR BOULEVARD S #213, ST PETERSBURG, FL 33715For SaleMLS ID #TB8510756, John Hatcherian, VINTAGE REAL ESTATE SERVICES. Stellar MLS
- $335,0002 bd1 ba975 sqft4042 ARKANSAS AVENUE NE, ST PETERSBURG, FL 33703For SaleMLS ID #TB8472546, Kerry Chen, JASON MITCHELL REAL ESTATE FLO. Stellar MLS
- $399,9993 bd3 ba1.8k sqft11117 KAPOK GRAND CIRCLE, MADEIRA BEACH, FL 33708For SaleMLS ID #TB8538542, Melody Gallion, COASTAL PROPERTIES GROUP INTERNATIONAL. Stellar MLS
- $439,0002 bd2 ba1k sqft950 BROADWAY #107, DUNEDIN, FL 34698For SaleMLS ID #TB8479278, Todd Howard, CHARLES RUTENBERG REALTY INC. Stellar MLS
- $362,0002 bd2 ba1k sqft800 15TH AVENUE S, ST PETERSBURG, FL 33701For SaleMLS ID #TB8521353, Deidre Jenkins, NEXTHOME SOUTH POINTE. Stellar MLS
- $324,7003 bd3 ba1.4k sqft501 100TH AVENUE N, ST PETERSBURG, FL 33702For SaleMLS ID #TB8511718, DeDe Ross, KELLER WILLIAMS SOUTH TAMPA. Stellar MLS
- $385,0002 bd1 ba1.3k sqft3300 58TH STREET N, ST PETERSBURG, FL 33701For SaleMLS ID #TB8523422, Sinan Zakaria, LISTED SIMPLY. Stellar MLS
- $464,9003 bd2 ba1.4k sqft1931 VALENCIA WAY, CLEARWATER, FL 33764For SaleMLS ID #O6433051, Russ Razzani, RAZZANI INTERNATIONAL REALTY. Stellar MLS
- $274,9002 bd2 ba1.3k sqft7400 SUN ISLAND DRIVE S #111, SOUTH PASADENA, FL 33707For SaleMLS ID #OM726914, Garrett Huffman, EXP REALTY LLC. Stellar MLS
- $525,0004 bd3 ba1.8k sqft2335 MURILLA WAY S, ST PETERSBURG, FL 33712For SaleMLS ID #TB8513232, Timothy Parris, BHHS FLORIDA PROPERTIES GROUP. Stellar MLS
- $450,0003 bd2 ba1.3k sqft1524 S FREDRICA AVENUE, CLEARWATER, FL 33756For SaleMLS ID #TB8517697, Brett Tesney, CHARLES RUTENBERG REALTY INC. Stellar MLS
- $369,9992 bd2 ba1.6k sqft3455 100TH AVENUE N, PINELLAS PARK, FL 33782For SaleMLS ID #TB8540773, Chase Walseth, KELLER WILLIAMS REALTY PORTFOLIO COLLECTION. Stellar MLS
