Skip main navigation
Sold for $195,000
  • $195,000

    4681 1ST STREET NE #305, ST PETERSBURG, FL 33703

    1beds
    800sqft
    Condominium
    Built in 1975
    -- sqft lot
    $-- Zestimate®
    $244/sqft
    $1,494 Estimated rent

    Home value

    Not available

    Estimated sales range

    Not available

    $1,494/mo

    Zestimate® history
    Loading
    Loading...

    Owner options

    List your home for rent

    $1,494/mo

    Rent Zestimate®

    Find your next renter with Zillow Rental Manager. Plus, with online applications, you can quickly screen prospective tenants – for free.

    Learn more

    $1,494/mo

    Rent Zestimate®

    Refinance and save

    $1,899/mo

    Est. payment

    Refinancing to a lower rate could help reduce your monthly payments and save thousands over the life of the loan.

    See today's rates

    $1,899/mo

    Est. payment

    Explore your selling options

    Work with a Zillow partner agent

    Leverage their expertise and Zillow's premium Showcase listings to get your home seen by more buyers.

    Get started

    List with your own agent

    Get your home in front of millions of buyers by listing it on Zillow.

    Learn how to do it

    Sell it yourself

    Take full control of how buyers see your home on Zillow by listing For Sale by Owner (FSBO).

    List your home

    What's special

    Trendy cabinetryContemporary renovationsPrivate balconyBreakfast barPark-like viewDesignated grilling areaSparkling pool
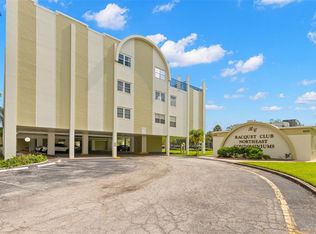
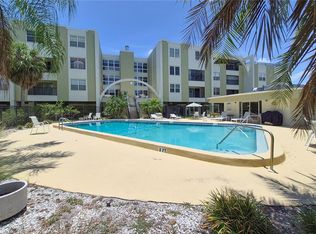
    Discover a downtown vibe in the uptown community of Racquet Club Northeast Condos. This third-floor residence offers an open floorplan with contemporary renovations. The kitchen, designed for both convenience and style, features trendy cabinetry, stainless steel appliances, and a breakfast bar – perfect for casual dining and effortless entertaining. You will appreciate the generous size of the bedroom, complete with a walk-in closet for endless storage. The spa-like bathroom has a step-in shower, a large vanity featuring stone counters and a vessel sink. At days end, retreat to your private balcony and enjoy the park-like view. The community amenities will enhance your life with a sparkling pool, a designated grilling area, and a club house with a sauna. There is a carwash and even bike storage. The unit has plenty of closet space, but if the overflow is needed there is a designated locked storage closet. Feel secure as the entrance is protected by coded entry. You have an assigned covered parking space convenient to the elevators and ample guest parking. Bring your furry (or feathered) friends too—pets are welcome here! Tennis and pickleball enthusiasts will love being steps from the Raquet Club. It’s a short drive to Whole Foods, shopping, and a quick jaunt to downtown St Petersburg or the beaches. Start living your best life, in a handsome home in an exceptional location!

    Zillow last checked:

    Listing updated:

    Listed by:

    Tally Figueredo 727-515-7727,

    KELLER WILLIAMS ST PETE REALTY 727-894-1600,

    Ernie Figueredo 727-612-5455,

    KELLER WILLIAMS ST PETE REALTY

    Bought with:

    Joe Benson, 3378856

    ARGO GROUP PROPERTIES LLC

    Source: Stellar MLS,MLS#: TB8324279MLS LogoOriginating MLS: Suncoast Tampa

    Facts & features

    Interior

    Bedrooms & bathrooms
    • Bedrooms: 1
    • Bathrooms: 1
    • Full bathrooms: 1
    Rooms
    • Room types: Storage Rooms
    Primary bedroom
    • Features: Ceiling Fan(s), Walk-In Closet(s)
    • Level: First
    • Area: 154 Square Feet
    • Dimensions: 11x14
    Bathroom 1
    • Features: Exhaust Fan, Shower No Tub, Stone Counters, Built-in Closet
    • Level: First
    • Area: 56 Square Feet
    • Dimensions: 7x8
    Balcony porch lanai
    • Level: First
    • Area: 84 Square Feet
    • Dimensions: 6x14
    Kitchen
    • Features: Stone Counters
    • Level: First
    • Area: 99 Square Feet
    • Dimensions: 9x11
    Living room
    • Features: Ceiling Fan(s)
    • Level: First
    • Area: 252 Square Feet
    • Dimensions: 14x18
    Heating
    • Central
    Cooling
    • Central Air
    Appliances
    • Included: Dishwasher, Disposal, Electric Water Heater, Microwave, Refrigerator
    • Laundry: Common Area, Corridor Access, Same Floor As Condo Unit
    Features
    • Ceiling Fan(s), Living Room/Dining Room Combo, Open Floorplan, Stone Counters, Thermostat, Walk-In Closet(s)
    • Flooring: Ceramic Tile, Laminate
    • Doors: Outdoor Grill
    • Windows: Blinds, Drapes, Window Treatments
    • Has fireplace: No
    Interior area
    • Total structure area: 800
    • Total interior livable area: 800 sqft

    Property

    Parking
    • Total spaces: 1
    • Parking features: Assigned, Covered, Ground Level, Guest, Under Building
    • Carport spaces: 1
    Features
    • Levels: One
    • Stories: 1
    • Patio & porch: Covered
    • Exterior features: Lighting, Outdoor Grill, Private Mailbox, Storage
    • Has view: Yes
    • View description: Tennis Court, Trees/Woods
    Lot
    • Size: 2.74 Acres
    • Features: City Lot, Landscaped, Near Public Transit
    • Residential vegetation: Mature Landscaping
    Details
    • Parcel number: 063117734250013050
    • Zoning: 04
    • Special conditions: None

    Construction

    Type & style
    • Home type: Condo
    • Architectural style: Florida
    • Property subtype: Condominium
    Materials
    • Block
    • Foundation: Slab
    • Roof: Other
    Condition
    • Completed
    • New construction: No
    • Year built: 1975

    Utilities & green energy

    • Sewer: Public Sewer
    • Water: Public
    • Utilities for property: Cable Available, Electricity Connected, Public

    Community & HOA

    Community
    • Features: Buyer Approval Required, Clubhouse, Community Mailbox, Pool, Sidewalks
    • Pet fee: $0 monthly
    • Subdivision: RACQUET CLUB NORTHEAST CONDO THE
    HOA
    • Has HOA: Yes
    • Amenities included: Cable TV, Clubhouse, Elevator(s), Laundry, Lobby Key Required, Pool, Recreation Facilities, Sauna
    • Services included: Cable TV, Common Area Taxes, Community Pool, Reserve Fund, Insurance, Internet, Maintenance Structure, Maintenance Grounds, Pool Maintenance, Recreational Facilities, Sewer, Trash, Water
    • HOA fee: $504 monthly
    • HOA name: MC Homes Realty
    • HOA phone: 727-432-2181
    Location
    • Region: Saint Petersburg

    Financial & listing details

    • Price per square foot: $244/sqft
    • Tax assessed value: $184,461
    • Annual tax amount: $822
    • Date on market: 11/30/2024
    • Cumulative days on market: 7 days
    • Listing terms: Cash,Conventional
    • Ownership: Fee Simple
    • Total actual rent: 0
    • Electric utility on property: Yes
    • Road surface type: Paved

    Price history

    DateEventPrice
    1/8/2025Sold$195,000-6.7%$244/sqft
    Source: Stellar MLS #TB8324279 Report a problem
    12/8/2024Pending sale$209,000$261/sqft
    Source: Stellar MLS #TB8324279 Report a problem
    11/30/2024Listed for sale$209,000+74.2%$261/sqft
    Source: Stellar MLS #TB8324279 Report a problem
    2/21/2019Sold$120,000+76.5%$150/sqft
    Source: Stellar MLS #U8029735 Report a problem
    1/24/2018Listing removed$950$1/sqft
    Source: FLORIDA INTL REALTY EXECS INC. #U7844255 Report a problem
    1/16/2018Listed for rent$950$1/sqft
    Source: FLORIDA INTL REALTY EXECS INC. #U7844255 Report a problem
    7/2/2004Sold$68,000$85/sqft
    Source: Stellar MLS #U7071133 Report a problem

    Public tax history

    YearProperty taxesTax assessment
    2025$2,826 +229.8%$184,461 +113.4%
    2024$857 +4.2%$86,445 +3%
    2023$822 +5.4%$83,927 +3%
    2022$780 +1.3%$81,483 +3%
    2021$770 +1.3%$79,110 +1.4%
    2020$760 +248.9%$78,018 +122.3%
    2019$218 $35,103 +1.9%
    2018$218 +6.2%$34,448 +2.1%
    2017$205 +14.2%$33,739 +2.1%
    2016$180 +0.8%$33,045 +0.7%
    2015$178 +3.1%$32,815 +0.8%
    2014$173 +5.7%$32,555 +1.5%
    2013$163 +8.2%$32,074 +1.7%
    2012$151 $31,538 -14.2%
    2011-- $36,748 -29.2%
    2010-- $51,906 -18.9%
    2009-- $64,034 -20%
    2008$1,724 $80,000 -20%
    2007-- $100,000 +59.5%
    2005-- $62,700 +36.6%
    2004$1,116 +4.5%$45,900 +5%
    2003$1,067 -6.2%$43,700 +1.6%
    2002$1,138 $43,000 -6.5%
    2001$1,138 +17.4%$46,000 +17.6%
    2000$969 $39,100
    Find assessor info on the county website

    Neighborhood: 33703

    Nearby schools

    GreatSchools rating
    Schools provided by the listing agent
    • Elementary: North Shore Elementary-PN
    • Middle: Meadowlawn Middle-PN
    • High: Northeast High-PN

    Source: Stellar MLS. This data may not be complete. We recommend contacting the local school district to confirm school assignments for this home.

    Get pre-qualified for a loan
    At Zillow Home Loans, we can pre-qualify you in as little as 5 minutes with no impact to your credit score.

    An equal housing lender. NMLS #10287.