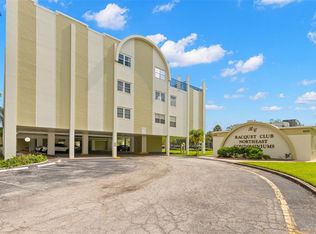
Discover the perfect blend of casual elegance and effortless Florida living in the highly desirable Racquet Club Northeast Condominiums. Perched on the third floor, this beautifully renovated residence offers a bright, airy ambiance with an open-concept floor plan, abundant natural light, and tranquil park-like views that create an inviting place to call home. Every detail has been thoughtfully updated, making this home completely move-in ready. Wood-look ceramic tile flows seamlessly throughout the living spaces and onto the spacious screened balcony, while plantation shutters on every window and door add timeless style and privacy. The stunning island kitchen is the heart of the home, featuring solid wood cabinetry, stone countertops, stainless steel appliances, clean contemporary finishes, a generous pantry, and a breakfast bar that's perfect for casual meals or entertaining guests. The spacious primary suite is designed for comfort, offering direct balcony views, a beautifully customized walk-in closet, and a luxurious en-suite bath complete with a dual-sink stone vanity and an impressive walk-in shower. Begin your mornings with coffee and sunrise views from the private balcony, or unwind in the evening with your favorite beverage while overlooking the peaceful, park-like setting. A private storage closet on the balcony—an uncommon feature in the community—adds valuable convenience, along with an additional designated storage unit. This residence also includes an assigned covered parking space conveniently located near the elevators, ample guest parking, and the security of a coded-entry lobby. Pet lovers will appreciate the pet-friendly community, welcoming dogs, cats, and even feathered companions. The exceptionally reasonable HOA fee of just $546 per month provides outstanding value, covering internet, cable TV, community pool, clubhouse, water, sewer, trash, exterior building maintenance, grounds maintenance, pool maintenance, exterior insurance, reserve funding, common area taxes, elevators, and more—allowing you to enjoy a low-maintenance lifestyle. For tennis and pickleball enthusiasts, The Racquet Club is just steps away. Ideally located just minutes from Northeast Shopping Center, Publix, Whole Foods, countless dining options, waterfront parks, and vibrant Downtown St. Petersburg, this home offers the perfect combination of convenience, recreation, and relaxed Florida living. Beautifully updated, impeccably maintained, and ideally located—this exceptional condo is truly turnkey and ready for its next owner. Schedule your private showing today before this opportunity is gone.
For sale
$225,000
4681 1ST STREET NE #308, ST PETERSBURG, FL 33703
1beds
800sqft
Condominium
Built in 1975
-- sqft lot
$-- Zestimate®
$281/sqft
$546/mo HOA
What's special
Beautifully renovated residenceStunning island kitchenAbundant natural lightClean contemporary finishesOpen-concept floor planCommunity poolTranquil park-like views
- 23 days |
- 231 |
- 21 |
Zillow last checked:
Listing updated:
Listed by:
Philip Rizzo 727-656-4400,
RIZZO & ASSOCIATES INC 727-894-4400
Source: Stellar MLS,MLS#: TB8534736 Originating MLS: Suncoast Tampa
Originating MLS: Suncoast Tampa
Facts & features
Interior
Bedrooms & bathrooms
- Bedrooms: 1
- Bathrooms: 1
- Full bathrooms: 1
Rooms
- Room types: Great Room
Primary bedroom
- Features: Walk-In Closet(s)
- Level: First
- Area: 154 Square Feet
- Dimensions: 14x11
Balcony porch lanai
- Features: Built-in Closet
- Level: First
- Area: 66 Square Feet
- Dimensions: 6x11
Great room
- Level: First
- Area: 225 Square Feet
- Dimensions: 15x15
Kitchen
- Level: First
- Area: 240 Square Feet
- Dimensions: 15x16
Heating
- Central, Electric
Cooling
- Central Air
Appliances
- Included: Dishwasher, Disposal, Electric Water Heater, Microwave, Range, Refrigerator
- Laundry: Common Area, Laundry Room, Same Floor As Condo Unit
Features
- Ceiling Fan(s), Open Floorplan, Primary Bedroom Main Floor, Solid Wood Cabinets, Stone Counters, Thermostat, Walk-In Closet(s)
- Flooring: Ceramic Tile
- Doors: French Doors
- Windows: Window Treatments
- Has fireplace: No
Interior area
- Total structure area: 800
- Total interior livable area: 800 sqft
Video & virtual tour
Property
Parking
- Total spaces: 1
- Parking features: Covered, Guest
- Carport spaces: 1
Features
- Levels: One
- Stories: 1
- Patio & porch: Rear Porch
- Exterior features: Irrigation System, Sidewalk, Storage
Lot
- Size: 2.74 Acres
- Features: City Lot, Landscaped, Level, Sidewalk
- Residential vegetation: Trees/Landscaped
Details
- Parcel number: 063117734250013080
- Special conditions: None
Construction
Type & style
- Home type: Condo
- Property subtype: Condominium
Materials
- Block, Stucco
- Foundation: Raised
- Roof: Membrane
Condition
- New construction: No
- Year built: 1975
Utilities & green energy
- Sewer: Public Sewer
- Water: Public
- Utilities for property: BB/HS Internet Available, Cable Available, Electricity Connected, Phone Available, Sewer Connected, Sprinkler Recycled, Street Lights, Water Connected
Community & HOA
Community
- Features: Buyer Approval Required, Clubhouse, Community Mailbox, Irrigation-Reclaimed Water, Pool, Sidewalks
- Pet fee: $0 monthly
- Subdivision: RACQUET CLUB NORTHEAST CONDO THE
HOA
- Has HOA: Yes
- Amenities included: Cable TV, Clubhouse, Elevator(s), Laundry, Pool, Recreation Facilities, Storage
- Services included: Cable TV, Common Area Taxes, Community Pool, Reserve Fund, Insurance, Maintenance Structure, Maintenance Grounds, Manager, Pest Control, Pool Maintenance, Sewer, Trash, Water
- HOA fee: $546 monthly
- HOA name: MC Homes Realty / Maggie
- HOA phone: 727-432-2181
Location
- Region: Saint Petersburg
Financial & listing details
- Price per square foot: $281/sqft
- Tax assessed value: $156,092
- Annual tax amount: $475
- Date on market: 7/31/2026
- Cumulative days on market: 14 days
- Listing terms: Cash,Conventional
- Ownership: Condominium
- Total actual rent: 0
- Electric utility on property: Yes
- Road surface type: Paved, Asphalt
Estimated market value
Not available
Estimated sales range
Not available
Not available
Price history
| Date | Event | Price |
|---|---|---|
| 7/31/2026 | Listed for sale | $225,000+99.1%$281/sqft |
Source:  Stellar MLS #TB8534736 Report a problem Stellar MLS #TB8534736 Report a problem | ||
| 8/16/2005 | Sold | $113,000+126%$141/sqft |
Source: Public Record Report a problem | ||
| 3/19/2001 | Sold | $50,000+11.1%$63/sqft |
Source: Public Record Report a problem | ||
| 8/2/2000 | Sold | $45,000$56/sqft |
Source: Public Record Report a problem | ||
Public tax history
| Year | Property taxes | Tax assessment |
|---|---|---|
| 2025 | $475 +8.3% | $48,861 +2.9% |
| 2024 | $439 +4.7% | $47,484 +3% |
| 2023 | $419 +5.9% | $46,101 +3% |
| 2022 | $396 +2% | $44,758 +3% |
| 2021 | $388 +1.6% | $43,454 +1.4% |
| 2020 | $382 +4.9% | $42,854 +2.3% |
| 2019 | $364 | $41,891 -46.2% |
| 2018 | $364 -72.9% | $77,913 +12.8% |
| 2017 | $1,345 +12.7% | $69,088 -1.8% |
| 2016 | $1,194 +15% | $70,331 +30% |
| 2015 | $1,039 +11.2% | $54,109 +14.3% |
| 2014 | $934 +11.5% | $47,359 +17.3% |
| 2013 | $837 +17.2% | $40,390 +30.6% |
| 2012 | $714 | $30,924 -14.1% |
| 2011 | -- | $36,005 -29.9% |
| 2010 | -- | $51,332 -19% |
| 2009 | -- | $63,378 -20% |
| 2008 | $1,706 | $79,200 -19.9% |
| 2007 | -- | $98,900 +59.3% |
| 2005 | -- | $62,100 +38% |
| 2004 | $452 +4% | $45,000 +5.1% |
| 2003 | $435 -61.1% | $42,800 +0.9% |
| 2002 | $1,118 | $42,400 -6.2% |
| 2001 | $1,118 +17.5% | $45,200 +17.7% |
| 2000 | $952 | $38,400 |
Find assessor info on the county website
Monthly payment
Est. payment
Payment breakdown
Explore the cost of this home by adjusting the details. Changes won't be saved.Climate risks
Neighborhood: 33703
Nearby schools
GreatSchools rating
- 7/10North Shore Elementary SchoolGrades: PK-5Distance: 0.7 mi
- 3/10Meadowlawn Middle SchoolGrades: 6-8Distance: 1.6 mi
- 5/10Northeast High SchoolGrades: PK,9-12Distance: 1.5 mi
Schools provided by the listing agent
- Elementary: North Shore Elementary-PN
- Middle: Meadowlawn Middle-PN
- High: Northeast High-PN
Source: Stellar MLS. This data may not be complete. We recommend contacting the local school district to confirm school assignments for this home.
- $180,0001 bd1 ba800 sqft4681 1st St NE UNIT 202, Saint Petersburg, FL 33703Sold
- $235,0002 bd2 ba1k sqft4681 1st St NE UNIT 203, Saint Petersburg, FL 33703Sold

- $2,1002 bd2 ba1.1k sqft4681 1st St NE UNIT 209, Saint Petersburg, FL 33703For Rent

- $390,0003 bd2 ba1.5k sqft4681 1st St NE UNIT 211, Saint Petersburg, FL 33703Sold

- $195,0001 bd1 ba800 sqft4681 1st St NE UNIT 305, Saint Petersburg, FL 33703Sold
- $247,5002 bd2 ba1k sqft4681 1st St NE UNIT 306, Saint Petersburg, FL 33703Sold
- $214,3002 bd2 ba1.1k sqft4681 1st St NE UNIT 309, Saint Petersburg, FL 33703Sold
- $430,0003 bd2 ba1.5k sqft4681 1st St NE UNIT 405, Saint Petersburg, FL 33703Sold
A local agent can set up tours, give advice and negotiate with sellers.
A local lender can help you make sure your offer is ready when you are.
Similar homes
- $149,9002 bd2 ba1k sqft4715 BAY STREET NE #126, ST PETERSBURG, FL 33703For Sale
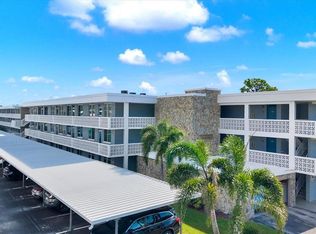
 MLS ID #TB8521260, Sandy Hartmann, COASTAL PROPERTIES GROUP INTERNATIONAL. Stellar MLS
 - $182,0002 bd1 ba945 sqft4550 OVERLOOK DRIVE NE #154, ST PETERSBURG, FL 33703For Sale
 MLS ID #TB8502042, Tiffany Lettelleir, KELLER WILLIAMS ST PETE REALTY. Stellar MLS
 - $194,0002 bd2 ba935 sqft2275 62ND AVENUE N #5202, ST PETERSBURG, FL 33713For Sale
 MLS ID #TB8504373, Frank Rogers, SUN CAY REAL ESTATE. Stellar MLS
 - $125,0002 bd2 ba1k sqft4895 BAY STREET NE #102, ST PETERSBURG, FL 33703For Sale
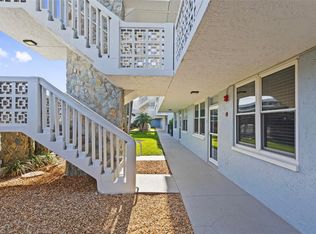 MLS ID #TB8538720, Denise Nightingale, FLORIDA DRIVEN REAL ESTATE. Stellar MLS
 - $195,0002 bd2 ba1.1k sqft5970 80TH STREET N #411, ST PETERSBURG, FL 33709For SaleMLS ID #TB8502219, Cynthia Kisida, CHARLES RUTENBERG REALTY INC. Stellar MLS
- $195,0002 bd2 ba1k sqft4780 COVE CIRCLE STREET #103, ST PETERSBURG, FL 33708For SaleMLS ID #TB8535393, Greg Best, AGILE GROUP REALTY. Stellar MLS
- $224,9002 bd1 ba760 sqft8911 BLIND PASS ROAD #103, ST PETE BEACH, FL 33706For SaleMLS ID #TB8511102, Sherri Delahunty, EXP REALTY LLC. Stellar MLS
- $249,9002 bd2 ba1.1k sqft6343 23RD STREET N, ST PETERSBURG, FL 33702For SaleMLS ID #W7878955, ALEXIS Selby, INVESTMENT FLORIDA REALTY LLC. Stellar MLS
- $130,0001 bd2 ba930 sqft4715 BAY STREET NE #132, ST PETERSBURG, FL 33703For SaleMLS ID #TB8516001, Heather Breckenridge, REALTY EXPERTS. Stellar MLS
- $169,9002 bd1 ba1k sqft4570 OVERLOOK DRIVE NE #175, ST PETERSBURG, FL 33703For SaleMLS ID #TB8528324, David Ponte, REALTY ONE GROUP INNOVATION. Stellar MLS
- $245,0002 bd2 ba1.1k sqft2960 59TH STREET S #310, GULFPORT, FL 33707For SaleMLS ID #TB8514069, Elisabeth Davidson, FOREVER FLORIDA REAL ESTATE. Stellar MLS
- $249,0002 bd2 ba1.1k sqft5955 30TH AVENUE S #105, GULFPORT, FL 33707For SaleMLS ID #TB8510340, Sally Wilkinson, LUXURY & BEACH REALTY INC. Stellar MLS
- $249,9992 bd2 ba1k sqft3795 41ST LANE S #A, ST PETERSBURG, FL 33711For SaleMLS ID #TB8513635, Michele Herndon, PA, KELLER WILLIAMS SOUTH TAMPA. Stellar MLS
- $159,9002 bd2 ba1k sqft4550 OVERLOOK DRIVE NE #155, ST PETERSBURG, FL 33703For SaleMLS ID #TB8526075, Jenny Gray, MAR-KEY PROPERTY SERVICES LLC. Stellar MLS
- $185,0002 bd2 ba960 sqft5967 TERRACE PARK DRIVE N #201, ST PETERSBURG, FL 33709For SaleMLS ID #TB8506558, Maria Buote-Mitchell, REALTY EXPERTS. Stellar MLS
- $214,0001 bd1 ba580 sqft9715 HARRELL AVENUE #39, TREASURE ISLAND, FL 33706For SaleMLS ID #TB8525813, Meltem Birey, 1 PALM REALTY. Stellar MLS
- $189,9002 bd1 ba838 sqft1819 SHORE DRIVE S #110, SOUTH PASADENA, FL 33707For SaleMLS ID #TB8522971, Daphne Smith, COASTAL PROPERTIES GROUP. Stellar MLS
- $119,0001 bd1 ba650 sqft8101 11TH STREET N #125, ST PETERSBURG, FL 33702For SaleMLS ID #TB8519155, Holly Frandeka, CHARLES RUTENBERG REALTY INC. Stellar MLS
- $255,0003 bd2 ba1.1k sqft2400 FEATHER SOUND DRIVE #1136, CLEARWATER, FL 33762For SaleMLS ID #O6406536, Irina Paul, LLC, FUTURE HOME REALTY INC. Stellar MLS
- $230,0002 bd2 ba1.1k sqft2455 FINLANDIA LANE #3, CLEARWATER, FL 33763For SaleMLS ID #TB8463947, Jason Johantgen, ON TOP OF THE WORLD RE. Stellar MLS
