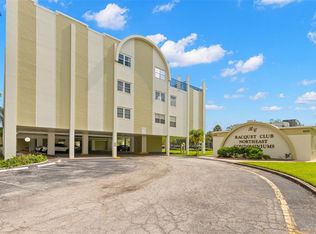
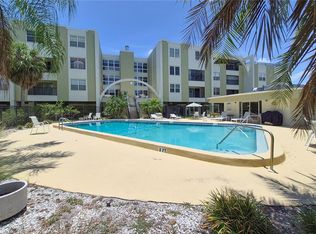
Welcome to Racquet Club Northeast – where style, comfort, and convenience come together. Just 8 minutes from downtown St. Pete, this sought-after community offers a private pool, outdoor grill area, car wash station, elevator access, and a pet-friendly atmosphere—everything you need for effortless Florida living. Perched on the third floor, this impeccably maintained, move-in-ready 2-bedroom, 2-bath condo offers stunning pool views from the primary bedroom, living room, and enclosed balcony—a perfect way to start each day. Newer upgrades include a fully updated Kitchen with stainless steel appliances, wine fridge, Quartz counters, and updated Bathrooms. The HOA has completed the Milestone Inspection and Reserve Study. Covered parking is right outside your door and there is a separate storage unit, an extra storage unit on the ground floor, as well as bike storage in stairwell for added convenience. The building underwent a complete beautification project in 2022, featuring fresh exterior paint, new landscaping, and repaving parking lots will be completed soon, enhancing the community’s charm and curb appeal. Located just a few blocks from 4th Street, and a 10 minute drive to Downtown St. Pete you’re moments away from top dining, shopping, and entertainment. Reserved parking, a private storage room, and secure building entry ensures convenience and peace of mind. This is Florida living at its finest—schedule your showing today!
For sale
Price cut: $2.1K (7/23)
$257,900
4651 1ST STREET NE #306, ST PETERSBURG, FL 33702
2beds
1,050sqft
Condominium
Built in 1975
-- sqft lot
$248,400 Zestimate®
$246/sqft
$720/mo HOA
What's special
Private poolEnclosed balconyReserved parkingOutdoor grill areaFresh exterior paintUpdated bathroomsNew landscaping
- 57 days |
- 387 |
- 14 |
Zillow last checked:
Listing updated:
Listed by:
Bryan Belcher 727-688-3652,
CHARLES RUTENBERG REALTY INC 727-538-9200
Source: Stellar MLS,MLS#: TB8524947 Originating MLS: Suncoast Tampa
Originating MLS: Suncoast Tampa
Facts & features
Interior
Bedrooms & bathrooms
- Bedrooms: 2
- Bathrooms: 2
- Full bathrooms: 2
Primary bedroom
- Features: Dual Closets
- Level: First
- Area: 195 Square Feet
- Dimensions: 15x13
Kitchen
- Level: First
- Area: 130 Square Feet
- Dimensions: 13x10
Living room
- Level: First
- Area: 216 Square Feet
- Dimensions: 18x12
Heating
- Central, Electric
Cooling
- Central Air
Appliances
- Included: Dishwasher, Microwave, Range, Refrigerator, Wine Refrigerator
- Laundry: Common Area, Laundry Room
Features
- Ceiling Fan(s), Elevator, Kitchen/Family Room Combo, Stone Counters, Thermostat
- Flooring: Hardwood
- Doors: Outdoor Grill, Sliding Doors
- Windows: Window Treatments
- Has fireplace: No
Interior area
- Total structure area: 1,050
- Total interior livable area: 1,050 sqft
Video & virtual tour
Property
Parking
- Total spaces: 2
- Parking features: Under Building
- Attached garage spaces: 1
- Carport spaces: 1
- Covered spaces: 2
Features
- Levels: One
- Stories: 1
- Patio & porch: Covered, Rear Porch, Screened
- Exterior features: Balcony, Outdoor Grill, Private Mailbox, Storage
- Has private pool: Yes
- Pool features: Gunite, In Ground
Details
- Parcel number: 063117734250023060
- Special conditions: None
Construction
Type & style
- Home type: Condo
- Property subtype: Condominium
Materials
- Block, Concrete
- Foundation: Slab, Raised
- Roof: Built-Up
Condition
- New construction: No
- Year built: 1975
Utilities & green energy
- Sewer: Public Sewer
- Water: Public
- Utilities for property: Electricity Connected, Sewer Connected
Community & HOA
Community
- Features: Pool
- Pet fee: $0 monthly
- Subdivision: RACQUET CLUB NORTHEAST CONDO THE
HOA
- Has HOA: Yes
- Amenities included: Elevator(s), Laundry, Pool
- Services included: Community Pool, Maintenance Structure, Maintenance Grounds, Manager, Pool Maintenance, Sewer, Trash, Water
- HOA fee: $720 monthly
- HOA name: MC Homes
Location
- Region: Saint Petersburg
Financial & listing details
- Price per square foot: $246/sqft
- Tax assessed value: $216,933
- Annual tax amount: $4,321
- Date on market: 7/1/2026
- Cumulative days on market: 38 days
- Listing terms: Cash,Conventional
- Ownership: Fee Simple
- Total actual rent: 0
- Electric utility on property: Yes
- Road surface type: Asphalt
Estimated market value
$248,400
$236,000 - $261,000
$1,916/mo
Price history
| Date | Event | Price |
|---|---|---|
| 7/23/2026 | Price change | $257,900-0.8%$246/sqft |
Source:  Stellar MLS #TB8524947 Report a problem Stellar MLS #TB8524947 Report a problem | ||
| 7/1/2026 | Listed for sale | $260,000+208.1%$248/sqft |
Source: Stellar MLS #TB8524947 Report a problem | ||
| 6/30/2026 | Listing removed | $2,250$2/sqft |
Source: Stellar MLS #TB8495716 Report a problem | ||
| 5/7/2026 | Price change | $2,250-11.8%$2/sqft |
Source: Stellar MLS #TB8495716 Report a problem | ||
| 4/15/2026 | Listed for rent | $2,550-12.1%$2/sqft |
Source: Stellar MLS #TB8495716 Report a problem | ||
| 4/11/2026 | Listing removed | $2,900$3/sqft |
Source: Zillow Rentals Report a problem | ||
| 1/17/2026 | Listed for rent | $2,900$3/sqft |
Source: Zillow Rentals Report a problem | ||
| 2/12/2016 | Sold | $84,400-6.1%$80/sqft |
Source: Stellar MLS #U7760973 Report a problem | ||
| 1/6/2016 | Pending sale | $89,900$86/sqft |
Source: RE/MAX ACTION FIRST #U7760973 Report a problem | ||
| 1/4/2016 | Listed for sale | $89,900+32.2%$86/sqft |
Source: RE/MAX ACTION FIRST #U7760973 Report a problem | ||
| 4/17/2000 | Sold | $68,000$65/sqft |
Source: Public Record Report a problem | ||
Public tax history
| Year | Property taxes | Tax assessment |
|---|---|---|
| 2025 | $4,321 +186.8% | $216,933 +81.2% |
| 2024 | $1,506 +2.9% | $119,736 +3% |
| 2023 | $1,464 +4% | $116,249 +3% |
| 2022 | $1,408 -0.2% | $112,863 +3% |
| 2021 | $1,411 +0.6% | $109,576 +1.4% |
| 2020 | $1,402 +2.8% | $108,063 +2.3% |
| 2019 | $1,364 | $105,633 +1.9% |
| 2018 | $1,364 +2.3% | $103,663 +2.1% |
| 2017 | $1,333 -43.8% | $101,531 -4.5% |
| 2016 | $2,373 +395.4% | $106,299 +101.1% |
| 2015 | $479 +0.2% | $52,858 +0.8% |
| 2014 | $478 0% | $52,438 +1.5% |
| 2013 | $478 +1.5% | $51,663 +1.7% |
| 2012 | $471 | $50,799 -19.2% |
| 2011 | -- | $62,866 -6.7% |
| 2010 | -- | $67,410 +2.7% |
| 2009 | -- | $65,638 +0.1% |
| 2008 | $565 | $65,572 +3% |
| 2007 | -- | $63,662 -18.6% |
| 2005 | -- | $78,200 +8.3% |
| 2004 | $781 +3% | $72,200 +5.1% |
| 2003 | $758 +5.9% | $68,700 +6% |
| 2002 | $716 | $64,800 +17% |
| 2001 | $716 -47.8% | $55,400 |
| 2000 | $1,373 | $55,400 |
Find assessor info on the county website
Monthly payment
Est. payment
Payment breakdown
Explore the cost of this home by adjusting the details. Changes won't be saved.Climate risks
Neighborhood: 33703
Nearby schools
GreatSchools rating
- 7/10North Shore Elementary SchoolGrades: PK-5Distance: 0.7 mi
- 3/10Meadowlawn Middle SchoolGrades: 6-8Distance: 1.6 mi
- 5/10Northeast High SchoolGrades: PK,9-12Distance: 1.5 mi
- $180,0001 bd1 ba800 sqft4681 1st St NE UNIT 202, Saint Petersburg, FL 33703Sold
- $235,0002 bd2 ba1k sqft4681 1st St NE UNIT 203, Saint Petersburg, FL 33703Sold

- $2,1002 bd2 ba1.1k sqft4681 1st St NE UNIT 209, Saint Petersburg, FL 33703For Rent
- $390,0003 bd2 ba1.5k sqft4681 1st St NE UNIT 211, Saint Petersburg, FL 33703Sold

- $195,0001 bd1 ba800 sqft4681 1st St NE UNIT 305, Saint Petersburg, FL 33703Sold
- $247,5002 bd2 ba1k sqft4681 1st St NE UNIT 306, Saint Petersburg, FL 33703Sold
- $225,0001 bd1 ba800 sqft4681 1st St NE UNIT 308, Saint Petersburg, FL 33703For Sale
- $214,3002 bd2 ba1.1k sqft4681 1st St NE UNIT 309, Saint Petersburg, FL 33703Sold
- $430,0003 bd2 ba1.5k sqft4681 1st St NE UNIT 405, Saint Petersburg, FL 33703Sold
A local agent can set up tours, give advice and negotiate with sellers.
Similar homes
- $189,0003 bd2 ba1.1k sqft1275 85TH AVENUE #1275B, ST PETERSBURG, FL 33702For Sale
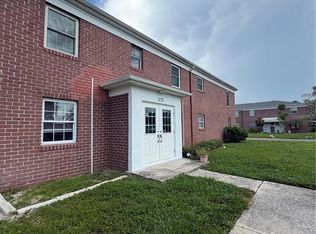
 MLS ID #TB8532740, Safeta Dzebo, CHARLES RUTENBERG REALTY INC. Stellar MLS
 - $274,9002 bd2 ba1.3k sqft7400 SUN ISLAND DRIVE S #111, SOUTH PASADENA, FL 33707For Sale
 MLS ID #OM726914, Garrett Huffman, EXP REALTY LLC. Stellar MLS
 - $229,0002 bd2 ba910 sqft3001 58TH AVENUE S #408, ST PETERSBURG, FL 33712For Sale
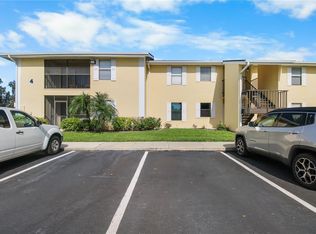 MLS ID #TB8490330, Bira Conrado, CHARLES RUTENBERG REALTY INC. Stellar MLS
 - $210,0002 bd2 ba1.1k sqft2583 COUNTRYSIDE BOULEVARD #3201, CLEARWATER, FL 33761For Sale
 MLS ID #TB8540904, Tammie Fraser, EXP REALTY LLC. Stellar MLS
 - $150,0002 bd2 ba1k sqft6015 19TH STREET N #314, ST PETERSBURG, FL 33714For SaleMLS ID #TB8502121, Madelin Martinez, S P O R T REALTY GROUP INC.. Stellar MLS
- $290,9002 bd2 ba1.1k sqft3082 LANDMARK BOULEVARD #1702, PALM HARBOR, FL 34684For SaleMLS ID #TB8540627, Adnian Rakanovic, LIPPLY REAL ESTATE. Stellar MLS
- $225,0002 bd2 ba1.2k sqft1213 N MCMULLEN BOOTH ROAD, CLEARWATER, FL 33759For SaleMLS ID #TB8541223, Maria Rocheleau, VINTAGE REAL ESTATE SERVICES. Stellar MLS
- $240,0002 bd1 ba773 sqft5020 BEACH DRIVE SE #D, ST PETERSBURG, FL 33705For SaleMLS ID #TB8421294, Linnea Barone, DALTON WADE INC. Stellar MLS
- $225,0002 bd2 ba1.1k sqft4455 DUHME ROAD #103, ST PETERSBURG, FL 33708For SaleMLS ID #TB8510810, Michelle Buxton, BUXTON PROPERTIES INC. Stellar MLS
- $129,4902 bd1 ba860 sqft416 73RD AVENUE N #207, ST PETERSBURG, FL 33702For SaleMLS ID #O6415538, Steven Koleno, BEYCOME OF FLORIDA LLC. Stellar MLS
- $245,0002 bd2 ba955 sqft2067 HUNTERS GLEN DRIVE #312, DUNEDIN, FL 34698For SaleMLS ID #TB8518482, Anica Huyser, JOSEPH SULLIVAN REAL ESTATE. Stellar MLS
- $209,0003 bd2 ba1k sqft4215 E BAY DRIVE #1602D, CLEARWATER, FL 33764For SaleMLS ID #TB8532555, Nathan Kalk, RE/MAX REALTY UNLIMITED. Stellar MLS
- $259,0002 bd2 ba890 sqft6343 PALMA DEL MAR BOULEVARD S #126, ST PETERSBURG, FL 33715For SaleMLS ID #TB8498887, Gene Gerstmeier, DESTINATION FLORIDA RENTALS & REAL ESTATE. Stellar MLS
- $274,9002 bd2 ba1.2k sqft2816 COUNTRYBROOK DRIVE #L16, PALM HARBOR, FL 34684For SaleMLS ID #O6428010, Mustafa Turunc, LPT REALTY, LLC. Stellar MLS
- $199,0001 bd1 ba561 sqft118 POMPANO DRIVE SE #B, ST PETERSBURG, FL 33705For SaleMLS ID #TB8538470, Greta Murati, COLDWELL BANKER REALTY. Stellar MLS
- $225,0001 bd1 ba730 sqft1224 S MISSOURI AVENUE #906, CLEARWATER, FL 33756For SaleMLS ID #TB8542122, Peter Nemethy, CHARLES RUTENBERG REALTY INC. Stellar MLS
- $229,0001 bd1 ba705 sqft6111 E 2ND STREET E #17, ST PETE BEACH, FL 33706For SaleMLS ID #TB8532348, Irene Sandiego, TAMPA4U.COM REALTY,LLC. Stellar MLS
- $225,0002 bd2 ba1.1k sqft1247 S MARTIN LUTHER KING JR AVENUE #D103, CLEARWATER, FL 33756For SaleMLS ID #TB8507098, Eric Szemple, KELLER WILLIAMS REALTY- PALM HARBOR. Stellar MLS
- $279,9003 bd1 ba1k sqft4497 MENHADEN DRIVE SE, ST PETERSBURG, FL 33705For SaleMLS ID #TB8501285, Jason Cunningham, YOUR FLORIDA REAL ESTATE CO. Stellar MLS
- $179,9002 bd2 ba1.1k sqft1893 SHORE DRIVE S #114, SOUTH PASADENA, FL 33707For SaleMLS ID #TB8479837, Shawn Dunn, GULFSIDE REALTY SALES. Stellar MLS
