**RESORT-STYLE LIVING, SPACIOUS DESIGN & EXCEPTIONAL STORAGE IN GATED SEMINOLE ISLE!** Discover the perfect combination of comfort, style, and low-maintenance living in this beautifully appointed townhome located in the highly desirable gated community of Seminole Isle. Offering an open floor plan, tasteful updates, private outdoor living spaces, and anoversized two-car garage, this residence delivers the space and convenience today's buyers are searching for. Step inside to discover a light-filled interior featuring beautiful luxury vinyl flooring, elegant plantation shutters, and an inviting open-concept design ideal for everyday living and entertaining. The spacious kitchen offers beautiful oak cabinetry, granite countertops, stainless steel appliances, a new dishwasher, a center island, a storage pantry, and a built-in desk area perfect for keeping daily activities organized. The kitchen flows effortlessly into the main living areas, creating a welcoming atmosphere with plenty of room to gather. Retreat to the generously sized primary suite, featuring a spacious walk-in closet and an ensuite bath complete with dual vanities, a relaxing soaking tub, separate walk-in shower, and private water closet. The second and third bedrooms feature brand-new carpeting, providing fresh, comfortable spaces for family or guests. Enjoy the Florida lifestyle from your private balcony overlooking the tranquil lake, where peaceful water views provide the perfect backdrop . Downstairs, a private outdoor patio offers an additional inviting space to unwind. One of this home's standout features is the oversized two-car garage, offering exceptional room for vehicles, bicycles, beach equipment, kayaks, seasonal decorations, and all the extras that make Florida living enjoyable. It's the kind of practical storage space that truly sets a townhome apart! Residents enjoy resort-style amenities including a clubhouse, swimming pool, fitness center, tennis courts, walking trails, picnic areas, and kayak and canoe access. Just across the street, Lake Seminole Park offers additional opportunities for outdoor recreation, scenic walking paths, and enjoying nature. Conveniently situated near the beautiful Gulf beaches, shopping, restaurants, entertainment, and major roadways, this exceptional townhome offers the perfect balance of peaceful surroundings and everyday convenience. Why settle for less when you can enjoy the space of a single-family home with the convenience of townhome living? Discover the lifestyle, comfort, storage, and desirable location that make Seminole Isle such a special place to call home. Schedule your private showing today!
For sale
$509,000
7252 CONCH BOULEVARD, SEMINOLE, FL 33777
3beds
2,088sqft
Townhouse
Built in 2005
1,873 Square Feet Lot
$-- Zestimate®
$244/sqft
$523/mo HOA
What's special
Center islandPrivate outdoor patioTasteful updatesGranite countertopsWelcoming atmosphereOversized two-car garageBuilt-in desk area
- 20 days
- 245
- 13
Likely to sell faster than
Zillow last checked:
Listing updated:
Listed by:
Mindy Rovillo 727-641-6773,
IMAPP REALTY GROUP 727-641-6773
Source: Stellar MLS,MLS#: TB8559534 Originating MLS: Suncoast Tampa
Facts & features
Interior
Bedrooms & bathrooms
- Bedrooms: 3
- Bathrooms: 3
- Full bathrooms: 2
- 1/2 bathrooms: 1
Rooms
- Room types: Utility Room
Primary bedroom
- Features: En Suite Bathroom, Makeup/Vanity Space, Multiple Shower Heads, Walk-In Closet(s)
- Level: Second
- Area: 285 Square Feet
- Dimensions: 19x15
Bedroom 2
- Features: Ceiling Fan(s), Built-in Closet
- Level: Second
- Area: 121 Square Feet
- Dimensions: 11x11
Bedroom 3
- Features: Ceiling Fan(s), Built-in Closet
- Level: Second
- Area: 110 Square Feet
- Dimensions: 11x10
Dining room
- Features: No Closet
- Level: First
Kitchen
- Features: Pantry, No Closet
- Level: First
- Area: 224 Square Feet
- Dimensions: 16x14
Living room
- Features: Ceiling Fan(s), No Closet
- Level: First
- Area: 360 Square Feet
- Dimensions: 20x18
Heating
- Central
Cooling
- Central Air
Appliances
- Included: Dishwasher, Disposal, Dryer, Electric Water Heater, Ice Maker, Microwave, Range, Refrigerator, Washer
- Laundry: Inside
Features
- Ceiling Fan(s), High Ceilings, Open Floorplan, PrimaryBedroom Upstairs, Stone Counters, Thermostat
- Flooring: Carpet, Luxury Vinyl, Tile
- Doors: Sliding Doors
- Windows: Window Treatments, Hurricane Shutters
- Has fireplace: No
Interior area
- Total structure area: 2,088
- Total interior livable area: 2,088 sqft
Video & virtual tour
Property
Parking
- Total spaces: 2
- Parking features: Driveway, Garage Door Opener, Oversized, Tandem
- Attached garage spaces: 2
- Has uncovered spaces: Yes
Features
- Levels: Two
- Stories: 2
- Patio & porch: Enclosed, Rear Porch, Screened
- Exterior features: Rain Gutters, Sidewalk
- Has view: Yes
- View description: Water, Lake
- Has water view: Yes
- Water view: Water,Lake
- Waterfront features: Fishing Pier
Lot
- Size: 1,873 Square Feet
- Features: Flood Insurance Required, Landscaped, Near Public Transit, Sidewalk
Details
- Parcel number: 263015798390000060
- Zoning: AE
- Special conditions: None
Construction
Type & style
- Home type: Townhouse
- Architectural style: Coastal
- Property subtype: Townhouse
- Attached to another structure: Yes
Materials
- Block
- Foundation: Slab
- Roof: Shingle
Condition
- Completed
- New construction: No
- Year built: 2005
Utilities & green energy
- Sewer: Public Sewer
- Water: Public
- Utilities for property: Electricity Connected, Public, Sewer Connected, Street Lights
Community & HOA
Community
- Features: Dock, Fishing, Intracoastal Waterway, Water Access, BBQ Area, Buyer Approval Required, Clubhouse, Community Mailbox, Deed Restrictions, Fitness Center, Gated Community - Guard, Pool, Sidewalks, Tennis Court(s)
- Security: Gated Community, Security Gate, Smoke Detector(s)
- Pet fee: $0 monthly
- Subdivision: SEMINOLE ISLE TWNHMS
HOA
- Has HOA: Yes
- Amenities included: Clubhouse, Fitness Center, Pickleball Court(s), Pool, Security, Tennis Court(s)
- Services included: 24-Hour Guard, Cable TV, Common Area Taxes, Community Pool, Reserve Fund, Internet, Maintenance Structure, Maintenance Grounds, Manager, Pool Maintenance, Sewer, Trash, Water
- HOA fee: $523 monthly
- HOA name: Juan Ordonez
- HOA phone: 727-399-2038
- Second HOA name: Seminole Isle Master Association
Location
- Region: Seminole
Financial & listing details
- Price per square foot: $244/sqft
- Tax assessed value: $470,462
- Annual tax amount: $4,447
- Date on market: 10/21/2026
- Cumulative days on market: 21 days
- Listing terms: Cash,Conventional,FHA,VA Loan
- Ownership: Fee Simple
- Total actual rent: 0
- Electric utility on property: Yes
- Road surface type: Paved
Estimated market value
Not available
Estimated sales range
Not available
Not available
Price history
| Date | Event | Price |
|---|---|---|
| 10/21/2026 | Listed for sale | $509,000+55.7%$244/sqft |
Source:  Stellar MLS #TB8559534 Report a problem | ||
| 3/24/2021 | Listing removed | -- |
Source: Owner Report a problem | ||
| 7/1/2019 | Listing removed | $327,000$157/sqft |
Source: Owner Report a problem | ||
| 3/25/2019 | Listed for sale | $327,000-0.2%$157/sqft |
Source: Owner Report a problem | ||
| 5/30/2017 | Sold | $327,500-1.9%$157/sqft |
Source: Public Record Report a problem | ||
| 5/1/2017 | Pending sale | $334,000$160/sqft |
Source: Realty Executives Adamo & Associates #u7807348 Report a problem | ||
| 4/17/2017 | Price change | $334,000-1.5%$160/sqft |
Source: REALTY EXECUTIVES ADAMO #U7807348 Report a problem | ||
| 3/8/2017 | Price change | $339,000-1.7%$162/sqft |
Source: REALTY EXECUTIVES ADAMO #U7807348 Report a problem | ||
| 2/8/2017 | Listed for sale | $344,900$165/sqft |
Source: REALTY EXECUTIVES ADAMO #U7807348 Report a problem | ||
Public tax history
| Year | Property taxes | Tax assessment |
|---|---|---|
| 2025 | $4,448 +8.1% | $314,210 +2.9% |
| 2024 | $4,114 +1.3% | $305,355 +3% |
| 2023 | $4,060 +2.8% | $296,461 +3% |
| 2022 | $3,951 -1.8% | $287,826 +3% |
| 2021 | $4,023 +0.1% | $279,443 +1.4% |
| 2020 | $4,021 +1.6% | $275,585 +2.3% |
| 2019 | $3,956 | $269,389 -3.5% |
| 2018 | $3,956 -18.8% | $279,265 +1% |
| 2017 | $4,870 +16% | $276,364 +6.5% |
| 2016 | $4,200 +5.5% | $259,564 +6.7% |
| 2015 | $3,982 +18.1% | $243,341 +30% |
| 2014 | $3,372 +9.3% | $187,136 +11.7% |
| 2013 | $3,084 +12% | $167,501 +14.3% |
| 2012 | $2,754 | $146,483 -13.2% |
| 2011 | -- | $168,816 -10.8% |
| 2010 | -- | $189,174 -9.7% |
| 2009 | -- | $209,563 -20% |
| 2008 | $4,742 | $261,800 -21.7% |
| 2007 | -- | $334,200 +504.3% |
| 2005 | -- | $55,300 +46.3% |
| 2004 | $762 | $37,800 |
Find assessor info on the county website
Monthly payment
Est. payment
Payment breakdown
Explore the cost of this home by adjusting the details. Changes won't be saved.Climate risks
Neighborhood: 33777
Nearby schools
Schools provided by the listing agent
- Elementary: Starkey Elementary-PN
- Middle: Osceola Middle-PN
- High: Dixie Hollins High-PN
Source: Stellar MLS. This data may not be complete. We recommend contacting the local school district to confirm school assignments for this home.


Similar homes
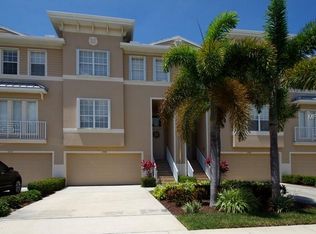
- $519,9003 bd3 ba2k sqft7383 CONCH BOULEVARD, SEMINOLE, FL 33777For Sale
 MLS ID #TB8565361, Michael Erturk PA, COASTAL PROPERTIES GROUP. Stellar MLS
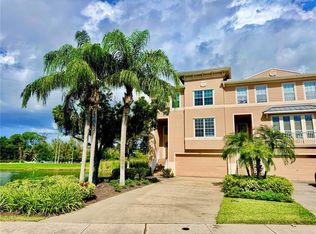
- $499,0003 bd3 ba2k sqft7059 ISLAMORADA CIRCLE, SEMINOLE, FL 33777For Sale
 MLS ID #TB8537787, Mindy Rovillo, IMAPP REALTY GROUP. Stellar MLS
- $529,0003 bd4 ba2.2k sqft8240 ACADIAN LANE, SEMINOLE, FL 33777For Sale
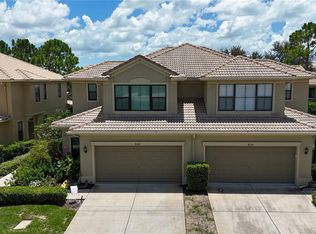 MLS ID #TB8536656, Steve Feler, FUTURE HOME REALTY INC. Stellar MLS
- $465,0002 bd2 ba1.7k sqft7070 KEY HAVEN ROAD #402, SEMINOLE, FL 33777For Sale
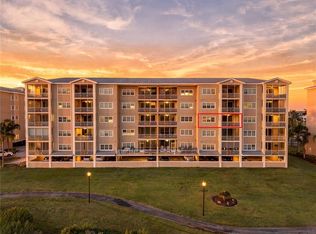 MLS ID #TB8549652, Meredith Johnson, REALTY EXPERTS. Stellar MLS
- $620,0003 bd2 ba2.1k sqft10380 TANGELO ROAD, SEMINOLE, FL 33772For SaleMLS ID #TB8564972, Tracy Forth, DALTON WADE INC. Stellar MLS
- $749,0003 bd3 ba2.2k sqft9939 KEY HAVEN ROAD, SEMINOLE, FL 33777New ConstructionMLS ID #TB8542161, Alla Panteleeva, FL INVESTMENT REALTY LLC. Stellar MLS
- $568,0003 bd2 ba1.6k sqft7471 132ND WAY, SEMINOLE, FL 33776For SaleMLS ID #GC543964, Mark McEntire, PA, HOMETOWN REALTY OF NORTH FLORIDA, INC. Stellar MLS
- $569,0003 bd3 ba1.5k sqft19201 VISTA LANE #D2, INDIAN SHORES, FL 33785For SaleMLS ID #TB8552801, Tia Hockensmith, SMITH & ASSOCIATES REAL ESTATE. Stellar MLS
- $580,0002 bd3 ba1.2k sqft17960 GULF BOULEVARD #118, REDINGTON SHORES, FL 33708For SaleMLS ID #TB8556747, James Manley, PREMIER SOTHEBY'S INTL REALTY. Stellar MLS
- $480,0003 bd2 ba1.4k sqft1791 EZELLE AVENUE, LARGO, FL 33770For SaleMLS ID #TB8558683, Meghan Panek, STONEBRIDGE REAL ESTATE CO. Stellar MLS
- $399,9004 bd4 ba2.1k sqft14883 SEMINOLE TRAIL #130, SEMINOLE, FL 33776For SaleMLS ID #TB8523999, Diana Beattie, CHARLES RUTENBERG REALTY INC. Stellar MLS
- $432,5002 bd2 ba1.4k sqft9446 TRADEWINDS AVENUE, SEMINOLE, FL 33776For SaleMLS ID #TB8550466, Donna Driggers, CARRILLO REALTY PA. Stellar MLS
- $565,0004 bd3 ba2.2k sqft10132 GRAND OAK CIRCLE, MADEIRA BEACH, FL 33708For SaleMLS ID #TB8533311, Yongkai Zheng, BRIGHT REALTY GROUP LLC. Stellar MLS
- $599,9002 bd2 ba1.9k sqft403 BOCA CIEGA POINT BOULEVARD N, ST PETERSBURG, FL 33708For SaleMLS ID #TB8483693, Bruce Harris, HARRIS REAL ESTATE AND INVESTMENTS. Stellar MLS
- $419,9992 bd2 ba1.2k sqft10541 86TH AVENUE, SEMINOLE, FL 33772For SaleMLS ID #TB8522709, Bill Kalyvas, CHARLES RUTENBERG REALTY INC. Stellar MLS
- $451,0003 bd2 ba1.5k sqft12195 71ST WAY, LARGO, FL 33773For SaleMLS ID #TB8551720, Ari Abdi, 1 REALTY GROUP LLC. Stellar MLS
- $317,0003 bd3 ba1.4k sqft501 100TH AVENUE N, ST PETERSBURG, FL 33702For SaleMLS ID #TB8511718, DeDe Ross, KELLER WILLIAMS SOUTH TAMPA. Stellar MLS
- $489,0003 bd2 ba1.5k sqft3088 CASCADE DRIVE, CLEARWATER, FL 33761For SaleMLS ID #G5119891, Lauren Bailey, CENTRAL LAKES REALTY LLC. Stellar MLS
- $469,0003 bd2 ba2k sqft1874 WATEROAK DRIVE W, CLEARWATER, FL 33764For SaleMLS ID #TB8537735, Burton Rushing, REAL ESTATE FIRM OF FLORIDA, LLC. Stellar MLS
- $339,9003 bd1 ba1k sqft10735 63RD AVENUE, SEMINOLE, FL 33772For SaleMLS ID #TB8553202, Drew Moser, EXP REALTY LLC. Stellar MLS
