LOCATION, LIFESTYLE, AND OPPORTUNITY! Welcome to 1430 Parkview Lane, a charming and versatile home in one of Largo’s most desirable locations. While public records reflect a 2-bedroom, 2-bathroom layout, this property functions comfortably as a 3-bedroom, 2-bath home, offering added flexibility for families, guests, or a home office. Situated in a prime location with NO HOA and located in Flood Zone X, this move-in-ready residence combines convenience with outdoor living. Step out your back door directly onto the renowned Pinellas Trail, providing miles of scenic paths for walking, running, and biking. Nature lovers will appreciate being adjacent to Taylor Park, featuring beautiful green spaces, recreational activities, and picturesque lake views. Inside, you’ll find bright and inviting living spaces filled with natural light, a functional floor plan, and comfortable living areas perfect for everyday living and entertaining. The private backyard offers plenty of room to relax, garden, or enjoy Florida’s year-round sunshine. Ideally located near shopping, dining, entertainment, and top local amenities, this home is also just approximately 15 minutes from the stunning Gulf beaches. Whether you’re searching for a primary residence, seasonal getaway, or investment opportunity, this Largo gem offers exceptional value in an unbeatable location.
For sale
Price cut: $5K (8/8)
$394,900
1430 PARKVIEW LANE, LARGO, FL 33770
3beds
1,103sqft
Single Family Residence
Built in 1971
6,660 Square Feet Lot
$384,200 Zestimate®
$358/sqft
$-- HOA
What's special
Picturesque lake viewsRecreational activitiesFunctional floor planCharming and versatile homeAdjacent to taylor parkBeautiful green spaces
- 57 days |
- 300 |
- 6 |
Likely to sell faster than
Zillow last checked:
Listing updated:
Listed by:
Joseph Ramos 813-992-7555,
NEXTHOME BY THE BAY 813-789-5555
Source: Stellar MLS,MLS#: TB8522311 Originating MLS: Suncoast Tampa
Originating MLS: Suncoast Tampa
Facts & features
Interior
Bedrooms & bathrooms
- Bedrooms: 3
- Bathrooms: 2
- Full bathrooms: 2
Primary bedroom
- Features: Built-in Closet
- Level: First
Bedroom 2
- Features: Built-in Closet
- Level: First
Primary bathroom
- Level: First
Bathroom 3
- Level: First
Kitchen
- Level: First
Living room
- Level: First
Heating
- Central
Cooling
- Central Air
Appliances
- Included: Dishwasher, Disposal, Electric Water Heater, Microwave, Range, Refrigerator
- Laundry: In Garage
Features
- Ceiling Fan(s), Primary Bedroom Main Floor, Solid Surface Counters, Solid Wood Cabinets, Stone Counters, Thermostat
- Flooring: Ceramic Tile, Laminate
- Doors: Sliding Doors
- Has fireplace: No
Interior area
- Total structure area: 1,103
- Total interior livable area: 1,103 sqft
Video & virtual tour
Property
Parking
- Total spaces: 1
- Parking features: Garage - Attached
- Attached garage spaces: 1
Features
- Levels: One
- Stories: 1
- Exterior features: Private Yard
Lot
- Size: 6,660 Square Feet
Details
- Parcel number: 043015664740000620
- Special conditions: None
Construction
Type & style
- Home type: SingleFamily
- Property subtype: Single Family Residence
Materials
- Stucco, Wood Frame
- Foundation: Block, Slab
- Roof: Shingle
Condition
- New construction: No
- Year built: 1971
Utilities & green energy
- Sewer: Public Sewer
- Water: None
- Utilities for property: BB/HS Internet Available, Cable Connected, Electricity Connected, Sewer Connected, Street Lights, Water Connected
Community & HOA
Community
- Pet fee: $0 monthly
- Subdivision: PARK VIEW ESTATES
HOA
- Has HOA: No
Location
- Region: Largo
Financial & listing details
- Price per square foot: $358/sqft
- Tax assessed value: $290,899
- Annual tax amount: $5,523
- Date on market: 6/23/2026
- Cumulative days on market: 55 days
- Ownership: Fee Simple
- Total actual rent: 0
- Electric utility on property: Yes
- Road surface type: Asphalt, Paved
Estimated market value
$384,200
$365,000 - $403,000
$2,386/mo
Price history
| Date | Event | Price |
|---|---|---|
| 8/8/2026 | Price change | $394,900-1.3%$358/sqft |
Source:  Stellar MLS #TB8522311 Report a problem Stellar MLS #TB8522311 Report a problem | ||
| 6/23/2026 | Listed for sale | $399,900+2.5%$363/sqft |
Source: Stellar MLS #TB8522311 Report a problem | ||
| 11/9/2025 | Price change | $2,300-6.1%$2/sqft |
Source: Zillow Rentals Report a problem | ||
| 10/18/2025 | Price change | $2,450-9.3%$2/sqft |
Source: Zillow Rentals Report a problem | ||
| 8/14/2025 | Price change | $2,700-3.6%$2/sqft |
Source: Zillow Rentals Report a problem | ||
| 7/10/2025 | Listed for rent | $2,800+87.3%$3/sqft |
Source: Zillow Rentals Report a problem | ||
| 4/7/2022 | Sold | $390,000+5.4%$354/sqft |
Source: Public Record Report a problem | ||
| 3/25/2022 | Pending sale | $369,900$335/sqft |
Source: Stellar MLS #U8156010 Report a problem | ||
| 3/22/2022 | Listed for sale | $369,900$335/sqft |
Source: Stellar MLS #U8156010 Report a problem | ||
| 8/29/2020 | Listing removed | $1,495$1/sqft |
Source: ARBORS MANAGEMENT & REALTY #U8094492 Report a problem | ||
| 8/15/2020 | Listed for rent | $1,495$1/sqft |
Source: ARBORS MANAGEMENT & REALTY #U8094492 Report a problem | ||
Public tax history
| Year | Property taxes | Tax assessment |
|---|---|---|
| 2025 | $5,523 +6% | $290,899 +3.7% |
| 2024 | $5,211 -5.8% | $280,441 -4.2% |
| 2023 | $5,534 +56.7% | $292,652 +93% |
| 2022 | $3,532 +26.7% | $151,624 +10% |
| 2021 | $2,788 +9% | $137,840 +10% |
| 2020 | $2,557 +8.1% | $125,309 +10% |
| 2019 | $2,365 | $113,917 -2.2% |
| 2018 | $2,365 +6% | $116,434 +23.7% |
| 2017 | $2,230 +21.1% | $94,146 +7% |
| 2016 | $1,842 -4.6% | $87,988 -4.6% |
| 2015 | $1,931 +8.3% | $92,200 +4.5% |
| 2014 | $1,783 +12.2% | $88,201 +19.7% |
| 2013 | $1,589 +6.6% | $73,700 +5.4% |
| 2012 | $1,491 | $69,909 -13.8% |
| 2011 | -- | $81,100 -8.9% |
| 2010 | -- | $88,998 -12.2% |
| 2009 | -- | $101,335 -21.6% |
| 2008 | $2,516 | $129,200 -4.7% |
| 2007 | -- | $135,600 +33.6% |
| 2005 | -- | $101,500 +9.3% |
| 2004 | $2,041 +10.6% | $92,900 +6.2% |
| 2003 | $1,845 +39.2% | $87,500 +17.3% |
| 2002 | $1,325 | $74,600 +18.2% |
| 2001 | $1,325 -1.2% | $63,100 -1.7% |
| 2000 | $1,341 | $64,200 |
Find assessor info on the county website
Monthly payment
Est. payment
Payment breakdown
Explore the cost of this home by adjusting the details. Changes won't be saved.Climate risks
Neighborhood: 33770
Nearby schools
GreatSchools rating
- 7/10Ridgecrest Elementary SchoolGrades: PK-5Distance: 0.4 mi
- 4/10Largo Middle SchoolGrades: 6-8Distance: 1 mi
- 6/10Largo High SchoolGrades: PK,9-12Distance: 1.4 mi
Schools provided by the listing agent
- Elementary: Ridgecrest Elementary-PN
- Middle: Largo Middle-PN
- High: Largo High-PN
Source: Stellar MLS. This data may not be complete. We recommend contacting the local school district to confirm school assignments for this home.
- $358,5003 bd2 ba1.2k sqft1420 Park View Ln, Largo, FL 33770Off Market

- $358,600-- bd2 ba1.4k sqft1450 Park View Ln, Largo, FL 33770Off Market
- $310,0003 bd2 ba1.3k sqft1410 Park View Ln, Largo, FL 33770Off Market
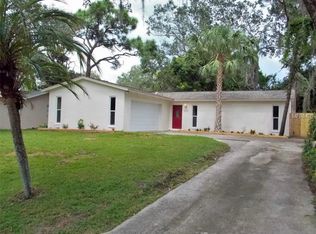
- $370,500-- bd2 ba1.4k sqft1470 Park View Ln, Largo, FL 33770Off Market
- $335,000-- bd-- ba1.5k sqft1221 14th Ct SW, Largo, FL 33770Off Market
- $335,400-- bd2 ba1.7k sqft1001 Delbar Ct, Largo, FL 33770Off Market
- $505,700-- bd2 ba1.8k sqft1220 15th Ct SW, Largo, FL 33770Off Market
- $279,200-- bd2 ba1k sqft1350 Park View Ln, Largo, FL 33770Off Market
A local agent can set up tours, give advice and negotiate with sellers.
Similar homes
- $350,0003 bd2 ba1k sqft14998 MOCKINGBIRD LANE, CLEARWATER, FL 33760For Sale
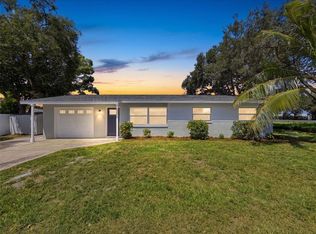
 MLS ID #W7888749, Joshua Miller, REALTY EXECUTIVES AMERICA INC. Stellar MLS
 - $300,0003 bd2 ba1.2k sqft1608 EDNA AVENUE, LARGO, FL 33770For Sale
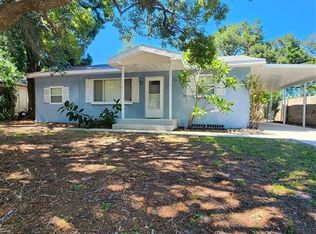 MLS ID #TB8509013, Matthew Brooks, COLDWELL BANKER REALTY. Stellar MLS
 - $344,9003 bd1 ba738 sqft11113 102ND LANE, LARGO, FL 33773For Sale
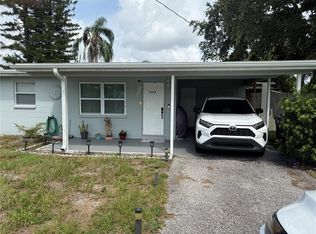 MLS ID #TB8533887, Marisol Cordero, VITA LUXURY REALTY LLC. Stellar MLS
 - $399,9003 bd3 ba1.4k sqft1513 S KEENE ROAD, CLEARWATER, FL 33756For Sale
 MLS ID #TB8530408, Piro Poloska, CHARLES RUTENBERG REALTY INC. Stellar MLS
 - $375,0003 bd2 ba1k sqft2175 43RD AVENUE N, ST PETERSBURG, FL 33714For SaleMLS ID #TB8539714, Leah Herzwurm, COMPASS FLORIDA LLC. Stellar MLS
- $399,0002 bd2 ba1.2k sqft205 N MISSOURI AVENUE, CLEARWATER, FL 33755For SaleMLS ID #TB8531349, Paola Lombardi, GREAT HOMES REALTY INC. Stellar MLS
- $369,9003 bd2 ba1.1k sqft6092 BURCH STREET N, ST PETERSBURG, FL 33709For SaleMLS ID #G5116351, Julie Allred, JIM PARKS AND ASSOCIATES REALTY LLC. Stellar MLS
- $285,0002 bd1 ba819 sqft364 3RD STREET NW, LARGO, FL 33770For SaleMLS ID #TB8518585, Denise Doone, DALTON WADE INC. Stellar MLS
- $430,0004 bd3 ba1.5k sqft11301 110TH TERRACE, LARGO, FL 33778For SaleMLS ID #TB8516483, Brett Tesney, CHARLES RUTENBERG REALTY INC. Stellar MLS
- $385,0003 bd2 ba1.1k sqft9272 51ST STREET N, PINELLAS PARK, FL 33782For SaleMLS ID #TB8530951, Tim Gorr, FUTURE HOME REALTY INC. Stellar MLS
- $469,5003 bd2 ba1.5k sqft12195 71ST WAY, LARGO, FL 33773For SaleMLS ID #TB8464304, Romeo Nasellari, CHARLES RUTENBERG REALTY INC. Stellar MLS
- $490,0003 bd3 ba1.4k sqft1709 EATON DRIVE NE, CLEARWATER, FL 33756For SaleMLS ID #TB8533800, Evert Williams, COASTAL HOME ADVISORS RE. Stellar MLS
- $424,0002 bd2 ba1k sqft820 SAN SALVADOR DRIVE, DUNEDIN, FL 34698For SaleMLS ID #TB8522337, Karen Hutson, ECKERT REALTY & PROPERTY MGMT. Stellar MLS
- $369,9003 bd1 ba1.4k sqft2133 INDIGO DRIVE, CLEARWATER, FL 33763For SaleMLS ID #TB8519060, Eric Szemple, KELLER WILLIAMS REALTY- PALM HARBOR. Stellar MLS
- $495,0003 bd2 ba1.3k sqft9470 JOEL DRIVE, SEMINOLE, FL 33777For SaleMLS ID #TB8520357, Lynae Graham, RESULTS REAL ESTATE INC. Stellar MLS
- $219,5002 bd2 ba1.5k sqft1674 S LAKE AVENUE #6, CLEARWATER, FL 33756For SaleMLS ID #TB8523298, Margie Pretzman, THE SHOP REAL ESTATE CO.. Stellar MLS
- $299,0003 bd1 ba900 sqft3667 135TH AVENUE, LARGO, FL 33771For SaleMLS ID #TB8511736, Gina Gold, KELLER WILLIAMS GULF BEACHES. Stellar MLS
- $379,0003 bd2 ba1.2k sqft5050 29TH AVENUE N, ST PETERSBURG, FL 33710For SaleMLS ID #TB8530700, Curtis Rudolph, CHARLES RUTENBERG REALTY INC. Stellar MLS
- $370,0002 bd2 ba1.6k sqft4534 101ST AVENUE N, PINELLAS PARK, FL 33782For SaleMLS ID #TB8532599, Skip George, CHARLES RUTENBERG REALTY INC. Stellar MLS
- $209,0003 bd2 ba1k sqft4215 E BAY DRIVE #1602D, CLEARWATER, FL 33764For SaleMLS ID #TB8532555, Nathan Kalk, RE/MAX REALTY UNLIMITED. Stellar MLS
