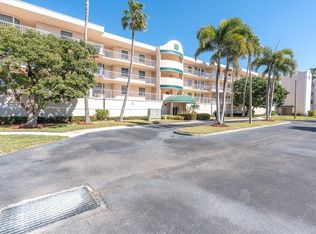
PENTHOUSE, TOP FLOOR, CORNER UNIT with some of the best views in all of Shores of Long Bayou! This is luxury coastal living and a rare find for a 3 bedroom, 2 bath end unit condo with an over-sized one car garage. The views are amazing with all of the many waterways and natural beauty. As you walk into this home, there are windows that extend the entire width of the condo that overlooks a big part of this exceptional 77+ acres of waterfront nature preserve. Enjoy your morning coffee on the enclosed patio or enjoy the spectacular sunsets in the evening. Every bedroom has views of the beauty outside. Updates include impact/double-hung windows throughout and newer Plantation Shutters cover most of the windows. The roof is 2 years new. Most of the appliances have been replaced, including the Bosch dishwasher. The Air Conditioner was replaced in 2021. The kitchen is very spacious with lots of cabinet space, granite countertops, pantry, etc. The primary bedroom is like a private sanctuary with 2 walk-in closets, and a large bath complete with dual vanities, granite countertops, lots of storage, a walk-in shower and a separate water closet. There are 2 other bedrooms on the other side of the condo with nice sized closets and a bath that includes a bathtub and a shower combination. The inside laundry makes things so convenient. The building has recently been painted and the elevator was replaced this year. The SIRS inspections have been completed and this association has fully funded reserves. This home is gorgeous! Residents enjoy 24 hour gated security, nearly two miles of private walking trails, a clubhouse with a fitness center, swimming pool, and a spa, etc. Ideally located by the Seminole City Center, Gulf Beaches, shopping, dining, and not far to 2 major airports. Buyer to verify all dimensions.
For sale
$469,900
6450 SHORELINE DRIVE #9506, SEMINOLE, FL 33708
3beds
1,801sqft
Condominium
Built in 2001
-- sqft lot
$-- Zestimate®
$261/sqft
$865/mo HOA
What's special
Swimming poolGranite countertopsLots of storageSpectacular sunsetsInside laundryNewer plantation shuttersWalk-in shower
- 28 days
- 519
- 47
Zillow last checked:
Listing updated:
Listed by:
Sandy Black 727-420-6461,
COLDWELL BANKER PICKETT FENCES REALTY 813-579-1730
Source: Stellar MLS,MLS#: TB8560268 Originating MLS: Suncoast Tampa
Facts & features
Interior
Bedrooms & bathrooms
- Bedrooms: 3
- Bathrooms: 2
- Full bathrooms: 2
Rooms
- Room types: Utility Room
Primary bedroom
- Features: Walk-In Closet(s)
- Level: First
- Area: 308 Square Feet
- Dimensions: 14x22
Bedroom 2
- Features: Dual Closets
- Level: First
- Area: 180 Square Feet
- Dimensions: 12x15
Bedroom 3
- Features: Dual Closets
- Level: First
- Area: 143 Square Feet
- Dimensions: 11x13
Balcony porch lanai
- Level: First
- Area: 140 Square Feet
- Dimensions: 7x20
Kitchen
- Features: Built-in Closet
- Level: First
- Area: 150 Square Feet
- Dimensions: 10x15
Living room
- Features: No Closet
- Level: First
- Area: 252 Square Feet
- Dimensions: 14x18
Heating
- Central, Electric
Cooling
- Central Air
Appliances
- Included: Dishwasher, Disposal, Dryer, Electric Water Heater, Microwave, Range, Refrigerator, Washer
- Laundry: Inside
Features
- Ceiling Fan(s), Kitchen/Family Room Combo, Open Floorplan, Solid Surface Counters
- Flooring: Carpet, Tile
- Doors: French Doors, Sliding Doors, French Doors, Outdoor Grill, Sliding Doors
- Windows: Window Treatments
- Has fireplace: No
- Common walls with other units/homes: Corner Unit,End Unit
Interior area
- Total structure area: 1,801
- Total interior livable area: 1,801 sqft
Video & virtual tour
Property
Parking
- Total spaces: 1
- Parking features: Assigned, Deeded, Garage Door Opener, Ground Level, Guest, Off Street, Open, Oversized, Under Building
- Garage spaces: 1
- Has uncovered spaces: Yes
Features
- Levels: One
- Stories: 1
- Patio & porch: Enclosed, Rear Porch
- Exterior features: Balcony, Irrigation System, Lighting, Other, Outdoor Grill, Private Entrance, Sidewalk
- Has private pool: Yes
- Pool features: In Ground, Gunite, Heated
- Has view: Yes
- View description: Garden, Trees/Woods, Water, Bayou, Intracoastal Waterway, Lagoon, Lake
- Has water view: Yes
- Water view: Water,Bayou,Intracoastal Waterway,Lagoon,Lake
- Waterfront features: Lake, Waterfront, Bayou, Bayou Access, Intracoastal Waterway Access, Lagoon Access, Lake Privileges
- Body of water: LONG BAYOU
Lot
- Features: Conservation Area, Cul-De-Sac, FloodZone, City Lot, Landscaped, Near Golf Course, Near Marina, Near Public Transit, Private, Sidewalk, Street Dead-End
Details
- Parcel number: 353015818410009506
- Special conditions: None
Construction
Type & style
- Home type: Condo
- Property subtype: Condominium
Materials
- Block
- Foundation: Other
- Roof: Built-Up
Condition
- Completed
- New construction: No
- Year built: 2001
Utilities & green energy
- Sewer: Public Sewer
- Water: Public
- Utilities for property: BB/HS Internet Available, Cable Connected, Electricity Connected, Phone Available, Public, Sewer Connected, Street Lights, Underground Utilities, Water Connected
Community & HOA
Community
- Features: Lake, Water Access, Waterfront, Association Recreation - Owned, Buyer Approval Required, Clubhouse, Fitness Center, Gated Community - Guard, Irrigation-Reclaimed Water, Pool, Sidewalks
- Security: Gated Community
- Pet fee: $0 monthly
- Subdivision: SHORES OF LONG BAYOU CONDO
HOA
- Has HOA: Yes
- Services included: 24-Hour Guard, Cable TV, Common Area Taxes, Community Pool, Reserve Fund, Insurance, Internet, Maintenance Structure, Maintenance Grounds, Pest Control, Pool Maintenance, Private Road, Recreational Facilities, Security, Sewer, Trash, Water
- HOA fee: $865 monthly
- HOA name: Robert Straub
- HOA phone: 518-727-4008
Location
- Region: Saint Petersburg
Financial & listing details
- Price per square foot: $261/sqft
- Tax assessed value: $409,381
- Annual tax amount: $2,844
- Date on market: 10/21/2026
- Cumulative days on market: 29 days
- Listing terms: Cash,Conventional,VA Loan
- Ownership: Fee Simple
- Total actual rent: 0
- Electric utility on property: Yes
- Road surface type: Paved
Estimated market value
Not available
Estimated sales range
Not available
Not available
Price history
| Date | Event | Price |
|---|---|---|
| 10/21/2026 | Listed for sale | $469,900+42.4%$261/sqft |
Source:  Stellar MLS #TB8560268 Report a problem | ||
| 6/19/2007 | Sold | $330,000+19.6%$183/sqft |
Source: Public Record Report a problem | ||
| 12/5/2002 | Sold | $275,900$153/sqft |
Source: Public Record Report a problem | ||
Public tax history
| Year | Property taxes | Tax assessment |
|---|---|---|
| 2025 | $2,845 +7.6% | $216,765 +2.9% |
| 2024 | $2,643 +1.6% | $210,656 +3% |
| 2023 | $2,601 +3% | $204,520 +3% |
| 2022 | $2,524 -1.5% | $198,563 +3% |
| 2021 | $2,563 +0.2% | $192,780 +1.4% |
| 2020 | $2,558 +1.8% | $190,118 +2.3% |
| 2019 | $2,512 | $185,844 +1.9% |
| 2018 | $2,512 +1.4% | $182,379 +2.1% |
| 2017 | $2,477 +1.6% | $178,628 +2.1% |
| 2016 | $2,438 -1.8% | $174,954 +0.7% |
| 2015 | $2,483 +0.5% | $173,738 +0.8% |
| 2014 | $2,470 +0.6% | $172,359 +1.5% |
| 2013 | $2,456 +2% | $169,812 +1.7% |
| 2012 | $2,407 | $166,973 -6% |
| 2011 | -- | $177,537 -2.9% |
| 2010 | -- | $182,778 -15.2% |
| 2009 | -- | $215,509 -12.3% |
| 2008 | $3,748 | $245,800 -21.2% |
| 2007 | -- | $312,100 +23.8% |
| 2005 | -- | $252,000 +14.8% |
| 2004 | $3,920 +4.5% | $219,500 +18.6% |
| 2003 | $3,750 | $185,000 +16.9% |
| 2002 | -- | $158,200 |
Find assessor info on the county website
Monthly payment
Est. payment
Payment breakdown
Explore the cost of this home by adjusting the details. Changes won't be saved.Climate risks
Neighborhood: 33708
Nearby schools
Schools provided by the listing agent
- Elementary: Orange Grove Elementary-PN
- Middle: Osceola Middle-PN
- High: Seminole High-PN
Source: Stellar MLS. This data may not be complete. We recommend contacting the local school district to confirm school assignments for this home.
- $393,2003 bd2 ba1.8k sqft6450 Shoreline Dr APT 9101, Saint Petersburg, FL 33708Off Market
- $241,800-- bd-- ba1.1k sqft6450 Shoreline Dr APT 9102, Saint Petersburg, FL 33708Off Market
- $300,900-- bd-- ba1.4k sqft6450 Shoreline Dr APT 9103, Saint Petersburg, FL 33708Off Market
- $349,0003 bd2 ba1.4k sqft6450 Shoreline Dr APT 9104, Saint Petersburg, FL 33708Off Market
Similar homes
- $289,9002 bd2 ba1.2k sqft6315 SHORELINE DRIVE #3307, SEMINOLE, FL 33708For Sale
 MLS ID #TB8468591, Lucy Scheuringer, REALTY CONCEPTS OF PINELLAS. Stellar MLS
- $321,0003 bd2 ba1.4k sqft6363 99TH WAY N #12I, ST PETERSBURG, FL 33708For Sale
 MLS ID #TB8552850, Cynthia Rosario, FUTURE HOME REALTY INC. Stellar MLS
- $439,9002 bd2 ba1.1k sqft1 KEY CAPRI #502E, TREASURE ISLAND, FL 33706For Sale
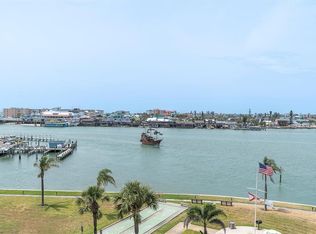 MLS ID #TB8381558, Don Taylor, SMITH & ASSOCIATES REAL ESTATE. Stellar MLS
- $465,0002 bd2 ba1.1k sqft7979 SAILBOAT KEY BOULEVARD S #205, SOUTH PASADENA, FL 33707For Sale
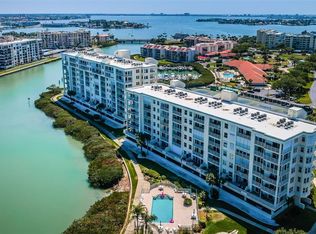 MLS ID #TB8490345, Linda Lowe, BAIRD REALTY GROUP. Stellar MLS
- $435,0002 bd2 ba1.1k sqft11901 LAGOON LANE #202, TREASURE ISLAND, FL 33706For SaleMLS ID #TB8548156, Dana Klima, COLDWELL BANKER REALTY. Stellar MLS
- $435,0002 bd2 ba1.3k sqft7300 SUN ISLAND DRIVE S #701, SOUTH PASADENA, FL 33707For SaleMLS ID #TB8548255, Melissa Hickok, FOREVER FLORIDA REAL ESTATE. Stellar MLS
- $439,0003 bd2 ba1.8k sqft1200 COUNTRY CLUB DRIVE #5101, LARGO, FL 33771For SaleMLS ID #TB8541937, Lorette Vosloo, COLDWELL BANKER REALTY. Stellar MLS
- $399,9903 bd2 ba1.8k sqft960 STARKEY ROAD #3501, LARGO, FL 33771For SaleMLS ID #TB8542448, Steve Iles, ILES REALTORS. Stellar MLS
- $450,0002 bd2 ba1.1k sqft11650 CAPRI CIRCLE S #204, TREASURE ISLAND, FL 33706For SaleMLS ID #TB8501688, Simone Pilz, EQUITY REALTY SUNCOAST. Stellar MLS
- $449,9903 bd2 ba1.8k sqft1200 COUNTRY CLUB DRIVE #1206, LARGO, FL 33771For SaleMLS ID #TB8485306, Steve Iles, ILES REALTORS. Stellar MLS
- $615,0002 bd2 ba1.2k sqft399 150TH AVENUE #309, MADEIRA BEACH, FL 33708For SaleMLS ID #N6146506, Gina Cappelluti, PREFERRED SHORE LLC. Stellar MLS
- $548,7002 bd2 ba1.3k sqft19531 GULF BOULEVARD #604, INDIAN SHORES, FL 33785For SaleMLS ID #TB8556192, Rich Rippetoe, COASTAL PROPERTIES GROUP INTERNATIONAL. Stellar MLS
- $469,8003 bd4 ba2.1k sqft14761 SEMINOLE TRAIL, SEMINOLE, FL 33776For SaleMLS ID #TB8554649, Kyle Michaelson, LPT REALTY, LLC. Stellar MLS
- $459,9002 bd2 ba1.3k sqft400 ISLAND WAY #509, CLEARWATER, FL 33767For SaleMLS ID #TB8547102, David Shabliy, KELLER WILLIAMS ST PETE REALTY. Stellar MLS
- $438,0003 bd2 ba2k sqft12033 GANDY BOULEVARD N #151, ST PETERSBURG, FL 33702For SaleMLS ID #TB8522272, William Surgeon, III, PREMIER SOTHEBYS INTL REALTY. Stellar MLS
- $445,0002 bd1 ba974 sqft10265 GULF BOULEVARD #A-301, ST PETERSBURG, FL 33706For SaleMLS ID #TB8420160, Bryan Manly, COMPASS FLORIDA LLC. Stellar MLS
- $499,0002 bd2 ba1.2k sqft200 WOODETTE DRIVE #TR-B (102W), DUNEDIN, FL 34698For SaleMLS ID #TB8567079, Julie Sartain, CHARLES RUTENBERG REALTY INC. Stellar MLS
- $384,9002 bd2 ba1.1k sqft420 64TH AVENUE #507, ST PETE BEACH, FL 33706For SaleMLS ID #TB8555005, Krystal Arnold, LUXURY & BEACH REALTY INC. Stellar MLS
- $640,0003 bd2 ba1.4k sqft399 150TH AVENUE #101, MADEIRA BEACH, FL 33708For SaleMLS ID #TB8483101, Conor ONeill, BLAKE REAL ESTATE INC. Stellar MLS
- $496,0002 bd2 ba1.1k sqft7984 SAILBOAT KEY BOULEVARD S #306, SOUTH PASADENA, FL 33707For SaleMLS ID #TB8528609, Anthony Russano, Jr, TREASURE ISLAND REALTY LLC. Stellar MLS
