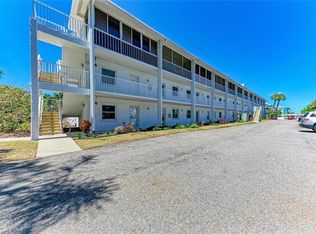
Welcome home to your Country Club Villa! Move-in ready. furnished or unfurnished. The location is ideal overlooking the 13th Fairway and a serene pond. The property is situated steps away from the highly sought after St. Petersburg Country Club, which offers several amenities such as golf, tennis, swimming, fitness, event space, a restaurant, and more! For more information call the ST PETERSBURG COUNTRY CLUB. Once arriving at the quaint Country Club Villas community, you will notice the meticulously manicured grounds and how charming the community is. Upon entry into your end unit, please take note of the abundance of natural light and how open the floorplan is laid out which is perfect for those that love to entertain or just like the open feel. The main living area is shared with the dining area and overlooks the incredibly large, enclosed lanai. There are 2 bedrooms and 2 baths along with an indoor laundry that comes with a Full size Washer and Dryer. The bedrooms are quite sizable. The master bath ensuite includes a separate vanity space from the walk in shower. The guest bath has a walk in shower. The Lanai is approximately 188 sq ft of bonus space overlooking the beautiful 13th fairway and small pond. This "bonus" space could easily be utilized as a home office, art studio, fitness room, and/or an additional entertaining area. The unit is conveniently located near the beautiful community pool and your personal garage/additional storage area. HOA fee includes cable TV, water, sewer, trash, exterior & grounds maintenance, pool maintenance, pest control and more! Don't miss your opportunity to own this great Villa home in a highly desirable area- only 6 minutes to Eckerd College and 10 minutes to Downtown St Pete or St Pete Beach! 5 minutes or less to 2 major grocery stores and shopping. Downtown is approx 8 min away.
For sale
Price cut: $14.5K (8/18)
$235,000
2187 CORINNE COURT S #C, ST PETERSBURG, FL 33712
2beds
1,180sqft
Villa
Built in 1980
-- sqft lot
$244,000 Zestimate®
$199/sqft
$943/mo HOA
What's special
Serene pondEnclosed lanaiAbundance of natural lightBonus spaceManicured grounds
- 375 days |
- 829 |
- 22 |
Zillow last checked:
Listing updated:
Listed by:
Joe Nix 727-687-0555,
BHHS FLORIDA PROPERTIES GROUP 727-828-8615,
Shari Nix 727-504-3130,
BHHS FLORIDA PROPERTIES GROUP
Source: Stellar MLS,MLS#: TB8416114 Originating MLS: Suncoast Tampa
Originating MLS: Suncoast Tampa
Facts & features
Interior
Bedrooms & bathrooms
- Bedrooms: 2
- Bathrooms: 2
- Full bathrooms: 2
Primary bedroom
- Features: Shower No Tub, Walk-In Closet(s)
- Level: First
- Area: 196 Square Feet
- Dimensions: 14x14
Bedroom 2
- Features: Walk-In Closet(s)
- Level: First
- Area: 168 Square Feet
- Dimensions: 14x12
Bathroom 1
- Features: Shower No Tub, No Closet
- Level: First
- Area: 98 Square Feet
- Dimensions: 7x14
Kitchen
- Level: First
- Area: 108 Square Feet
- Dimensions: 9x12
Living room
- Level: First
- Area: 384 Square Feet
- Dimensions: 16x24
Heating
- Central
Cooling
- Central Air
Appliances
- Included: Dishwasher, Disposal, Dryer, Electric Water Heater, Ice Maker, Microwave, Range, Refrigerator, Washer
- Laundry: Inside
Features
- Living Room/Dining Room Combo, Primary Bedroom Main Floor, Solid Wood Cabinets, Thermostat, Walk-In Closet(s)
- Flooring: Carpet, Ceramic Tile
- Windows: Window Treatments
- Has fireplace: No
- Common walls with other units/homes: Corner Unit
Interior area
- Total structure area: 1,180
- Total interior livable area: 1,180 sqft
Video & virtual tour
Property
Parking
- Total spaces: 1
- Parking features: Garage - Attached
- Attached garage spaces: 1
Features
- Levels: One
- Stories: 1
- Patio & porch: Enclosed
- Exterior features: Irrigation System, Sidewalk
- Has view: Yes
- View description: Golf Course
Details
- Parcel number: 013216185090030030
- Special conditions: None
Construction
Type & style
- Home type: SingleFamily
- Property subtype: Villa
Materials
- Block
- Foundation: Block
- Roof: Shingle
Condition
- New construction: No
- Year built: 1980
Utilities & green energy
- Sewer: Public Sewer
- Water: Public
- Utilities for property: Public
Community & HOA
Community
- Features: Buyer Approval Required, Community Mailbox, Deed Restrictions, Pool, Sidewalks
- Pet fee: $0 monthly
- Subdivision: COUNTRY CLUB VILLAS CONDO
HOA
- Has HOA: Yes
- Amenities included: Cable TV
- Services included: Cable TV, Community Pool, Reserve Fund, Insurance, Internet, Maintenance Structure, Maintenance Grounds, Pool Maintenance, Sewer, Trash, Water
- HOA fee: $943 monthly
- HOA name: Anne Riedel Condo President 707-332-6847
Location
- Region: Saint Petersburg
Financial & listing details
- Price per square foot: $199/sqft
- Tax assessed value: $230,677
- Annual tax amount: $3,351
- Date on market: 8/11/2025
- Cumulative days on market: 375 days
- Listing terms: Cash,Conventional
- Ownership: Fee Simple
- Total actual rent: 0
- Road surface type: Asphalt
Estimated market value
$244,000
$232,000 - $256,000
$2,246/mo
Price history
| Date | Event | Price |
|---|---|---|
| 8/18/2026 | Price change | $235,000-5.8%$199/sqft |
Source:  Stellar MLS #TB8416114 Report a problem Stellar MLS #TB8416114 Report a problem | ||
| 6/15/2026 | Price change | $249,500-4%$211/sqft |
Source: Stellar MLS #TB8416114 Report a problem | ||
| 4/9/2026 | Price change | $260,000-1.9%$220/sqft |
Source: Stellar MLS #TB8416114 Report a problem | ||
| 1/23/2026 | Price change | $265,000-2.4%$225/sqft |
Source: Stellar MLS #TB8416114 Report a problem | ||
| 12/22/2025 | Price change | $271,500-1.2%$230/sqft |
Source: Stellar MLS #TB8416114 Report a problem | ||
| 12/12/2025 | Price change | $274,900-1.8%$233/sqft |
Source: Stellar MLS #TB8416114 Report a problem | ||
| 10/29/2025 | Price change | $279,900-3.4%$237/sqft |
Source: Stellar MLS #TB8416114 Report a problem | ||
| 8/11/2025 | Listed for sale | $289,900+427.1%$246/sqft |
Source: Stellar MLS #TB8416114 Report a problem | ||
| 4/20/1995 | Sold | $55,000$47/sqft |
Source: Public Record Report a problem | ||
Public tax history
| Year | Property taxes | Tax assessment |
|---|---|---|
| 2025 | $3,737 +11.5% | $167,684 +10% |
| 2024 | $3,351 +2.8% | $152,440 +10% |
| 2023 | $3,261 +6% | $138,582 +10% |
| 2022 | $3,077 +23.6% | $125,984 +10% |
| 2021 | $2,489 +5.6% | $114,531 +10% |
| 2020 | $2,356 +7.1% | $104,119 +10% |
| 2019 | $2,201 | $94,654 -3.6% |
| 2018 | $2,201 +12.9% | $98,175 +21.8% |
| 2017 | $1,950 +22.7% | $80,584 +13% |
| 2016 | $1,589 +4.5% | $71,316 +0.7% |
| 2015 | $1,521 +13.1% | $70,813 +20.5% |
| 2014 | $1,344 +1.3% | $58,773 -2.7% |
| 2013 | $1,327 +13.2% | $60,423 +19% |
| 2012 | $1,173 | $50,761 -12.4% |
| 2011 | -- | $57,929 -25.9% |
| 2010 | -- | $78,204 -17% |
| 2009 | -- | $94,226 -18% |
| 2008 | $2,476 | $114,900 -5% |
| 2007 | -- | $121,000 -5.6% |
| 2005 | -- | $128,200 +42.3% |
| 2004 | $2,190 +6% | $90,100 +6.5% |
| 2003 | $2,066 +38.5% | $84,600 +25.5% |
| 2002 | $1,491 | $67,400 +11.8% |
| 2001 | $1,491 +7.7% | $60,300 +7.9% |
| 2000 | $1,385 | $55,900 |
Find assessor info on the county website
Monthly payment
Est. payment
Payment breakdown
Explore the cost of this home by adjusting the details. Changes won't be saved.Climate risks
Neighborhood: Lakewood
Nearby schools
GreatSchools rating
- 5/10Maximo Elementary SchoolGrades: PK-5Distance: 0.7 mi
- 4/10Bay Point Middle SchoolGrades: 6-8Distance: 0.5 mi
- 4/10Lakewood High SchoolGrades: 9-12Distance: 0.6 mi
- $214,3002 bd2 ba1.4k sqft2213 Corinne Ct S APT A, Saint Petersburg, FL 33712Off Market

- $232,300-- bd2 ba1.1k sqft2213 Corinne Ct S APT B, Saint Petersburg, FL 33712Off Market
- $236,000-- bd-- ba1.1k sqft2213 Corinne Ct S APT C, Saint Petersburg, FL 33712Off Market
- $260,7002 bd2 ba1.1k sqft2175 Corinne Ct S APT A, Saint Petersburg, FL 33712Off Market

- $305,0002 bd2 ba1.1k sqft2175 Corinne Ct S APT B, Saint Petersburg, FL 33712Sold
- $252,0002 bd2 ba1.1k sqft2175 Corinne Ct S APT C, Saint Petersburg, FL 33712Sold
- $235,0002 bd2 ba1.1k sqft2188 Corinne Ct S APT A, Saint Petersburg, FL 33712For Sale
- $280,0002 bd2 ba1.1k sqft2188 Corinne Ct S APT B, Saint Petersburg, FL 33712Sold
A local agent can set up tours, give advice and negotiate with sellers.
A local lender can help you make sure your offer is ready when you are.
Similar homes
- $219,9992 bd3 ba1.3k sqft4920 38TH WAY S #210, ST PETERSBURG, FL 33711For Sale
 MLS ID #TB8490503, Caleb McDonnell, TURNER REAL ESTATE NETWORK. Stellar MLS
 - $243,0002 bd2 ba1k sqft7310 SUNSHINE SKYWAY LANE S #112, ST PETERSBURG, FL 33711For Sale
 MLS ID #O6375563, Guanhua Zhang, KN PREMIER REALTY, INC. Stellar MLS
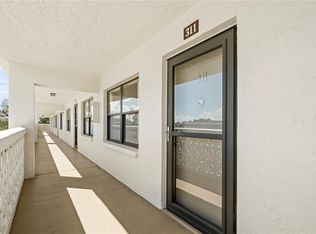
 - $245,0002 bd2 ba1k sqft4910 BAY STREET NE #311, ST PETERSBURG, FL 33703For Sale
 MLS ID #TB8484453, Melinda Hopper, HOFACKER & ASSOCIATES INC. Stellar MLS
 - $235,0001 bd1 ba910 sqft6363 GULF WINDS DRIVE #131, ST PETE BEACH, FL 33706For Sale
 MLS ID #TB8534902, Joe Filicko, RE/MAX PREFERRED. Stellar MLS
 - $199,0002 bd3 ba1.2k sqft3595 41ST LANE S #D, ST PETERSBURG, FL 33711For SaleMLS ID #TB8513024, Tori Elvir, RE/MAX REALTY UNLIMITED. Stellar MLS
- $149,0002 bd2 ba1.1k sqft3742 41ST WAY S #F, ST PETERSBURG, FL 33711For SaleMLS ID #TB8491857, Tori Elvir, RE/MAX REALTY UNLIMITED. Stellar MLS
- $265,0002 bd2 ba1.1k sqft6150 GULFPORT BOULEVARD S #202, GULFPORT, FL 33707For SaleMLS ID #TB8538165, Brian Allen, FLORIDA EXECUTIVE REALTY. Stellar MLS
- $189,9002 bd2 ba1k sqft4115 34TH WAY S #195, ST PETERSBURG, FL 33711For SaleMLS ID #TB8443423, Estelia Mesimer, COLDWELL BANKER REALTY. Stellar MLS
- $234,9002 bd2 ba1.2k sqft5970 80TH ST N #301, ST PETERSBURG, FL 33709For SaleMLS ID #A4699886, Jennifer Kenna, EXP REALTY, LLC. Stellar MLS
- $229,0002 bd2 ba1.6k sqft6905 9TH AVENUE W #6905, BRADENTON, FL 34209For SaleMLS ID #A4698048, Tess Savini, DALTON WADE INC. Stellar MLS
- $163,9001 bd1 ba640 sqft3001 58TH AVENUE S #315, ST PETERSBURG, FL 33712For SaleMLS ID #TB8500058, Brooke Hefte, RE/MAX ACTION FIRST OF FLORIDA. Stellar MLS
- $300,0002 bd2 ba1.1k sqft6011 BAHIA DEL MAR BOULEVARD #158, ST PETERSBURG, FL 33715For SaleMLS ID #TB8379497, Matthew Lanni, SMITH & ASSOCIATES REAL ESTATE. Stellar MLS
- $164,9002 bd2 ba1.1k sqft3580 41ST LANE S #I, ST PETERSBURG, FL 33711For SaleMLS ID #TB8518153, Tori Elvir, RE/MAX REALTY UNLIMITED. Stellar MLS
- $269,0002 bd3 ba1.5k sqft3871 MARINER DRIVE, ST PETERSBURG, FL 33705For SaleMLS ID #A4688401, Sasha Volosevych, CALL IT CLOSED INTL REALTY. Stellar MLS
- $120,0002 bd2 ba1k sqft5880 38TH AVENUE N #109, ST PETERSBURG, FL 33710For SaleMLS ID #TB8534867, Mark Murphy, FUTURE HOME REALTY INC. Stellar MLS
- $169,0002 bd2 ba993 sqft182 115TH AVENUE N #182, ST PETERSBURG, FL 33716For SaleMLS ID #TB8519265, Safeta Dzebo, CHARLES RUTENBERG REALTY INC. Stellar MLS
- $239,9002 bd2 ba1.1k sqft3980 IRONWOOD CIRCLE #206, BRADENTON, FL 34209For SaleMLS ID #A4641833, Ron Short, Jr, FINE PROPERTIES. Stellar MLS
- $229,9002 bd2 ba1.4k sqft700 STARKEY ROAD #323, LARGO, FL 33771For SaleMLS ID #TB8537590, Katie Leavitt, Gen, MAR-KEY PROPERTY SERVICES LLC. Stellar MLS
- $255,9002 bd2 ba1.1k sqft1008 APOLLO BEACH BOULEVARD #201, APOLLO BEACH, FL 33572For SaleMLS ID #TB8489040, Ellen Cohen, RIVER HILLS REALTY, INC.. Stellar MLS
- $274,0002 bd2 ba1.5k sqft1636 S LAKE AVENUE #1, CLEARWATER, FL 33756For SaleMLS ID #TB8483249, Margie Pretzman, THE SHOP REAL ESTATE CO.. Stellar MLS
