Virtually Staged. Welcome to effortless St. Pete living in this beautifully renovated condo tucked inside a quiet and intimate community of just 24 units. Located at 2188 Corinne Court S Unit A, this move-in-ready home has been thoughtfully updated from top to bottom with stylish modern finishes and a layout designed for comfort and convenience. The entire community just got a facelift with new, exterior paint. Step inside to discover brand-new flooring throughout, a completely remodeled kitchen, all-new stainless steel appliances, and beautifully renovated bathrooms that give the home a fresh, contemporary feel. To make this home even more special, the seller is offering the buyer the opportunity to personalize the kitchen by selecting their own backsplash and cabinet hardware within reason — with installation completed prior to closing. Ac is from 2017 and roof 2022. The small community atmosphere creates a peaceful setting while offering one of the biggest perks of all: with only 24 units, there is almost always room to relax and enjoy the community pool located just outside your door. A private one-car garage adds additional convenience and storage rarely found at this price point. Perfectly situated with quick access to Downtown St. Petersburg, award-winning Gulf beaches, and I-275, this location makes commuting, dining, shopping, and entertainment incredibly convenient while still feeling tucked away from the hustle and bustle. Whether you’re searching for a full-time residence, seasonal retreat, or investment opportunity, this turnkey condo delivers style, location, and low-maintenance Florida living all in one.
For sale
$235,000
2188 CORINNE COURT S #A, ST PETERSBURG, FL 33712
2beds
1,180sqft
Condominium
Built in 1980
-- sqft lot
$221,900 Zestimate®
$199/sqft
$848/mo HOA
What's special
Completely remodeled kitchenBeautifully renovated bathroomsPrivate one-car garageBrand-new flooring throughoutAll-new stainless steel appliances
- 99 days |
- 305 |
- 21 |
Zillow last checked:
Listing updated:
Listed by:
Tony Riksvold Horge 941-914-5355,
PREFERRED SHORE LLC 941-999-1179
Source: Stellar MLS,MLS#: A4693469 Originating MLS: Sarasota - Manatee
Originating MLS: Sarasota - Manatee
Facts & features
Interior
Bedrooms & bathrooms
- Bedrooms: 2
- Bathrooms: 2
- Full bathrooms: 2
Primary bedroom
- Features: Walk-In Closet(s)
- Level: First
- Area: 228 Square Feet
- Dimensions: 19x12
Bedroom 2
- Features: Walk-In Closet(s)
- Level: First
- Area: 156 Square Feet
- Dimensions: 13x12
Primary bathroom
- Level: First
- Area: 70 Square Feet
- Dimensions: 7x10
Bathroom 1
- Level: First
- Area: 45 Square Feet
- Dimensions: 5x9
Balcony porch lanai
- Level: First
- Area: 200 Square Feet
- Dimensions: 20x10
Kitchen
- Level: First
- Dimensions: 11x8
Laundry
- Level: First
- Area: 18 Square Feet
- Dimensions: 6x3
Living room
- Level: First
- Area: 625 Square Feet
- Dimensions: 25x25
Heating
- Central
Cooling
- Central Air
Appliances
- Included: Dishwasher, Microwave, Range, Refrigerator
- Laundry: Inside
Features
- Living Room/Dining Room Combo, Walk-In Closet(s)
- Flooring: Concrete
- Doors: Sliding Doors
- Has fireplace: No
Interior area
- Total structure area: 1,180
- Total interior livable area: 1,180 sqft
Video & virtual tour
Property
Parking
- Total spaces: 1
- Parking features: Garage Door Opener
- Attached garage spaces: 1
Features
- Levels: One
- Stories: 1
- Patio & porch: Deck, Patio, Porch, Screened
- Exterior features: Storage
Lot
- Features: Cul-De-Sac, City Lot
Details
- Additional structures: Storage
- Parcel number: 013216185090060010
- Zoning: SFR
- Special conditions: None
Construction
Type & style
- Home type: Condo
- Architectural style: Ranch
- Property subtype: Condominium
Materials
- Block
- Foundation: Block
- Roof: Shingle
Condition
- New construction: No
- Year built: 1980
Utilities & green energy
- Sewer: Public Sewer
- Water: Public
- Utilities for property: Public
Community & HOA
Community
- Features: Deed Restrictions, Golf, Pool
- Pet fee: $0 monthly
- Subdivision: COUNTRY CLUB VILLAS CONDO
HOA
- Has HOA: Yes
- Services included: Cable TV, Community Pool, Internet, Maintenance Grounds, Pool Maintenance, Trash
- HOA fee: $848 monthly
- HOA name: MAGGIE P CACERES
Location
- Region: Saint Petersburg
Financial & listing details
- Price per square foot: $199/sqft
- Tax assessed value: $219,788
- Annual tax amount: $3,019
- Date on market: 5/14/2026
- Cumulative days on market: 69 days
- Listing terms: Cash,Conventional,FHA,VA Loan
- Ownership: Condominium
- Total actual rent: 0
- Road surface type: Paved
Estimated market value
$221,900
$211,000 - $233,000
$2,127/mo
Price history
| Date | Event | Price |
|---|---|---|
| 5/14/2026 | Listed for sale | $235,000+25%$199/sqft |
Source:  Stellar MLS #A4693469 Report a problem Stellar MLS #A4693469 Report a problem | ||
| 1/1/2026 | Listing removed | $188,000$159/sqft |
Source: Stellar MLS #A4651881 Report a problem | ||
| 12/25/2025 | Listed for sale | $188,000$159/sqft |
Source: Stellar MLS #A4651881 Report a problem | ||
| 12/10/2025 | Listing removed | $188,000$159/sqft |
Source: Stellar MLS #A4651881 Report a problem | ||
| 11/26/2025 | Pending sale | $188,000$159/sqft |
Source: Stellar MLS #A4651881 Report a problem | ||
| 10/16/2025 | Price change | $188,000-1.1%$159/sqft |
Source: Stellar MLS #A4651881 Report a problem | ||
| 10/3/2025 | Price change | $190,000-2.6%$161/sqft |
Source: Stellar MLS #A4651881 Report a problem | ||
| 9/25/2025 | Price change | $195,000-2%$165/sqft |
Source: Stellar MLS #A4651881 Report a problem | ||
| 9/11/2025 | Price change | $199,000-7.4%$169/sqft |
Source: Stellar MLS #A4651881 Report a problem | ||
| 8/25/2025 | Price change | $215,000-4.4%$182/sqft |
Source: Stellar MLS #A4651881 Report a problem | ||
| 8/15/2025 | Listed for sale | $225,000$191/sqft |
Source: Stellar MLS #A4651881 Report a problem | ||
| 7/31/2025 | Pending sale | $225,000$191/sqft |
Source: Stellar MLS #A4651881 Report a problem | ||
| 7/10/2025 | Price change | $225,000-4.2%$191/sqft |
Source: Stellar MLS #A4651881 Report a problem | ||
| 6/19/2025 | Price change | $234,9000%$199/sqft |
Source: Stellar MLS #A4651881 Report a problem | ||
| 5/14/2025 | Listed for sale | $235,000+261.5%$199/sqft |
Source: Stellar MLS #A4651881 Report a problem | ||
| 4/30/2010 | Sold | $65,000-13.2%$55/sqft |
Source: Stellar MLS #U7453050 Report a problem | ||
| 4/4/2010 | Price change | $74,900-11.8%$63/sqft |
Source: Realty Executives Suncoast #7453050 Report a problem | ||
| 3/27/2010 | Price change | $84,900-5.6%$72/sqft |
Source: Realty Executives Suncoast #7453050 Report a problem | ||
| 3/20/2010 | Price change | $89,900-5.3%$76/sqft |
Source: Realty Executives Suncoast #7453050 Report a problem | ||
| 3/14/2010 | Listed for sale | $94,900-25.3%$80/sqft |
Source: Realty Executives Suncoast #7453050 Report a problem | ||
| 12/9/2004 | Sold | $127,000$108/sqft |
Source: Public Record Report a problem | ||
Public tax history
| Year | Property taxes | Tax assessment |
|---|---|---|
| 2025 | $4,378 +45% | $219,788 +65.8% |
| 2024 | $3,019 +2.5% | $132,591 +10% |
| 2023 | $2,945 +5.8% | $120,537 +10% |
| 2022 | $2,783 +24.7% | $109,579 +10% |
| 2021 | $2,232 +5.5% | $99,617 +10% |
| 2020 | $2,115 +6.5% | $90,561 +10% |
| 2019 | $1,986 | $82,328 -14% |
| 2018 | $1,986 +12.5% | $95,723 +22.4% |
| 2017 | $1,766 +23.9% | $78,207 +15.2% |
| 2016 | $1,425 +4.1% | $67,910 +0.7% |
| 2015 | $1,368 +17% | $67,441 +31.9% |
| 2014 | $1,169 +1.3% | $51,120 -2.8% |
| 2013 | $1,154 +13.3% | $52,573 +19.2% |
| 2012 | $1,019 | $44,117 -12.4% |
| 2011 | -- | $50,373 -35.6% |
| 2010 | -- | $78,204 -17% |
| 2009 | -- | $94,226 -18% |
| 2008 | $2,476 | $114,900 +1.9% |
| 2007 | -- | $112,754 +5.6% |
| 2005 | -- | $106,800 +42.2% |
| 2004 | $1,825 +4% | $75,100 +4.5% |
| 2003 | $1,756 +204.7% | $71,900 +25.5% |
| 2002 | $576 | $57,300 +5.7% |
| 2001 | $576 +6.2% | $54,200 +8% |
| 2000 | $543 | $50,200 |
Find assessor info on the county website
Monthly payment
Est. payment
Payment breakdown
Explore the cost of this home by adjusting the details. Changes won't be saved.Climate risks
Neighborhood: Lakewood
Nearby schools
GreatSchools rating
- 5/10Maximo Elementary SchoolGrades: PK-5Distance: 0.7 mi
- 4/10Bay Point Middle SchoolGrades: 6-8Distance: 0.5 mi
- 4/10Lakewood High SchoolGrades: 9-12Distance: 0.6 mi
Schools provided by the listing agent
- Elementary: Maximo Elementary-PN
- Middle: Bay Point Middle-PN
- High: Lakewood High-PN
Source: Stellar MLS. This data may not be complete. We recommend contacting the local school district to confirm school assignments for this home.
- $212,9002 bd2 ba1.4k sqft2213 Corinne Ct S APT A, Saint Petersburg, FL 33712Off Market

- $229,600-- bd2 ba1.1k sqft2213 Corinne Ct S APT B, Saint Petersburg, FL 33712Off Market
- $234,400-- bd-- ba1.1k sqft2213 Corinne Ct S APT C, Saint Petersburg, FL 33712Off Market
- $235,0002 bd2 ba1.1k sqft2187 Corinne Ct S APT C, Saint Petersburg, FL 33712For Sale
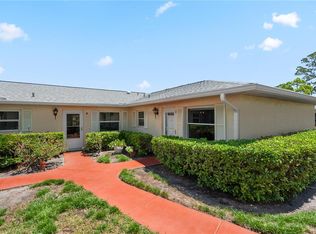
- $254,4002 bd2 ba1.1k sqft2175 Corinne Ct S APT A, Saint Petersburg, FL 33712Off Market
- $305,0002 bd2 ba1.1k sqft2175 Corinne Ct S APT B, Saint Petersburg, FL 33712Sold
- $252,0002 bd2 ba1.1k sqft2175 Corinne Ct S APT C, Saint Petersburg, FL 33712Sold
- $280,0002 bd2 ba1.1k sqft2188 Corinne Ct S APT B, Saint Petersburg, FL 33712Sold
A local agent can set up tours, give advice and negotiate with sellers.
A local lender can help you make sure your offer is ready when you are.
Similar homes
- $275,0002 bd2 ba865 sqft366 47TH AVENUE N #5, ST PETERSBURG, FL 33703For Sale
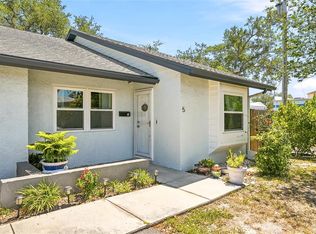
 MLS ID #TB8514490, Janelle Chmura PA, SMITH & ASSOCIATES REAL ESTATE. Stellar MLS
 - $239,9003 bd3 ba1.5k sqft6490 CAPE HATTERAS WAY NE #4, ST PETERSBURG, FL 33702For Sale
 MLS ID #TB8491232, Eric West, MARK SPAIN REAL ESTATE. Stellar MLS
 - $219,0002 bd2 ba1.1k sqft5925 SHORE BOULEVARD S #107, GULFPORT, FL 33707For Sale
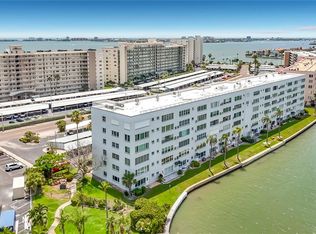 MLS ID #TB8510812, Cheryl McBay, LUXURY & BEACH REALTY INC. Stellar MLS
 - $273,0002 bd1 ba752 sqft1717 18TH STREET S, ST PETERSBURG, FL 33712For Sale
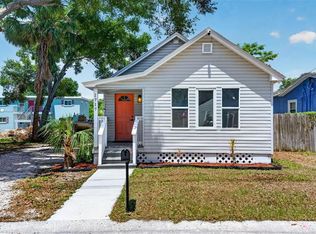 MLS ID #TB8514453, Rhonda Sanderford, COASTAL PROPERTIES GROUP INTERNATIONAL. Stellar MLS
 - $250,0001 bd1 ba1k sqft5935 30TH AVENUE S #104, GULFPORT, FL 33707For SaleMLS ID #TB8532411, Lisa Feiock Schowe, FOREVER FLORIDA REAL ESTATE. Stellar MLS
- $275,0002 bd2 ba960 sqft4831 FAIRFIELD AVENUE S, ST PETERSBURG, FL 33711For SaleMLS ID #TB8534675, Melanie King, FOREVER FLORIDA REAL ESTATE. Stellar MLS
- $315,0003 bd2 ba1.1k sqft1835 24TH STREET S, ST PETERSBURG, FL 33712For SaleMLS ID #TB8535145, Timothy Malley, PROPCOAST REALTY LLC. Stellar MLS
- $185,0002 bd2 ba960 sqft5967 TERRACE PARK DRIVE N #201, ST PETERSBURG, FL 33709For SaleMLS ID #TB8506558, Maria Buote-Mitchell, REALTY EXPERTS. Stellar MLS
- $225,0002 bd2 ba1.1k sqft2497 HERON TERRACE #203C, CLEARWATER, FL 33762For SaleMLS ID #TB8529459, John Blaeser, BHHS FLORIDA PROPERTIES GROUP. Stellar MLS
- $230,0002 bd2 ba1.1k sqft6462 92ND PLACE N #803, PINELLAS PARK, FL 33782For SaleMLS ID #TB8495375, Donna Rupnik, COASTAL PROPERTIES GROUP INTERNATIONAL. Stellar MLS
- $215,0002 bd2 ba1.4k sqft4523 W INDEPENDENCE DRIVE W, BRADENTON, FL 34210For SaleMLS ID #A4689922, Diana Kaeding, PREFERRED SHORE LLC. Stellar MLS
- $335,0003 bd2 ba1.1k sqft1900 25TH STREET S, ST PETERSBURG, FL 33712For SaleMLS ID #TB8512888, Diana Calderon, EXP REALTY LLC. Stellar MLS
- $189,9002 bd2 ba1k sqft4190 66TH STREET CIRCLE W #O, BRADENTON, FL 34209For SaleMLS ID #A4698403, CHRISTINE KOURIK, RE/MAX ALLIANCE GROUP. Stellar MLS
- $119,0001 bd1 ba722 sqft1170 RUE DES CHATEAUX #1A, SOUTH PASADENA, FL 33707For SaleMLS ID #TB8538557, Adam Smith, COMPASS FLORIDA LLC. Stellar MLS
- $165,0002 bd2 ba1.1k sqft1900 68TH STREET N #301, ST PETERSBURG, FL 33710For SaleMLS ID #TB8525318, Melinda Pletcher, SMITH & ASSOCIATES REAL ESTATE. Stellar MLS
- $168,9001 bd1 ba1k sqft3128 59TH STREET S #303, GULFPORT, FL 33707For SaleMLS ID #TB8491595, Barbara Strickland, COLDWELL BANKER REALTY. Stellar MLS
- $145,0002 bd2 ba1k sqft6927 PLACE DE LA PAIX #6927, ST PETERSBURG, FL 33707For SaleMLS ID #TB8484534, Elisabeth Davidson, FOREVER FLORIDA REAL ESTATE. Stellar MLS
- $269,9993 bd1 ba832 sqft4616 9TH AVENUE S, ST PETERSBURG, FL 33711For SaleMLS ID #TB8504999, William Thomas, COMPASS FLORIDA LLC. Stellar MLS
- $260,0002 bd2 ba1.3k sqft8359 CANDLEWOOD ROAD #8359, SEMINOLE, FL 33777For SaleMLS ID #TB8531844, Coni DeRise, CHARLES RUTENBERG REALTY INC. Stellar MLS
- $189,9002 bd3 ba1.2k sqft1028 APOLLO BEACH BOULEVARD #4, APOLLO BEACH, FL 33572For SaleMLS ID #TB8539079, Ronnie McLaughlin, FUTURE HOME REALTY INC. Stellar MLS
