Virtually Staged. Welcome to your completely renovated, move-in ready villa-style home in the highly desirable Chateaux de Bardmoor—NOT your typical 55+ condo. Bright, open, and thoughtfully updated, it’s a wonderful fit for full-time residents and also a true turnkey choice for absentee owners who want an easy, ready-to-enjoy home. Step inside and enjoy an open floor plan filled with natural light throughout the main living areas. The large, fully enclosed sunroom/bonus room offers the perfect space to relax, host, work, or simply enjoy Florida living. The renovated kitchen is beautifully appointed with stone countertops, stainless steel appliances, 42” upper cabinets, and an impressive 8 feet of 36” cabinets under the bar for extra storage. A dedicated dining room and spacious living area make entertaining—and everyday comfort—effortless. The oversized primary suite features a large closet plus an updated en-suite bath, along with an additional closet for even more storage. You’ll also appreciate the bonus Florida room, ideal for a home office, hobby space, extra living area, or guest overflow. Off the kitchen, you will find an additional area that could be dining or a welcoming sitting area. Additional updates include fresh paint, updated bathrooms, new luxury vinyl flooring and baseboards, can lights in the kitchen, storm windows, and more. Outside, enjoy your paver patio—just add an umbrella and patio furniture for the perfect spot for morning coffee or evening conversation. Location is a big part of the appeal: Chateaux de Bardmoor offers quick access to the white, sandy Gulf beaches, golf courses, grocery stores, the VA, and BayCare Outpatient Center in Bardmoor. Community perks include a clubhouse with planned events, pool, shuffleboard, library, billiards, and ping-pong. Additional home highlights: attached 1-car garage, roof (2021), washer/dryer, blinds, and storm windows. Come see why this villa is so special—bright, updated, and ready for you to enjoy the good life today!
For sale
$260,000
8359 CANDLEWOOD ROAD #8359, SEMINOLE, FL 33777
2beds
1,300sqft
Condominium
Built in 1970
-- sqft lot
$-- Zestimate®
$200/sqft
$883/mo HOA
What's special
Fresh paintStorm windowsOversized primary suiteDedicated dining roomUpdated bathroomsStainless steel appliances
- 23 days |
- 461 |
- 21 |
Likely to sell faster than
Zillow last checked:
Listing updated:
Listed by:
Coni DeRise 727-729-1423,
CHARLES RUTENBERG REALTY INC 727-538-9200
Source: Stellar MLS,MLS#: TB8531844 Originating MLS: Suncoast Tampa
Originating MLS: Suncoast Tampa
Facts & features
Interior
Bedrooms & bathrooms
- Bedrooms: 2
- Bathrooms: 2
- Full bathrooms: 2
Rooms
- Room types: Attic, Bonus Room
Primary bedroom
- Features: Ceiling Fan(s), En Suite Bathroom, Shower No Tub, Stone Counters, Built-in Closet
- Level: First
- Area: 196 Square Feet
- Dimensions: 14x14
Bedroom 2
- Features: Ceiling Fan(s), Shower No Tub, Stone Counters, Dual Closets
- Level: First
- Area: 156 Square Feet
- Dimensions: 13x12
Bonus room
- Features: Ceiling Fan(s), Coat Closet
- Level: First
- Area: 98 Square Feet
- Dimensions: 14x7
Bonus room
- Features: Ceiling Fan(s), No Closet
- Level: First
- Area: 144 Square Feet
- Dimensions: 18x8
Dining room
- Level: First
- Area: 96 Square Feet
- Dimensions: 12x8
Kitchen
- Features: Breakfast Bar, Ceiling Fan(s), Stone Counters
- Level: First
- Area: 104 Square Feet
- Dimensions: 13x8
Living room
- Features: Ceiling Fan(s)
- Level: First
- Area: 187 Square Feet
- Dimensions: 17x11
Heating
- Central
Cooling
- Central Air
Appliances
- Included: Dishwasher, Dryer, Electric Water Heater, Microwave, Range, Refrigerator, Washer
- Laundry: Electric Dryer Hookup, In Garage, Same Floor As Condo Unit, Washer Hookup
Features
- Ceiling Fan(s), Eating Space In Kitchen, Kitchen/Family Room Combo, Living Room/Dining Room Combo, Open Floorplan, Primary Bedroom Main Floor, Solid Wood Cabinets, Stone Counters, Thermostat
- Flooring: Luxury Vinyl
- Doors: Sliding Doors
- Windows: Window Treatments
- Has fireplace: No
Interior area
- Total structure area: 1,300
- Total interior livable area: 1,300 sqft
Video & virtual tour
Property
Parking
- Total spaces: 1
- Parking features: Common, Driveway, Garage Door Opener, Ground Level
- Attached garage spaces: 1
- Has uncovered spaces: Yes
Features
- Levels: One
- Stories: 1
- Patio & porch: Patio, Rear Porch
- Pool features: Gunite
Details
- Parcel number: 243015148900008359
- Special conditions: None
Construction
Type & style
- Home type: Condo
- Property subtype: Condominium
Materials
- Block
- Foundation: Slab
- Roof: Shingle
Condition
- Completed
- New construction: No
- Year built: 1970
Utilities & green energy
- Sewer: Public Sewer
- Water: Public
- Utilities for property: Cable Connected, Electricity Connected, Sewer Connected, Water Connected
Community & HOA
Community
- Features: Association Recreation - Owned, Buyer Approval Required, Clubhouse, Deed Restrictions, Pool
- Pet fee: $0 monthly
- Senior community: Yes
- Subdivision: CHATEAUX DE BARDMOOR
HOA
- Has HOA: Yes
- Amenities included: Clubhouse, Pool, Recreation Facilities, Shuffleboard Court
- Services included: Cable TV, Common Area Taxes, Community Pool, Internet, Maintenance Structure, Maintenance Grounds, Maintenance Repairs, Manager, Pest Control, Pool Maintenance, Recreational Facilities, Sewer, Trash, Water
- HOA fee: $883 monthly
- HOA name: Hillary Fitzgerald
- HOA phone: 727-581-2662
Location
- Region: Seminole
Financial & listing details
- Price per square foot: $200/sqft
- Annual tax amount: $2,706
- Date on market: 7/30/2026
- Cumulative days on market: 15 days
- Listing terms: Cash,Conventional,VA Loan
- Ownership: Condominium
- Total actual rent: 0
- Electric utility on property: Yes
- Road surface type: Asphalt
Estimated market value
Not available
Estimated sales range
Not available
Not available
Price history
| Date | Event | Price |
|---|---|---|
| 7/30/2026 | Listed for sale | $260,000+36.9%$200/sqft |
Source:  Stellar MLS #TB8531844 Report a problem Stellar MLS #TB8531844 Report a problem | ||
| 4/28/2017 | Listing removed | $189,900$146/sqft |
Source: Coldwell Banker Residential Real Estate - Belleair & The Beaches #U7803225 Report a problem | ||
| 3/14/2017 | Pending sale | $189,900$146/sqft |
Source: Coldwell Banker Residential Real Estate - Belleair & The Beaches #U7803225 Report a problem | ||
| 3/1/2017 | Listed for sale | $189,900$146/sqft |
Source: Coldwell Banker Residential Real Estate - Belleair & The Beaches #U7803225 Report a problem | ||
| 2/25/2017 | Pending sale | $189,900$146/sqft |
Source: Coldwell Banker Residential Real Estate - Belleair & The Beaches #U7803225 Report a problem | ||
| 1/6/2017 | Listed for sale | $189,900$146/sqft |
Source: COLDWELL BANKER RESIDENTIAL #U7803225 Report a problem | ||
Public tax history
Tax history is unavailable.
Monthly payment
Est. payment
Payment breakdown
Explore the cost of this home by adjusting the details. Changes won't be saved.Climate risks
Neighborhood: 33777
Nearby schools
GreatSchools rating
- 9/10Bardmoor Elementary SchoolGrades: PK-5Distance: 0.5 mi
- 5/10Osceola Middle SchoolGrades: 6-8Distance: 1.2 mi
- 3/10Dixie M. Hollins High SchoolGrades: 9-12Distance: 3.6 mi
- $258,6002 bd2 ba1.2k sqft8357 Candlewood Rd, Seminole, FL 33777Off Market
- $258,2002 bd2 ba1.3k sqft8359 Candlewood Rd, Seminole, FL 33777Off Market
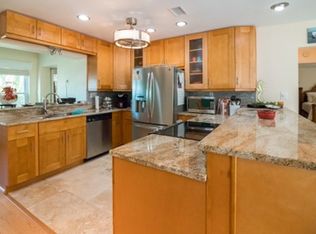
- $194,3002 bd2 ba1.1k sqft8361 Candlewood Rd, Seminole, FL 33777Off Market
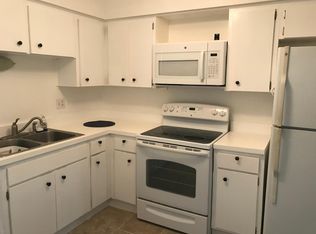
- $222,7002 bd2 ba1.2k sqft8363 Candlewood Rd, Seminole, FL 33777Off Market
- $217,4002 bd2 ba1.2k sqft8365 Candlewood Rd, Seminole, FL 33777Off Market
- $232,900-- bd-- ba1.2k sqft8371 Candlewood Rd, Seminole, FL 33777Off Market
- $210,2002 bd2 ba1.1k sqft8367 Candlewood Rd, Seminole, FL 33777Off Market
- $255,4002 bd2 ba1.1k sqft8369 Candlewood Rd, Seminole, FL 33777Off Market
A local agent can set up tours, give advice and negotiate with sellers.
Similar homes
- $254,9003 bd2 ba1.5k sqft212 CEDARWOOD CIRCLE #212, SEMINOLE, FL 33777For Sale
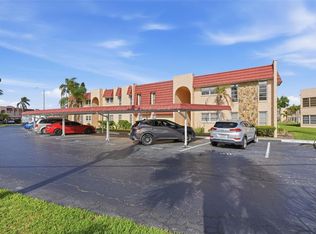
 MLS ID #TB8495131, Rick Ford, EXP REALTY LLC. Stellar MLS
 - $199,0002 bd2 ba1k sqft9683 86TH AVENUE, SEMINOLE, FL 33777For Sale
 MLS ID #TB8539009, Danielle Nielson, RE/MAX REALTEC GROUP INC. Stellar MLS
 - $245,0002 bd2 ba1.3k sqft5623 80TH STREET N #316, ST PETERSBURG, FL 33709For Sale
 MLS ID #A4690950, Jennifer Kenna, EXP REALTY, LLC. Stellar MLS
 - $325,0002 bd2 ba1.5k sqft8236 BRENTWOOD ROAD, SEMINOLE, FL 33777For Sale
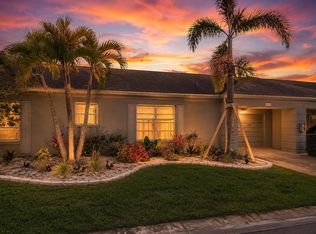 MLS ID #TB8516824, Amber Heddleson, FUTURE HOME REALTY INC. Stellar MLS
 - $271,2253 bd2 ba1.4k sqft2737 HAVERHILL COURT, CLEARWATER, FL 33761For SaleMLS ID #TB8524826, Suzanne Sanders, CENTURY 21 INTEGRA. Stellar MLS
- $329,9002 bd1 ba704 sqft10664 STARKEY ROAD, SEMINOLE, FL 33777For SaleMLS ID #TB8534478, Whitney Taphorn, CHARLES RUTENBERG REALTY INC. Stellar MLS
- $232,9002 bd2 ba1.2k sqft1847 SHORE DRIVE S #117, SOUTH PASADENA, FL 33707For SaleMLS ID #TB8499668, Jennifer Kowalski, REALTY EXPERTS. Stellar MLS
- $285,0002 bd2 ba1.3k sqft139 BLUFF VIEW DRIVE #110, BELLEAIR BLUFFS, FL 33770For SaleMLS ID #TB8537942, Natalie Barone, BLAKE REAL ESTATE INC. Stellar MLS
- $247,0002 bd2 ba1.4k sqft93 BOCA CIEGA POINT BOULEVARD N #93, ST PETERSBURG, FL 33708For SaleMLS ID #TB8513428, Kristin Rancke, CHARLES RUTENBERG REALTY INC. Stellar MLS
- $225,0002 bd2 ba1.2k sqft4819 8TH AVENUE N #201, ST PETERSBURG, FL 33713For SaleMLS ID #TB8532261, Kyle Hickey, CORCORAN DWELLINGS. Stellar MLS
- $242,5002 bd2 ba1k sqft1339 QUEEN ANNE DRIVE #C, PALM HARBOR, FL 34684For SaleMLS ID #TB8535599, Penny Nadar, GULFSHORES REALTY GROUP. Stellar MLS
- $239,0003 bd2 ba1.1k sqft875 S VILLAGE DRIVE N #101, ST PETERSBURG, FL 33716For SaleMLS ID #TB8533486, Mojeh Unger LLC, CHARLES RUTENBERG REALTY INC. Stellar MLS
- $239,9003 bd3 ba1.5k sqft6490 CAPE HATTERAS WAY NE #4, ST PETERSBURG, FL 33702For SaleMLS ID #TB8491232, Eric West, MARK SPAIN REAL ESTATE. Stellar MLS
- $299,9003 bd3 ba1.8k sqft9100 PARK BOULEVARD #1, SEMINOLE, FL 33777For SaleMLS ID #TB8475748, Thomas Morillo, LLC, REALTY ONE GROUP INNOVATION. Stellar MLS
- $220,0002 bd2 ba980 sqft731 83RD AVENUE N #105, ST PETERSBURG, FL 33702For SaleMLS ID #TB8508437, David Price, COLDWELL BANKER REALTY. Stellar MLS
- $198,9002 bd2 ba1.1k sqft1208 HIGHLAND AVENUE SE #121, LARGO, FL 33771For SaleMLS ID #TB8517015, Jeffrey Borham, PA, EXP REALTY LLC. Stellar MLS
- $199,5002 bd2 ba1.1k sqft1208 14TH CIRCLE SE, LARGO, FL 33771For SaleMLS ID #TB8516312, Jon Sanchez, LLC, BHHS FLORIDA PROPERTIES GROUP. Stellar MLS
- $237,0002 bd2 ba1k sqft3715 98TH AVENUE N #3, PINELLAS PARK, FL 33782For SaleMLS ID #TB8514191, Sarah Morrow, KELLER WILLIAMS GULF BEACHES. Stellar MLS
- $258,0002 bd2 ba1k sqft3810 OAK DRIVE #N11, TAMPA, FL 33611For SaleMLS ID #TB8537987, Julie Atkinson, SMITH & ASSOCIATES REAL ESTATE. Stellar MLS
- $249,9992 bd2 ba1.4k sqft2435 SUMATRAN WAY #23, CLEARWATER, FL 33763For SaleMLS ID #TB8525363, Anna Smith, PRISTINE FLORIDA PROPERTIES LLC. Stellar MLS
