SPACIOUS 2-BEDROOM with a FULL 2026 REMODEL, BRAND-NEW SAMSUNG APPLIANCES, NEW FLOORING, TWO WALK-IN CLOSETS, and a BEAUTIFULLY UPDATED KITCHEN! Step inside to a fresh, modern interior featuring PREMIUM QUARTZ COUNTERTOPS, CLASSIC SHAKER CABINETS, and a sleek OPEN-CONCEPT KITCHEN with NEW IN-CEILING LED LIGHTING. The kitchen is designed for easy everyday living and includes a TV, while the island adds even more functionality with a BUILT-IN WINE REFRIGERATOR. All matching Samsung appliances are BRAND NEW AND NEVER USED, offering a great combination of style and convenience. The spacious living room is centered around a STUNNING FLAMELESS FIREPLACE with LED lighting, and the TV is INCLUDED with the home. The PRIMARY SUITE offers TWO WALK-IN CLOSETS and a LUXURIOUS JACUZZI TUB, creating a comfortable retreat at the end of the day. NEW FLOORING runs throughout the home, with durable TILE in the kitchen and bathrooms and BRAND-NEW FLOORING in the living room and bedrooms. The second bathroom features WALL-TO-WALL CABINETRY for plenty of storage, while NIGHTLIGHTS in every room add an extra touch of comfort. Additional upgrades include a 3-YEAR-OLD AC SYSTEM, a ROOF REDONE IN LATE 2024, and a WHOLE-HOME WATER FILTRATION SYSTEM WITH INSTANT HOT WATER. The home is also being offered with select furnishings, making it easy to settle in and enjoy from day one. Enjoy a long list of COMMUNITY AMENITIES including a POOL, JACUZZI, TENNIS COURT, PICKLEBALL COURT, GYM, EVENT ROOM for up to 150 guests, and a SELF-SERVICE CAR WASH. The building offers an ELEVATOR, DEDICATED LAUNDRY ROOM, and TRASH CHUTE ON EVERY FLOOR. The exterior is currently receiving a FRESH MODERN GRAY AND WHITE PAINT UPDATE. Conveniently located near RESTAURANTS, SHOPPING, and everyday essentials, with MADEIRA BEACH less than 4 miles away and TREASURE ISLAND under 5 miles away. With its extensive 2026 updates, modern finishes, INCLUDED TVs, and resort-style amenities, this home offers a comfortable coastal lifestyle in a move-in-ready setting.
For sale
Price cut: $5K (7/21)
$245,000
5623 80TH STREET N #316, ST PETERSBURG, FL 33709
2beds
1,365sqft
Condominium
Built in 1974
-- sqft lot
$-- Zestimate®
$179/sqft
$918/mo HOA
What's special
Classic shaker cabinetsBeautifully updated kitchenNightlights in every roomPremium quartz countertopsNew in-ceiling led lightingLuxurious jacuzzi tubSleek open-concept kitchen
- 125 days
- 254
- 14
Zillow last checked:
Listing updated:
Listed by:
Jennifer Kenna 941-253-3003,
EXP REALTY, LLC 941-462-3321,
Michael Tartaglia 848-469-4267,
EXP REALTY LLC
Source: Stellar MLS,MLS#: A4690950 Originating MLS: Sarasota - Manatee
Originating MLS: Sarasota - Manatee
Facts & features
Interior
Bedrooms & bathrooms
- Bedrooms: 2
- Bathrooms: 2
- Full bathrooms: 2
Primary bedroom
- Features: Walk-In Closet(s)
- Level: First
- Area: 192 Square Feet
- Dimensions: 16x12
Bedroom 2
- Features: Walk-In Closet(s)
- Level: First
- Area: 176 Square Feet
- Dimensions: 16x11
Dining room
- Level: First
- Area: 232.9 Square Feet
- Dimensions: 17x13.7
Kitchen
- Level: First
- Area: 145.22 Square Feet
- Dimensions: 10.6x13.7
Living room
- Level: First
- Area: 343.5 Square Feet
- Dimensions: 22.9x15
Heating
- Central
Cooling
- Central Air
Appliances
- Included: Dishwasher, Dryer, Microwave, Range, Refrigerator, Washer
- Laundry: Other
Features
- Ceiling Fan(s), Living Room/Dining Room Combo, Thermostat, Walk-In Closet(s)
- Flooring: Tile, Vinyl
- Doors: Outdoor Grill
- Windows: Window Treatments
- Has fireplace: Yes
- Fireplace features: Electric, Living Room
Interior area
- Total structure area: 1,365
- Total interior livable area: 1,365 sqft
Video & virtual tour
Property
Parking
- Total spaces: 1
- Parking features: Assigned
- Carport spaces: 1
Features
- Levels: Three Or More
- Stories: 3
- Exterior features: Irrigation System, Outdoor Grill, Sidewalk
- Has private pool: Yes
- Pool features: Other
- Has spa: Yes
- Spa features: Other
Lot
- Size: 2.05 Acres
Details
- Parcel number: 363015279510003160
- Special conditions: None
Construction
Type & style
- Home type: Condo
- Property subtype: Condominium
Materials
- Concrete, Stucco
- Foundation: Concrete Perimeter
- Roof: Built-Up
Condition
- New construction: No
- Year built: 1974
Utilities & green energy
- Sewer: Public Sewer
- Water: Public
- Utilities for property: Public
Community & HOA
Community
- Features: Association Recreation - Owned, Buyer Approval Required, Clubhouse, Fitness Center, Irrigation-Reclaimed Water, Pool, Sidewalks, Tennis Court(s)
- Pet fee: $0 monthly
- Senior community: Yes
- Subdivision: FIVE TOWNS OF ST PETE
HOA
- Has HOA: Yes
- Services included: Cable TV, Common Area Taxes, Community Pool, Reserve Fund, Gas, Insurance, Internet, Maintenance Structure, Maintenance Grounds, Recreational Facilities, Sewer, Trash, Water
- HOA fee: $918 monthly
- HOA name: ProActive Property Management
Location
- Region: Saint Petersburg
Financial & listing details
- Price per square foot: $179/sqft
- Tax assessed value: $154,941
- Annual tax amount: $3,315
- Date on market: 4/29/2026
- Cumulative days on market: 126 days
- Listing terms: Cash,Conventional,FHA
- Ownership: Condominium
- Total actual rent: 0
- Road surface type: Concrete
Estimated market value
Not available
Estimated sales range
Not available
Not available
Price history
| Date | Event | Price |
|---|---|---|
| 7/21/2026 | Price change | $245,000-2%$179/sqft |
Source: eXp Realty #A4690950 Report a problem | ||
| 4/29/2026 | Listed for sale | $250,000+212.5%$183/sqft |
Source: eXp Realty #A4690950 Report a problem | ||
| 9/30/2024 | Sold | $80,000+66.7%$59/sqft |
Source: Public Record Report a problem | ||
| 6/24/1997 | Sold | $48,000$35/sqft |
Source: Public Record Report a problem | ||
Public tax history
| Year | Property taxes | Tax assessment |
|---|---|---|
| 2025 | $3,315 -11.6% | $154,941 -12.5% |
| 2024 | $3,749 +269.1% | $176,985 +99.8% |
| 2023 | $1,016 +4.4% | $88,571 +3% |
| 2022 | $973 +0.8% | $85,991 +3% |
| 2021 | $965 +1.6% | $83,486 +1.4% |
| 2020 | $950 +3.6% | $82,333 +2.3% |
| 2019 | $917 | $80,482 +1.9% |
| 2018 | $917 +3% | $78,981 +7% |
| 2017 | $890 +102.5% | $73,848 +67.4% |
| 2016 | $440 -0.5% | $44,111 +0.7% |
| 2015 | $442 +1.5% | $43,804 +0.8% |
| 2014 | $436 +2.2% | $43,456 +1.5% |
| 2013 | $426 +7.4% | $42,814 -2% |
| 2012 | $397 | $43,677 +3% |
| 2011 | -- | $42,405 -11.6% |
| 2010 | -- | $47,970 -10.1% |
| 2009 | -- | $53,337 +0.1% |
| 2008 | $580 | $53,284 +3% |
| 2007 | -- | $51,732 -31.9% |
| 2005 | -- | $76,000 +22.6% |
| 2004 | $567 +2.4% | $62,000 +3.9% |
| 2003 | $554 +10.1% | $59,700 +19.9% |
| 2002 | $503 | $49,800 +10.9% |
| 2001 | $503 +6% | $44,900 +2% |
| 2000 | $474 | $44,000 |
Find assessor info on the county website
Monthly payment
Est. payment
Payment breakdown
Explore the cost of this home by adjusting the details. Changes won't be saved.Climate risks
Neighborhood: 33709
Nearby schools
Schools provided by the listing agent
- Elementary: Rawlings Elementary-PN
- Middle: Pinellas Park Middle-PN
- High: Dixie Hollins High-PN
Source: Stellar MLS. This data may not be complete. We recommend contacting the local school district to confirm school assignments for this home.
- $175,0002 bd2 ba1.2k sqft5623 80th St N UNIT 102, Saint Petersburg, FL 33709Sold

- $155,0002 bd2 ba1.1k sqft5623 80th St N UNIT 105, Saint Petersburg, FL 33709Sold
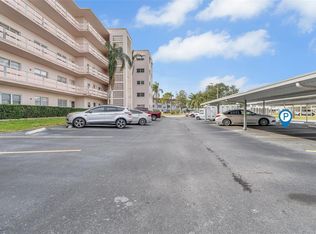
- $127,5002 bd2 ba1.1k sqft5623 80th St N UNIT 109, Saint Petersburg, FL 33709Sold
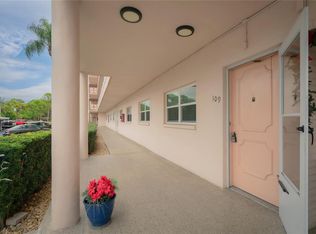
- $155,0001 bd1 ba1k sqft5623 80th St N UNIT 114, Saint Petersburg, FL 33709Sold
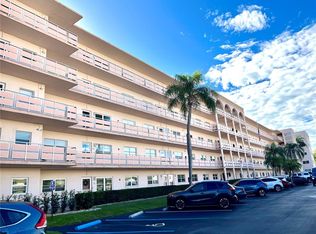
Similar homes
- $185,0002 bd2 ba960 sqft5967 TERRACE PARK DRIVE N #201, ST PETERSBURG, FL 33709For Sale

 MLS ID #TB8506558, Maria Buote-Mitchell, REALTY EXPERTS. Stellar MLS
 - $232,9002 bd2 ba1.2k sqft1847 SHORE DRIVE S #117, SOUTH PASADENA, FL 33707For Sale
 MLS ID #TB8499668, Jennifer Kowalski, REALTY EXPERTS. Stellar MLS
 - $245,0002 bd2 ba1.1k sqft2960 59TH STREET S #310, GULFPORT, FL 33707For Sale
 MLS ID #TB8514069, Elisabeth Davidson, FOREVER FLORIDA REAL ESTATE. Stellar MLS
 - $249,0002 bd2 ba1.1k sqft5955 30TH AVENUE S #105, GULFPORT, FL 33707For Sale
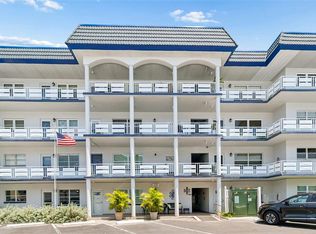 MLS ID #TB8510340, Sally Wilkinson, LUXURY & BEACH REALTY INC. Stellar MLS
 - $220,0002 bd2 ba980 sqft731 83RD AVENUE N #105, ST PETERSBURG, FL 33702For SaleMLS ID #TB8508437, David Price, COLDWELL BANKER REALTY. Stellar MLS
- $239,9003 bd3 ba1.5k sqft6490 CAPE HATTERAS WAY NE #4, ST PETERSBURG, FL 33702For SaleMLS ID #TB8491232, Eric West, MARK SPAIN REAL ESTATE. Stellar MLS
- $195,0002 bd2 ba1k sqft4780 COVE CIRCLE STREET #103, ST PETERSBURG, FL 33708For SaleMLS ID #TB8535393, Greg Best, AGILE GROUP REALTY. Stellar MLS
- $219,9002 bd2 ba1k sqft4715 BAY STREET NE #135, ST PETERSBURG, FL 33703For SaleMLS ID #TB8519284, Nathanael Brown, PARK PROPERTY GROUP. Stellar MLS
- $220,0002 bd2 ba1.3k sqft802 MINDY COURT #802, LARGO, FL 33771For SaleMLS ID #TB8521934, Katie Leavitt, Gen, MAR-KEY PROPERTY SERVICES LLC. Stellar MLS
- $124,9001 bd1 ba870 sqft5725 80TH STREET N #106, ST PETERSBURG, FL 33709For SaleMLS ID #TB8540069, Melinda Persuitte, COMPASS FLORIDA LLC. Stellar MLS
- $250,0002 bd2 ba1k sqft19029 US HIGHWAY 19 N #7-12, CLEARWATER, FL 33764For SaleMLS ID #TB8518209, Anne Januario, BHHS FLORIDA PROPERTIES GROUP. Stellar MLS
- $249,9002 bd2 ba1.1k sqft4595 CHANCELLOR STREET NE #114, ST PETERSBURG, FL 33703For SaleMLS ID #TB8542194, Tammy Brophy Wenzel, BROPHY REAL ESTATE. Stellar MLS
- $247,0002 bd2 ba1.4k sqft93 BOCA CIEGA POINT BOULEVARD N #93, ST PETERSBURG, FL 33708For SaleMLS ID #TB8513428, Kristin Rancke, CHARLES RUTENBERG REALTY INC. Stellar MLS
- $244,9442 bd2 ba1k sqft2615 COVE CAY DRIVE #409, CLEARWATER, FL 33760For SaleMLS ID #TB8447603, Meredith Johnson, REALTY EXPERTS. Stellar MLS
- $260,0002 bd2 ba1.3k sqft8359 CANDLEWOOD ROAD #8359, SEMINOLE, FL 33777For SaleMLS ID #TB8531844, Coni DeRise, CHARLES RUTENBERG REALTY INC. Stellar MLS
- $280,0002 bd2 ba1.4k sqft2072 AUSTRALIA WAY W #42, CLEARWATER, FL 33763For SaleMLS ID #TB8503415, Sherry Feijoo, FUTURE HOME REALTY INC. Stellar MLS
- $284,0002 bd2 ba1.1k sqft420 64TH AVENUE #107, ST PETE BEACH, FL 33706For SaleMLS ID #TB8471529, Michelle Bishop, SMITH & ASSOCIATES REAL ESTATE. Stellar MLS
- $230,0002 bd2 ba1.1k sqft2455 FINLANDIA LANE #3, CLEARWATER, FL 33763For SaleMLS ID #TB8463947, Jason Johantgen, ON TOP OF THE WORLD RE. Stellar MLS
- $254,9003 bd2 ba1.5k sqft212 CEDARWOOD CIRCLE #212, SEMINOLE, FL 33777For SaleMLS ID #TB8495131, Rick Ford, EXP REALTY LLC. Stellar MLS
- $255,0003 bd2 ba1.1k sqft2400 FEATHER SOUND DRIVE #1136, CLEARWATER, FL 33762For SaleMLS ID #O6406536, Irina Paul, LLC, FUTURE HOME REALTY INC. Stellar MLS
