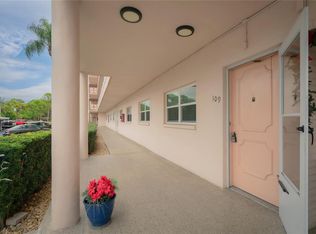
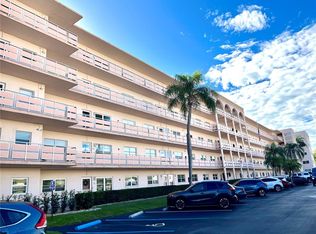
Welcome to your new home here at Terrace Park of Five Towns, a 55+ active community. This condo is move-in-ready: a MUST SEE, whether you're a seasonal or full-time resident. This "FIRST FLOOR" bright, gorgeous, welcoming, 2-bedroom, 2-bathroom split floor plan comes with covered parking. This beautiful condo radiates pride of ownership. You will notice the high-quality features as soon as you enter the front door, and that is merely the beginning. Additionally, improvements include luxury flooring throughout, recessed lighting, a galley-style kitchen with plenty of cabinet and counter space with a tile backsplash and gorgeous granite stone countertops, and a Florida room that has lots of extra space, including the washer and dryer. The master en-suite bedroom is large, offering plenty of space for your king-size bedroom furniture and a large walk-in closet. You also get updated hurricane-impact rated windows and an updated electrical panel, and the list keeps going. The main clubhouse is within a short distance of the condo, where all the fun is. You are close to Publix, literally right behind the unit. and there are also public bus lines nearby. Located minutes from our beautiful sandy beaches in the Gulf of America, this beautifully landscaped community offers six pools. Five that are heated, you also can enjoy the Jacuzzi, two clubhouses, tennis courts, shuffleboard, a fitness center, billiards, card rooms, a library, bocce ball, a car washing center, and so much more. Being close to banks, restaurants, malls, bus lines, cultural activities, and downtown St. Pete nightlife. Don't wait. Enjoy easy access to 275, Tampa International Airport, and St. Petersburg Airport. The HOA fee's utilities include gas, cable, internet, Wi-Fi, water, sewer, trash, and insurance on the building. Come and see for yourself. Make your private showing today!
Sold for $155,000
Zillow last checked:
Listing updated:
Bought with:
Melissa Vivenzio, 3416389
CENTURY 21 RE CHAMPIONS
Source: Stellar MLS,MLS#: TB8344496 Originating MLS: Suncoast Tampa
Originating MLS: Suncoast Tampa
Price history
| Date | Event | Price |
|---|---|---|
| 3/6/2025 | Sold | $155,000-8.8%$137/sqft |
Source:  Stellar MLS #TB8344496 Report a problem Stellar MLS #TB8344496 Report a problem | ||
| 2/7/2025 | Pending sale | $169,900$150/sqft |
Source: Stellar MLS #TB8344496 Report a problem | ||
| 1/31/2025 | Listed for sale | $169,900+36%$150/sqft |
Source: Stellar MLS #TB8344496 Report a problem | ||
| 2/5/2021 | Sold | $124,900-5.4%$110/sqft |
Source: Stellar MLS #U8096566 Report a problem | ||
| 12/29/2020 | Pending sale | $132,000$116/sqft |
Source: Stellar MLS #U8096566 Report a problem | ||
| 12/29/2020 | Listed for sale | $132,000$116/sqft |
Source: Stellar MLS #U8096566 Report a problem | ||
| 12/29/2020 | Pending sale | $132,000$116/sqft |
Source: Stellar MLS #U8096566 Report a problem | ||
| 11/19/2020 | Price change | $132,000-2.1%$116/sqft |
Source: ALIGN RIGHT REALTY CLEARWATER #U8096566 Report a problem | ||
| 11/4/2020 | Price change | $134,850-2.3%$119/sqft |
Source: ALIGN RIGHT REALTY CLEARWATER #U8096566 Report a problem | ||
| 10/20/2020 | Pending sale | $138,000$122/sqft |
Source: ALIGN RIGHT REALTY CLEARWATER #U8096566 Report a problem | ||
| 10/20/2020 | Price change | $138,000+6.2%$122/sqft |
Source: ALIGN RIGHT REALTY CLEARWATER #U8096566 Report a problem | ||
| 9/5/2020 | Pending sale | $129,900$114/sqft |
Source: ALIGN RIGHT REALTY CLEARWATER #U8096566 Report a problem | ||
| 9/2/2020 | Listed for sale | $129,900+73.2%$114/sqft |
Source: ALIGN RIGHT REALTY CLEARWATER #U8096566 Report a problem | ||
| 6/10/2016 | Sold | $75,000+0.7%$66/sqft |
Source: Stellar MLS #U7764763 Report a problem | ||
| 5/11/2016 | Pending sale | $74,500$66/sqft |
Source: RE/MAX REALTEC GROUP #U7764763 Report a problem | ||
| 3/11/2016 | Price change | $74,500-6.8%$66/sqft |
Source: RE/MAX REALTEC GROUP #U7764763 Report a problem | ||
| 1/29/2016 | Listed for sale | $79,900+35.4%$70/sqft |
Source: RE/MAX REALTEC GROUP #U7764763 Report a problem | ||
| 6/20/2013 | Sold | $59,000$52/sqft |
Source: Public Record Report a problem | ||
| 4/23/2013 | Price change | $59,000+7.5%$52/sqft |
Source: FORESITE REAL ESTATE ADVISORS #U7579648 Report a problem | ||
| 3/8/2013 | Price change | $54,900-8.5%$48/sqft |
Source: IMAPP Realty Group #U7566797 Report a problem | ||
| 12/12/2012 | Listed for sale | $60,000-4%$53/sqft |
Source: IMAPP Realty Group #U7566797 Report a problem | ||
| 9/22/2003 | Sold | $62,500$55/sqft |
Source: Public Record Report a problem | ||
Nearby homes
- $175,0002 bd2 ba1.2k sqft5623 80th St N UNIT 102, Saint Petersburg, FL 33709Sold

- $127,5002 bd2 ba1.1k sqft5623 80th St N UNIT 109, Saint Petersburg, FL 33709Sold
- $155,0001 bd1 ba1k sqft5623 80th St N UNIT 114, Saint Petersburg, FL 33709Sold
- $94,0002 bd2 ba1.2k sqft5623 80th St N UNIT 202, Saint Petersburg, FL 33709Sold

Get a cash offer in 3 minutes
Find out how much your home could sell for in as little as 3 minutes with a no-obligation cash offer.
Estimated market value
$147,400
