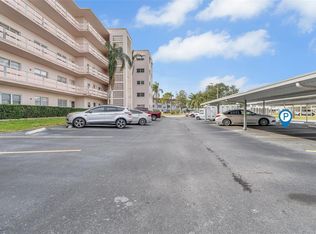
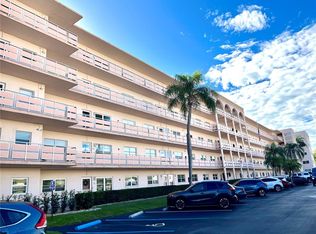
Welcome Home to Five Towns, an active and conveniently located 55+ condo community in St Petersburg. Abundant amenities offer residents a resort-like lifestyle including 6 pools, 2 community clubhouses, library, fitness center, billiards room, tennis and shuffleboard courts, bocce ball, and a variety of multipupose spaces to host clubs, activities and classes. Daily conveniences are found just outside the community including several grocery stores, pharmacies, banks, restaurants and more. Additionally, Five Towns is just 5 miles from the sugar sand Gulf beaches and 10 miles from the buzz of downtown St Pete. Here you can also enjoy a lock-and-leave lifestyle as the association provides building maintenance and insurance, maintenance of all amenities, water, sewer, trash, internet, cable and cooking and heating with natural gas. Unit #109 is located in the Georgetown Building near the entrance of the comunity providing easy access and this unit comes with a deeded carport parking space, #64. As a ground floor unit, you won't have to deal with stairs, though the 5-story building does have an elevator. #109 is also located just around the corner from the mailboxes and communal laundry room. The front windows, in both bedrooms, are updated and impact-rated. Plank flooring runs throughout the condo creating a smooth flow from room to room and an overall consistent feel to the space. Both bedrooms are generously sized and the primary suite offers both a walk-in closet and private bathroom. The association has approved the additional of a private laundry hookup to be installed in the hallway closet, just outside the full guest bath. Stroll on through to the rear of the condo and you'll find a great room space offering dining, living and opening to the kitchen. This whole space is bathed in natural sunlight and includes a mirrored-wall to expand the space and light. A storage closet is found near the backdoor, a perfect place for beach and pool toys! As a ground floor unit, you can also enjoy a small private patio space that overlooks the courtyard. The kitchen has newer cabinets and offers a pass-through to the living area. This unit is move-in ready, yet still offers opportunities for the new owner to update and improve for their personal style. Whether you are looking for a primary residence or winter getaway, this community should be on your list! Schedule your private viewing today!
Sold for $127,500
Zillow last checked:
Listing updated:
Bought with:
Nick Acosta, 3245373
LIPPLY REAL ESTATE
Source: Stellar MLS,MLS#: U8223861 Originating MLS: Pinellas Suncoast
Originating MLS: Pinellas Suncoast
Price history
| Date | Event | Price |
|---|---|---|
| 4/4/2024 | Sold | $127,500-1.9%$112/sqft |
Source:  Stellar MLS #U8223861 Report a problem Stellar MLS #U8223861 Report a problem | ||
| 3/4/2024 | Pending sale | $130,000$115/sqft |
Source: Stellar MLS #U8223861 Report a problem | ||
| 2/23/2024 | Price change | $130,000-13.3%$115/sqft |
Source: Stellar MLS #U8223861 Report a problem | ||
| 1/17/2024 | Price change | $150,000-6.3%$132/sqft |
Source: Stellar MLS #U8223861 Report a problem | ||
| 12/15/2023 | Listed for sale | $160,000-10.6%$141/sqft |
Source: Stellar MLS #U8223861 Report a problem | ||
| 11/7/2023 | Listing removed | -- |
Source: Stellar MLS #U8211677 Report a problem | ||
| 10/27/2023 | Pending sale | $179,000$158/sqft |
Source: Stellar MLS #U8211677 Report a problem | ||
| 10/10/2023 | Price change | $179,000-0.6%$158/sqft |
Source: Stellar MLS #U8211677 Report a problem | ||
| 9/20/2023 | Price change | $180,000-9.5%$159/sqft |
Source: Stellar MLS #U8211677 Report a problem | ||
| 9/6/2023 | Price change | $199,000-7.4%$175/sqft |
Source: Stellar MLS #U8211677 Report a problem | ||
| 8/25/2023 | Listed for sale | $215,000+7.5%$189/sqft |
Source: Stellar MLS #U8211677 Report a problem | ||
| 6/24/2023 | Listing removed | -- |
Source: Stellar MLS #U8184115 Report a problem | ||
| 5/26/2023 | Price change | $200,000-7%$176/sqft |
Source: Stellar MLS #U8184115 Report a problem | ||
| 1/26/2023 | Price change | $215,000-14%$189/sqft |
Source: Stellar MLS #U8184115 Report a problem | ||
| 12/5/2022 | Listed for sale | $249,900+495%$220/sqft |
Source: Stellar MLS #U8184115 Report a problem | ||
| 4/25/2013 | Sold | $42,000-6.5%$37/sqft |
Source: Public Record Report a problem | ||
| 2/22/2013 | Listed for sale | $44,900+12.3%$40/sqft |
Source: Helene's Realty, Inc. #U7573424 Report a problem | ||
| 8/29/2005 | Sold | $40,000-4.8%$35/sqft |
Source: Public Record Report a problem | ||
| 4/7/1999 | Sold | $42,000$37/sqft |
Source: Public Record Report a problem | ||
Nearby homes
- $175,0002 bd2 ba1.2k sqft5623 80th St N UNIT 102, Saint Petersburg, FL 33709Sold

- $155,0002 bd2 ba1.1k sqft5623 80th St N UNIT 105, Saint Petersburg, FL 33709Sold
- $155,0001 bd1 ba1k sqft5623 80th St N UNIT 114, Saint Petersburg, FL 33709Sold
- $94,0002 bd2 ba1.2k sqft5623 80th St N UNIT 202, Saint Petersburg, FL 33709Sold

Get a cash offer in 3 minutes
Find out how much your home could sell for in as little as 3 minutes with a no-obligation cash offer.
Estimated market value
$122,800
