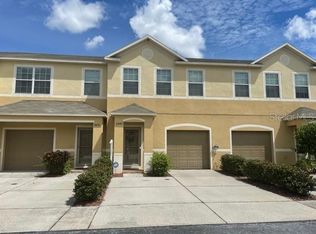
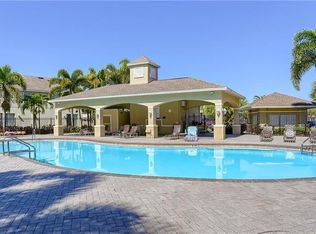
Welcome to this beautifully maintained two-story townhouse with 3 bedrooms and 2.5 bathrooms located in the desirable Sawgrass Village community, right in the heart of Pinellas County! As you enter this inviting home, you'll walk down the hallway to find your open floor plan with ceramic tile throughout. The kitchen features stainless steel appliances, a pantry, and a breakfast bar overlooking your extra-large living room, along with a dining area to the side. Step outside and relax on the screened-in back porch, offering the perfect space to enjoy your morning coffee or unwind after a long day. As you head upstairs, where all three bedrooms are located, you'll find your master bedroom and bathroom, which includes both a bathtub and a separate shower with a connected walk-in closet. The additional two rooms with closets are perfect for family members or friends, along with a dedicated laundry room with plenty of extra storage space and shelving. The HOA covers lawn and exterior maintenance, trash service, and recently completed a new roof and fresh exterior paint, so you can enjoy peace of mind and low-maintenance living. Sawgrass Village residents also enjoy access to a community clubhouse, swimming pool, and dedicated dog park. This property is perfectly located near all major roadways; you're only minutes from award-winning beaches, hospitals, shopping centers, restaurants, and a movie theater. Being close to I-275, you will have easy access to both the St. Pete/Clearwater airport and the Tampa International airport. With your new home in a prime spot in the middle of Pinellas County, you'll have your choice of a quick drive to both downtown St. Petersburg and downtown Clearwater, along with all the beautiful towns nearby. This home offers both comfort and convenience for all of your needs. The property includes an attached single-car garage, along with 2 spots in your driveway for plenty of guest parking. Don't miss this fantastic opportunity to own a move-in-ready home in a perfect Pinellas County location!
For sale
$340,000
6843 46TH LANE N, PINELLAS PARK, FL 33781
3beds
1,500sqft
:
Get pre-qualified$2,567/mo
Townhouse
Built in 2011
1,599 Square Feet Lot
$331,600 Zestimate®
$227/sqft
$245/mo HOA
What's special
Inviting homeAttached single-car garageOpen floor planBeautifully maintained two-story townhouseDining areaCeramic tile throughoutScreened-in back porch
- 4 days |
- 297 |
- 26 |
Likely to sell faster than
Zillow last checked:
Listing updated:
Listed by:
Timothy Gamble 813-471-7514,
RE/MAX REALTY UNLIMITED 813-684-0016
Source: Stellar MLS,MLS#: TB8533701 Originating MLS: Suncoast Tampa
Originating MLS: Suncoast Tampa
Facts & features
Interior
Bedrooms & bathrooms
- Bedrooms: 3
- Bathrooms: 3
- Full bathrooms: 2
- 1/2 bathrooms: 1
Primary bedroom
- Features: Ceiling Fan(s), Walk-In Closet(s)
- Level: Second
- Area: 198 Square Feet
- Dimensions: 18x11
Bedroom 2
- Features: Ceiling Fan(s), Built-in Closet
- Level: Second
- Area: 99 Square Feet
- Dimensions: 9x11
Bedroom 3
- Features: Ceiling Fan(s), Built-in Closet
- Level: Second
- Area: 90 Square Feet
- Dimensions: 9x10
Primary bathroom
- Features: Dual Sinks, Tub with Separate Shower Stall
- Level: Second
- Area: 72 Square Feet
- Dimensions: 9x8
Bathroom 2
- Features: Tub With Shower
- Level: Second
- Area: 54 Square Feet
- Dimensions: 9x6
Bathroom 3
- Level: First
- Area: 15 Square Feet
- Dimensions: 3x5
Balcony porch lanai
- Level: First
- Area: 117 Square Feet
- Dimensions: 13x9
Dining room
- Level: First
- Area: 54 Square Feet
- Dimensions: 9x6
Kitchen
- Features: Bar, Pantry
- Level: First
- Area: 72 Square Feet
- Dimensions: 8x9
Laundry
- Features: Built-In Shelving
- Level: Second
- Area: 30 Square Feet
- Dimensions: 6x5
Living room
- Features: Ceiling Fan(s)
- Level: First
- Area: 234 Square Feet
- Dimensions: 18x13
Heating
- Electric
Cooling
- Central Air
Appliances
- Included: Convection Oven, Cooktop, Dishwasher, Dryer, Electric Water Heater, Microwave, Refrigerator, Washer
- Laundry: Electric Dryer Hookup, Inside, Laundry Room, Upper Level, Washer Hookup
Features
- Ceiling Fan(s), Eating Space In Kitchen, High Ceilings, PrimaryBedroom Upstairs, Thermostat, Walk-In Closet(s)
- Flooring: Carpet, Ceramic Tile, Tile
- Doors: Sliding Doors
- Windows: Hurricane Shutters
- Has fireplace: No
Interior area
- Total structure area: 1,500
- Total interior livable area: 1,500 sqft
Video & virtual tour
Property
Parking
- Total spaces: 1
- Parking features: Driveway, Garage Door Opener, Guest
- Attached garage spaces: 1
- Has uncovered spaces: Yes
- Details: Garage Dimensions: 10x18
Accessibility
- Accessibility features: Accessible Entrance
Features
- Levels: Two
- Stories: 2
- Patio & porch: Rear Porch, Screened
- Exterior features: Irrigation System, Sidewalk
Lot
- Size: 1,599 Square Feet
- Features: Near Public Transit, Sidewalk
Details
- Parcel number: 333016787770000470
- Special conditions: None
Construction
Type & style
- Home type: Townhouse
- Property subtype: Townhouse
Materials
- Block, Stucco
- Foundation: Slab
- Roof: Shingle
Condition
- Completed
- New construction: No
- Year built: 2011
Utilities & green energy
- Sewer: Public Sewer
- Water: Public
- Utilities for property: BB/HS Internet Available, Cable Available, Cable Connected, Electricity Connected, Sewer Connected, Street Lights, Underground Utilities, Water Connected
Community & HOA
Community
- Features: Clubhouse, Community Mailbox, Deed Restrictions, Dog Park, Pool, Sidewalks
- Security: Smoke Detector(s)
- Pet fee: $0 monthly
- Subdivision: SAWGRASS VILLAGE
HOA
- Has HOA: Yes
- Services included: Common Area Taxes, Community Pool, Reserve Fund, Maintenance Structure, Maintenance Grounds, Pest Control, Pool Maintenance, Recreational Facilities, Trash
- HOA fee: $245 monthly
- HOA name: Resource Property Management - Michelle Ballman
- HOA phone: 727-581-2662
Location
- Region: Pinellas Park
Financial & listing details
- Price per square foot: $227/sqft
- Tax assessed value: $298,502
- Annual tax amount: $4,639
- Date on market: 8/3/2026
- Listing terms: Cash,Conventional,FHA,VA Loan
- Ownership: Fee Simple
- Total actual rent: 0
- Electric utility on property: Yes
- Road surface type: Paved, Asphalt
Estimated market value
$331,600
$315,000 - $348,000
$2,520/mo
Price history
| Date | Event | Price |
|---|---|---|
| 8/3/2026 | Listed for sale | $340,000+53.2%$227/sqft |
Source:  Stellar MLS #TB8533701 Report a problem Stellar MLS #TB8533701 Report a problem | ||
| 11/19/2018 | Listing removed | $222,000$148/sqft |
Source: FUTURE HOME REALTY INC #U8021123 Report a problem | ||
| 11/13/2018 | Price change | $222,000-0.9%$148/sqft |
Source: FUTURE HOME REALTY INC #U8021123 Report a problem | ||
| 10/25/2018 | Price change | $224,000-1.3%$149/sqft |
Source: FUTURE HOME REALTY INC #U8021123 Report a problem | ||
| 10/17/2018 | Listed for sale | $227,000+13.5%$151/sqft |
Source: FUTURE HOME REALTY INC #U8021123 Report a problem | ||
| 10/15/2018 | Sold | $200,000-6.9%$133/sqft |
Source: Public Record Report a problem | ||
| 9/10/2018 | Listed for sale | $214,900+14.6%$143/sqft |
Source: REALTY EXPERTS #U8017084 Report a problem | ||
| 7/6/2017 | Sold | $187,500$125/sqft |
Source: Public Record Report a problem | ||
| 4/7/2017 | Listed for sale | $187,500$125/sqft |
Source: CHARLES RUTENBERG REALTY INC #U7814504 Report a problem | ||
Public tax history
| Year | Property taxes | Tax assessment |
|---|---|---|
| 2025 | $4,639 +5.4% | $261,229 +2.9% |
| 2024 | $4,401 +2% | $253,867 +3% |
| 2023 | $4,316 +3% | $246,473 +3% |
| 2022 | $4,189 -4.1% | $239,294 +20.3% |
| 2021 | $4,367 +6.6% | $198,937 +6.8% |
| 2020 | $4,097 +2.5% | $186,329 +3.3% |
| 2019 | $3,996 | $180,320 +6.3% |
| 2018 | $3,996 +40.7% | $169,702 +32.2% |
| 2017 | $2,840 +48% | $128,383 +2.1% |
| 2016 | $1,919 -1.7% | $125,742 +0.7% |
| 2015 | $1,951 +0.8% | $124,868 +0.8% |
| 2014 | $1,936 +1.1% | $123,877 +1.5% |
| 2013 | $1,916 -31.4% | $122,046 +2.9% |
| 2012 | $2,793 | $118,662 +830.7% |
| 2011 | -- | $12,750 -31.8% |
| 2010 | -- | $18,700 -12% |
| 2009 | -- | $21,250 +7.3% |
| 2008 | $450 | $19,800 -7% |
| 2007 | -- | $21,300 |
Find assessor info on the county website
Monthly payment
Est. payment
Payment breakdown
Explore the cost of this home by adjusting the details. Changes won't be saved.Climate risks
Neighborhood: 33781
Nearby schools
GreatSchools rating
- 3/10Pinellas Park Elementary SchoolGrades: PK-5Distance: 0.7 mi
- 4/10Pinellas Park Middle SchoolGrades: 6-8Distance: 2.3 mi
- 3/10Dixie M. Hollins High SchoolGrades: 9-12Distance: 2 mi
Schools provided by the listing agent
- Elementary: Pinellas Park Elementary-PN
- Middle: Pinellas Park Middle-PN
- High: Dixie Hollins High-PN
Source: Stellar MLS. This data may not be complete. We recommend contacting the local school district to confirm school assignments for this home.
- $346,6003 bd2 ba1.4k sqft6843 46th Ln, Pinellas Park, FL 33781Off Market

- $321,5003 bd2 ba1.5k sqft6847 46th Ln N, Pinellas Park, FL 33781Off Market
- $293,2003 bd3 ba1.4k sqft6839 46th Ln N, Pinellas Park, FL 33781Off Market
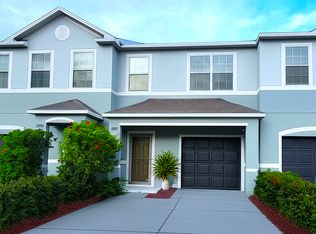
- $312,2003 bd3 ba1.5k sqft6839 46th Ln N #6839, Pinellas Park, FL 33781Off Market
- $300,4003 bd3 ba1.4k sqft6839 46th Ln N #N, Pinellas Park, FL 33781Off Market
- $294,7003 bd3 ba1.4k sqft6851 46th Ln N, Pinellas Park, FL 33781Off Market
- $330,0003 bd3 ba1.5k sqft6835 46th Ln N, Pinellas Park, FL 33781Off Market
- $302,300-- bd-- ba1.5k sqft6855 46th Ln N, Pinellas Park, FL 33781Off Market
A local agent can set up tours, give advice and negotiate with sellers.
Similar homes
- $320,0003 bd3 ba1.5k sqft3638 TRAFALGAR WAY #102, PALM HARBOR, FL 34685For Sale

 MLS ID #TB8531295, Julie Incremona, KELLER WILLIAMS REALTY- PALM HARBOR. Stellar MLS
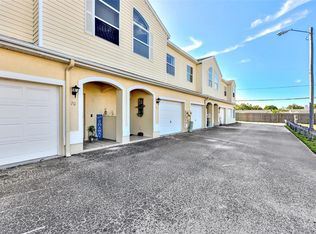
 - $299,9003 bd3 ba1.6k sqft6400 46TH AVENUE N #71, KENNETH CITY, FL 33709For Sale
 MLS ID #TB8495836, Julia Grett, CENTURY 21 JIM WHITE & ASSOC. Stellar MLS
 - $385,0003 bd2 ba1.3k sqft9680 PARK LAKE DRIVE N, PINELLAS PARK, FL 33782For Sale
 MLS ID #TB8519461, Dawn Liedtke, REDFIN CORPORATION. Stellar MLS
 - $405,0003 bd3 ba1.7k sqft5246 NEIL DRIVE, ST PETERSBURG, FL 33714For Sale
 MLS ID #TB8525274, Carly Majorana, NEXTHOME GULF COAST. Stellar MLS
 - $319,9003 bd3 ba1.7k sqft1050 STARKEY ROAD #509, LARGO, FL 33771For SaleMLS ID #TB8497847, Adriana Dollar, IMPACT REALTY TAMPA BAY. Stellar MLS
- $320,0002 bd2 ba1.6k sqft6600 100TH WAY N #24B, ST PETERSBURG, FL 33708For SaleMLS ID #TB8491609, Jodi Avery, KELLER WILLIAMS SOUTH TAMPA. Stellar MLS
- $289,9003 bd3 ba2.1k sqft635 ROYAL EMPRESS DRIVE, RUSKIN, FL 33570For SaleMLS ID #TB8533829, Rose Alexander, KELLER WILLIAMS SOUTH SHORE. Stellar MLS
- $450,0002 bd3 ba1.5k sqft38 SEAGRAPE CIRCLE, CLEARWATER, FL 33759For SaleMLS ID #TB8528691, Giovanny Cardenas, SMITH & ASSOCIATES REAL ESTATE. Stellar MLS
- $279,9002 bd2 ba1.2k sqft8013 BOONE DRIVE, LARGO, FL 33773For SaleMLS ID #TB8533278, Robbyn Quandt PLLC, FUTURE HOME REALTY INC. Stellar MLS
- $365,0003 bd1 ba1.1k sqft8685 MAGNOLIA DRIVE, SEMINOLE, FL 33777For SaleMLS ID #TB8519059, Anne Januario, BHHS FLORIDA PROPERTIES GROUP. Stellar MLS
- $320,0002 bd3 ba1k sqft500 NEW YORK AVENUE #25, DUNEDIN, FL 34698For SaleMLS ID #TB8516614, Connie Beal, FUTURE HOME REALTY INC. Stellar MLS
- $405,0003 bd3 ba1.9k sqft184 VALENCIA CIRCLE, ST PETERSBURG, FL 33716For SaleMLS ID #TB8487687, Becky McConnell, SMITH & ASSOCIATES REAL ESTATE. Stellar MLS
- $405,0003 bd3 ba1.7k sqft2465 FOGGY CREEK CIRCLE, CLEARWATER, FL 33764For SaleMLS ID #TB8530608, Scott Tomlinson, LLC, FUTURE HOME REALTY INC. Stellar MLS
- $275,0003 bd3 ba1.4k sqft1977 SEARAY SHORE DRIVE, CLEARWATER, FL 33763For SaleMLS ID #TB8513747, Melody Hunter, CHARLES RUTENBERG REALTY INC. Stellar MLS
- $429,9003 bd3 ba1.9k sqft300 VALENCIA CIRCLE, ST PETERSBURG, FL 33716For SaleMLS ID #TB8486971, Joanie Bastidas, MIRANDA LANDA REALTY GROUP LLC. Stellar MLS
- $399,9003 bd3 ba1.7k sqft7001 INTERBAY BOULEVARD #192, TAMPA, FL 33616For SaleMLS ID #TB8529861, Justin Merchant, VERTICA REALTY LLC. Stellar MLS
- $345,0002 bd2 ba1.3k sqft1109 SOMERSET CIRCLE S, DUNEDIN, FL 34698For SaleMLS ID #TB8534563, Sarah Stone, COASTAL PROPERTIES GROUP INTERNATIONAL. Stellar MLS
- $419,9993 bd4 ba1.8k sqft7240 102ND LANE, SEMINOLE, FL 33772For SaleMLS ID #TB8490050, Maria Scaminaci, AGILE GROUP REALTY. Stellar MLS
- $300,0002 bd2 ba1.1k sqft2765 VIA CIPRIANI #1232A, CLEARWATER, FL 33764For SaleMLS ID #TB8489428, Jodi Avery, KELLER WILLIAMS SOUTH TAMPA. Stellar MLS
- $449,9002 bd2 ba1.4k sqft8218 CAPONATA BOULEVARD, SEMINOLE, FL 33777For SaleMLS ID #TB8534791, Mark Murphy, FUTURE HOME REALTY INC. Stellar MLS
