Welcome to this beautifully updated and meticulously maintained 3-bedroom, 2-bath home in the highly sought-after North Kenwood neighborhood—just blocks from the vibrant bars, restaurants, and energy of Central Avenue. This charming and cozy residence greets you with a covered front porch. Inside, you’ll find a spacious, light-filled living room that flows seamlessly into an updated kitchen featuring stainless steel appliances and a separate dining area. This home offers a private primary suite tucked away at the back of the home, creating an en-suite-style retreat complete with its own bathroom and direct access to a very large, fully fenced backyard. The outdoor space features a new paver patio and alley access and ample room for boat or RV parking. This move-in ready home provides peace of mind with major updates already completed, including a new roof in 2021 and a new HVAC system in 2022.The lot is large enough to add an ADU for extra income or extended family.
For sale
Price cut: $4K (6/29)
$395,000
2850 15TH AVENUE N, ST PETERSBURG, FL 33713
3beds
1,036sqft
:
Get pre-qualified$2,673/mo
Single Family Residence
Built in 1946
5,693 Square Feet Lot
$-- Zestimate®
$381/sqft
$-- HOA
What's special
- 86 days |
- 805 |
- 69 |
Likely to sell faster than
Zillow last checked:
Listing updated:
Listed by:
Von Brock 727-902-5063,
VON TIKI REALTY 727-902-5063
Source: Stellar MLS,MLS#: TB8504012 Originating MLS: Suncoast Tampa
Originating MLS: Suncoast Tampa
Facts & features
Interior
Bedrooms & bathrooms
- Bedrooms: 3
- Bathrooms: 2
- Full bathrooms: 2
Primary bedroom
- Features: Ceiling Fan(s), Built-in Closet
- Level: First
- Area: 132 Square Feet
- Dimensions: 11x12
Bedroom 1
- Features: Ceiling Fan(s), Built-in Closet
- Level: First
- Area: 90 Square Feet
- Dimensions: 9x10
Bedroom 2
- Features: Ceiling Fan(s), Built-in Closet
- Level: First
- Area: 130 Square Feet
- Dimensions: 10x13
Kitchen
- Features: Ceiling Fan(s)
- Level: First
- Area: 108 Square Feet
- Dimensions: 12x9
Living room
- Features: Ceiling Fan(s)
- Level: First
- Area: 165 Square Feet
- Dimensions: 15x11
Heating
- Central
Cooling
- Central Air
Appliances
- Included: Dishwasher, Disposal, Electric Water Heater, Microwave, Range, Refrigerator
- Laundry: In Kitchen, Inside, Laundry Closet
Features
- Ceiling Fan(s), Eating Space In Kitchen
- Flooring: Engineered Hardwood, Luxury Vinyl
- Windows: Window Treatments
- Has fireplace: No
Interior area
- Total structure area: 1,148
- Total interior livable area: 1,036 sqft
Video & virtual tour
Property
Parking
- Parking features: Alley Access, Curb Parking, Driveway, Ground Level, Off Street
- Has uncovered spaces: Yes
Features
- Levels: One
- Stories: 1
- Patio & porch: Covered, Front Porch, Patio
- Exterior features: Other, Sidewalk
- Fencing: Fenced,Vinyl
Lot
- Size: 5,693 Square Feet
- Dimensions: 45 x 127
- Features: Level
- Residential vegetation: Fruit Trees, Mature Landscaping, Oak Trees
Details
- Parcel number: 143116681840020210
- Special conditions: None
Construction
Type & style
- Home type: SingleFamily
- Architectural style: Bungalow
- Property subtype: Single Family Residence
Materials
- Vinyl Siding, Wood Frame
- Foundation: Crawlspace
- Roof: Shingle
Condition
- New construction: No
- Year built: 1946
Utilities & green energy
- Sewer: Public Sewer
- Water: None
- Utilities for property: Cable Connected, Electricity Connected, Public, Sewer Connected, Water Connected
Community & HOA
Community
- Pet fee: $0 monthly
- Subdivision: PELHAM MANOR 1
HOA
- Has HOA: No
Location
- Region: Saint Petersburg
Financial & listing details
- Price per square foot: $381/sqft
- Tax assessed value: $323,147
- Annual tax amount: $5,619
- Date on market: 5/2/2026
- Cumulative days on market: 87 days
- Listing terms: Cash,Conventional,FHA,VA Loan
- Ownership: Fee Simple
- Total actual rent: 0
- Electric utility on property: Yes
- Road surface type: Paved
Estimated market value
Not available
Estimated sales range
Not available
Not available
Price history
| Date | Event | Price |
|---|---|---|
| 6/29/2026 | Price change | $395,000-1%$381/sqft |
Source:  Stellar MLS #TB8504012 Report a problem Stellar MLS #TB8504012 Report a problem | ||
| 5/2/2026 | Listed for sale | $399,000+5%$385/sqft |
Source: Stellar MLS #TB8504012 Report a problem | ||
| 5/22/2024 | Sold | $380,000-3.8%$367/sqft |
Source: Stellar MLS #T3505853 Report a problem | ||
| 4/8/2024 | Pending sale | $395,000$381/sqft |
Source: Stellar MLS #T3505853 Report a problem | ||
| 3/10/2024 | Price change | $395,000-2.5%$381/sqft |
Source: Stellar MLS #T3505853 Report a problem | ||
| 2/20/2024 | Listed for sale | $405,000+12.5%$391/sqft |
Source: Stellar MLS #T3505853 Report a problem | ||
| 4/7/2022 | Sold | $360,000+9.1%$347/sqft |
Source: Public Record Report a problem | ||
| 3/2/2022 | Pending sale | $329,900$318/sqft |
Source: Stellar MLS #U8153268 Report a problem | ||
| 2/24/2022 | Listed for sale | $329,900+50%$318/sqft |
Source: Stellar MLS #U8153268 Report a problem | ||
| 12/29/2020 | Sold | $220,000-2.2%$212/sqft |
Source: Stellar MLS #U8097355 Report a problem | ||
| 10/15/2020 | Pending sale | $225,000$217/sqft |
Source: KELLER WILLIAMS GULF BEACHES #U8097355 Report a problem | ||
| 9/30/2020 | Listed for sale | $225,000$217/sqft |
Source: KELLER WILLIAMS GULF BEACHES #U8097355 Report a problem | ||
| 9/21/2020 | Pending sale | $225,000$217/sqft |
Source: KELLER WILLIAMS GULF BEACHES #U8097355 Report a problem | ||
| 9/10/2020 | Listed for sale | $225,000+26.8%$217/sqft |
Source: KELLER WILLIAMS GULF BEACHES #U8097355 Report a problem | ||
| 6/24/2019 | Sold | $177,500-6.5%$171/sqft |
Source: Public Record Report a problem | ||
| 4/19/2019 | Listed for sale | $189,900+31%$183/sqft |
Source: FUTURE HOME REALTY INC #T3169789 Report a problem | ||
| 1/24/2017 | Listing removed | $145,000$140/sqft |
Source: FUTURE HOME REALTY, INC. #T2849135 Report a problem | ||
| 11/7/2016 | Listed for sale | $145,000+38.1%$140/sqft |
Source: FUTURE HOME REALTY, INC. #T2849135 Report a problem | ||
| 3/16/2005 | Sold | $105,000$101/sqft |
Source: Public Record Report a problem | ||
Public tax history
| Year | Property taxes | Tax assessment |
|---|---|---|
| 2024 | $6,165 +9.2% | $312,808 +10% |
| 2023 | $5,647 +34.2% | $284,371 +46.7% |
| 2022 | $4,208 +13.6% | $193,802 +10% |
| 2021 | $3,704 +17.1% | $176,184 +19.1% |
| 2020 | $3,163 +62.4% | $147,906 +85.4% |
| 2019 | $1,948 | $79,756 -21.8% |
| 2018 | $1,948 +9.9% | $101,971 +20.9% |
| 2017 | $1,773 +22.1% | $84,376 +11.7% |
| 2016 | $1,452 +8.8% | $75,520 +13.7% |
| 2015 | $1,334 +16% | $66,407 +28.3% |
| 2014 | $1,150 +10.6% | $51,769 +15% |
| 2013 | $1,040 -1.3% | $45,021 -1.3% |
| 2012 | $1,054 | $45,621 -12% |
| 2011 | -- | $51,847 -18.9% |
| 2010 | -- | $63,948 -26.2% |
| 2009 | -- | $86,608 -25% |
| 2008 | $2,488 | $115,500 -4.5% |
| 2007 | -- | $120,900 +41.4% |
| 2005 | -- | $85,500 +29.7% |
| 2004 | $829 +11.6% | $65,900 +10.8% |
| 2003 | $742 +21.5% | $59,500 +15.3% |
| 2002 | $611 | $51,600 +4.2% |
| 2001 | $611 -43.2% | $49,500 +14.1% |
| 2000 | $1,075 | $43,400 |
Find assessor info on the county website
Monthly payment
Est. payment
Payment breakdown
Explore the cost of this home by adjusting the details. Changes won't be saved.Climate risks
Neighborhood: North Kenwood
Nearby schools
GreatSchools rating
- 3/10Mount Vernon Elementary SchoolGrades: PK-5Distance: 1.5 mi
- 5/10John Hopkins Middle SchoolGrades: 6-8Distance: 1.9 mi
- 6/10St. Petersburg High SchoolGrades: 9-12Distance: 0.6 mi
- $266,5003 bd1 ba942 sqft2858 15th Ave N, Saint Petersburg, FL 33713Off Market
- $399,0002 bd2 ba856 sqft2842 15th Ave N, Saint Petersburg, FL 33713For Sale
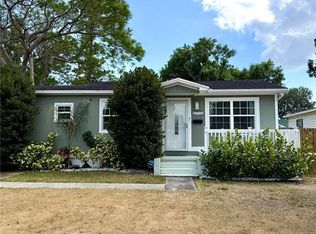
- $323,0003 bd2 ba836 sqft2866 15th Ave N, Saint Petersburg, FL 33713Sold

- $300,9003 bd2 ba836 sqft2866R 15th Ave N, Saint Petersburg, FL 33713Off Market

- $302,6003 bd2 ba960 sqft2834 15th Ave N, Saint Petersburg, FL 33713Off Market
- $426,5003 bd2 ba1.3k sqft2874 15th Ave N, Saint Petersburg, FL 33713Off Market
- $326,7002 bd1 ba970 sqft2851 14th Ave N, Saint Petersburg, FL 33713Off Market
- $294,4002 bd1 ba925 sqft2826 15th Ave N, St Petersburg, FL 33713Off Market
A local agent can set up tours, give advice and negotiate with sellers.
A local lender can help you make sure your offer is ready when you are.
Similar homes
- $400,0003 bd2 ba1.5k sqft1234 29TH STREET N, ST PETERSBURG, FL 33713For Sale

 MLS ID #A4697125, Irina McKay, MCKAY MANAGEMENT & REALTY. Stellar MLS
 - $398,7004 bd2 ba1.2k sqft1627 28TH STREET N, ST PETERSBURG, FL 33713For Sale
 MLS ID #TB8512464, Manjur Ahmed, CHARLES RUTENBERG REALTY INC. Stellar MLS
 - $422,0003 bd2 ba1.1k sqft3625 8 AVENUE N, ST PETERSBURG, FL 33713For Sale
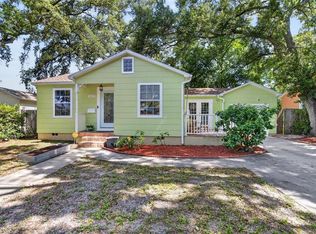 MLS ID #TB8530864, Callen Jones, DALTON WADE INC. Stellar MLS
 - $399,0002 bd2 ba856 sqft2842 15TH AVENUE N, ST PETERSBURG, FL 33713For SaleMLS ID #TB8503099, Jonathan Minerick, HOMECOIN.COM. Stellar MLS
- $380,0003 bd1 ba1.2k sqft1744 26TH AVENUE N, ST PETERSBURG, FL 33713For SaleMLS ID #TB8532678, Yvette Bricketto, COLDWELL BANKER REALTY. Stellar MLS
- $345,0003 bd2 ba1.2k sqft2869 30TH AVENUE N, ST PETERSBURG, FL 33713For SaleMLS ID #TB8531469, Amanda Newton, COASTAL PROPERTIES GROUP INTERNATIONAL. Stellar MLS
- $430,0003 bd1 ba1.2k sqft920 29TH STREET N, ST PETERSBURG, FL 33713For SaleMLS ID #TB8530898, Tracey Johnson, COMPASS FLORIDA LLC. Stellar MLS
- $415,0003 bd2 ba1k sqft2557 16TH AVENUE N, ST PETERSBURG, FL 33713For SaleMLS ID #TB8504745, Tammy Brophy Wenzel, BROPHY REAL ESTATE. Stellar MLS
- $390,0003 bd2 ba1k sqft3468 9TH AVENUE N, ST PETERSBURG, FL 33713For SaleMLS ID #TB8487442, Kevin Mize, REDFIN CORPORATION. Stellar MLS
- $449,9903 bd2 ba1.3k sqft3821 6TH AVENUE N, ST PETERSBURG, FL 33713For SaleMLS ID #TB8473530, Viral Doshi, AMETHYST PROPERTY ADVISORS LLC. Stellar MLS
- $345,0002 bd2 ba1.1k sqft1750 34TH AVENUE N, ST PETERSBURG, FL 33713For SaleMLS ID #TB8533205, Steven Sallo, LPT REALTY, LLC. Stellar MLS
- $399,9003 bd2 ba1.1k sqft4066 31st Ave N, Saint Petersburg, FL 33713For Sale By Owner
- $371,1682 bd1 ba828 sqft3152 13TH AVENUE N, ST PETERSBURG, FL 33713For SaleMLS ID #TB8525726, Judi Beck, COMPASS FLORIDA LLC. Stellar MLS
- $399,9003 bd2 ba936 sqft3620 BURLINGTON AVENUE N, ST PETERSBURG, FL 33713For SaleMLS ID #TB8508779, Susan Ross, INVESTMENT REALTY. Stellar MLS
- $429,0003 bd2 ba1.1k sqft1500 39TH STREET N, ST PETERSBURG, FL 33713For SaleMLS ID #TB8526537, Dawn Liedtke, REDFIN CORPORATION. Stellar MLS
- $429,0003 bd2 ba1.1k sqft4601 16TH AVENUE N, ST PETERSBURG, FL 33713For SaleMLS ID #TB8522892, Asya Hirschfeld, EXP REALTY LLC. Stellar MLS
- $430,0003 bd2 ba1.1k sqft3731 6TH AVENUE N, ST PETERSBURG, FL 33713For SaleMLS ID #TB8476330, Jayden Chiaravalle, EXP REALTY LLC. Stellar MLS
- $424,9002 bd2 ba1.4k sqft3753 15TH AVENUE N, ST PETERSBURG, FL 33713For SaleMLS ID #TB8530981, Yvonne Kane, COLDWELL BANKER REALTY. Stellar MLS
- $459,0003 bd2 ba1.1k sqft3136 10TH AVENUE N, ST PETERSBURG, FL 33713For SaleMLS ID #TB8493019, Christian Sidwell, SMITH & ASSOCIATES REAL ESTATE. Stellar MLS
- $375,0003 bd2 ba1.4k sqft3443 21ST STREET N, ST PETERSBURG, FL 33713For SaleMLS ID #TB8524357, Shyra Basilone, VANDERLEELIE & ASSOC.RE ESTATE. Stellar MLS
