Under contract-accepting backup offers. ***Charming St. Petersburg Bungalow with NEW ROOF and Detached Guest Suite | Assumable 2.5% VA Loan | High & Dry with NO HOA!!! Don’t miss this rare opportunity to own a beautifully maintained 1948 St. Petersburg bungalow featuring a versatile detached guest suite, all located in Flood Zone X on some of the highest ground in St. Petersburg—meaning no mandatory flood insurance. Whether you’re searching for your primary residence, a multi-generational living setup, or a property with income-producing potential, this home offers flexibility that’s hard to find. Main Home Features 2 Bedrooms | 1 Bathroom. Bright, air-conditioned Florida room with four oversized sliding windows—perfect as a home office, reading room, or additional living space Smart thermostat and smart locks. Energy-efficient gas tankless water heater servicing both buildings. Functional layout filled with natural light and timeless mid-century charm! Detached Guest Suite – Endless Possibilities. A standout feature that sets this property apart from surrounding homes! This separately fenced space offers incredible flexibility for: Guest accommodations, Home office, Art or music studio, Fitness room. Creative workspace, future rental potential. Features include:Brand-new tile flooring. Fresh interior paint. Mini-split A/C & heat (2021) Bathroom with toilet and separate sink. Outdoor shower—perfect after a day at the beach. Alley-access parking. Private fenced yard, Storage shed. The space has been intentionally left as a blank canvas so the next owner can customize it to fit their needs. Outdoor Features: Brand-new 2024 roof on both the main home and guest suite. Fully fenced backyard. Separate fenced guest suite yard for added privacy. Two off-street spaces with convenient alley access. Mature landscaping ready to be enhanced. Solid construction with excellent curb appeal. Prime Central St. Petersburg Location, enjoy the convenience of being just minutes from everything while still tucked away in a quiet neighborhood. Nearby: Approximately 3 miles to vibrant Downtown St. Petersburg. Quick access to I-275. Publix, Trader Joe’s, Aldi, Rollin’ Oats Market, shopping, restaurants, and everyday conveniences all within minutes. Close to parks, public transportation, and entertainment. A Neighborhood You’ll Love, this welcoming neighborhood is known for its strong sense of community, friendly neighbors, and pride of ownership. It’s the kind of place where neighbors know each other and genuinely look out for one another. Additional Highlights: Assumable VA loan at an incredible 2.5% interest rate (for qualified buyers) Flood Zone X – High & Dry. No mandatory flood insurance. 2024 Roof on both structures. Detached guest suite with private yard. Smart home features. Alley access with off-street parking. Endless flexibility for today’s lifestyle. This unique property combines classic St. Petersburg charm with modern convenience and exceptional versatility. Opportunities like this don’t come around often. Schedule your private showing today and discover everything this one-of-a-kind property has to offer!
Under contract
Price cut: $4K (7/27)
$345,000
1750 34TH AVENUE N, ST PETERSBURG, FL 33713
2beds
1,125sqft
:
Get pre-qualified$2,357/mo
Single Family Residence
Built in 1948
5,001 Square Feet Lot
$344,800 Zestimate®
$307/sqft
$-- HOA
What's special
Versatile detached guest suiteStorage shedAlley-access parkingPrivate fenced yardSmart home featuresFully fenced backyard
- 6 days |
- 885 |
- 73 |
Likely to sell faster than
Zillow last checked:
Listing updated:
Listed by:
Steven Sallo 727-260-2142,
LPT REALTY, LLC 877-366-2213
Source: Stellar MLS,MLS#: TB8533205 Originating MLS: Orlando Regional
Originating MLS: Orlando Regional
Facts & features
Interior
Bedrooms & bathrooms
- Bedrooms: 2
- Bathrooms: 2
- Full bathrooms: 1
- 1/2 bathrooms: 1
Primary bedroom
- Features: Built-in Closet
- Level: First
- Area: 270 Square Feet
- Dimensions: 18x15
Primary bathroom
- Level: First
- Area: 144 Square Feet
- Dimensions: 12x12
Bathroom 1
- Level: First
- Area: 144 Square Feet
- Dimensions: 12x12
Kitchen
- Level: First
- Area: 140 Square Feet
- Dimensions: 14x10
Living room
- Level: First
- Area: 196 Square Feet
- Dimensions: 14x14
Heating
- Central
Cooling
- Central Air
Appliances
- Included: Convection Oven, Gas Water Heater, Range, Refrigerator
- Laundry: Electric Dryer Hookup, Laundry Room, Washer Hookup
Features
- Smart Home
- Flooring: Hardwood
- Has fireplace: No
Interior area
- Total structure area: 1,125
- Total interior livable area: 1,125 sqft
Video & virtual tour
Property
Parking
- Total spaces: 4
- Parking features: Garage
- Garage spaces: 2
- Carport spaces: 2
- Covered spaces: 4
Features
- Levels: One
- Stories: 1
- Exterior features: Private Yard
Lot
- Size: 5,001 Square Feet
- Dimensions: 50 x 100
Details
- Parcel number: 123116061740000210
- Special conditions: None
Construction
Type & style
- Home type: SingleFamily
- Property subtype: Single Family Residence
Materials
- Block
- Foundation: Block
- Roof: Shingle
Condition
- New construction: No
- Year built: 1948
Utilities & green energy
- Sewer: Public Sewer
- Water: Public
- Utilities for property: BB/HS Internet Available, Cable Available, Sewer Connected, Water Available
Community & HOA
Community
- Pet fee: $0 monthly
- Subdivision: BEEVER O A SUB
HOA
- Has HOA: No
Location
- Region: Saint Petersburg
Financial & listing details
- Price per square foot: $307/sqft
- Tax assessed value: $275,764
- Annual tax amount: $5,493
- Date on market: 7/27/2026
- Cumulative days on market: 6 days
- Listing terms: Assumable,Cash,Conventional,FHA,VA Loan
- Ownership: Fee Simple
- Total actual rent: 0
- Road surface type: Asphalt
Estimated market value
$344,800
$328,000 - $362,000
$2,496/mo
Price history
| Date | Event | Price |
|---|---|---|
| 8/1/2026 | Contingent | $345,000$307/sqft |
Source:  Stellar MLS #TB8533205 Report a problem Stellar MLS #TB8533205 Report a problem | ||
| 7/27/2026 | Price change | $345,000-1.1%$307/sqft |
Source: Stellar MLS #TB8533205 Report a problem | ||
| 7/18/2026 | Price change | $349,000-0.1%$310/sqft |
Source: Owner Report a problem | ||
| 6/15/2026 | Listed for sale | $349,500$311/sqft |
Source: Owner Report a problem | ||
| 4/7/2026 | Pending sale | $349,500$311/sqft |
Source: Owner Report a problem | ||
| 3/24/2026 | Price change | $349,500-1.5%$311/sqft |
Source: Owner Report a problem | ||
| 3/19/2026 | Price change | $355,000-2.7%$316/sqft |
Source: Owner Report a problem | ||
| 2/26/2026 | Price change | $365,000-1.4%$324/sqft |
Source: Owner Report a problem | ||
| 2/20/2026 | Price change | $370,000-2.6%$329/sqft |
Source: Owner Report a problem | ||
| 2/7/2026 | Price change | $380,000-2.6%$338/sqft |
Source: Owner Report a problem | ||
| 1/22/2026 | Price change | $390,000-1.3%$347/sqft |
Source: Owner Report a problem | ||
| 1/9/2026 | Pending sale | $395,000$351/sqft |
Source: Owner Report a problem | ||
| 1/4/2026 | Price change | $395,000+900%$351/sqft |
Source: Owner Report a problem | ||
| 1/3/2026 | Listed for sale | $39,500-86.1%$35/sqft |
Source: Owner Report a problem | ||
| 8/21/2024 | Listing removed | $285,000-8.1%$253/sqft |
Source: Stellar MLS #T3317058 Report a problem | ||
| 8/23/2021 | Sold | $310,000+8.8%$276/sqft |
Source: Public Record Report a problem | ||
| 7/14/2021 | Pending sale | $285,000$253/sqft |
Source: Stellar MLS #T3317058 Report a problem | ||
| 7/8/2021 | Listed for sale | $285,000+137.5%$253/sqft |
Source: Stellar MLS #T3317058 Report a problem | ||
| 10/4/2016 | Sold | $120,000-4%$107/sqft |
Source: Public Record Report a problem | ||
| 8/15/2016 | Listed for sale | $125,000$111/sqft |
Source: CARTWRIGHT REALTY #U7788455 Report a problem | ||
Public tax history
| Year | Property taxes | Tax assessment |
|---|---|---|
| 2025 | $5,493 +6.6% | $275,764 +4.4% |
| 2024 | $5,153 +2% | $264,058 +4.8% |
| 2023 | $5,054 +10.1% | $252,064 +10% |
| 2022 | $4,590 +38.4% | $229,149 +52.9% |
| 2021 | $3,317 +11.4% | $149,899 +10% |
| 2020 | $2,977 +9.9% | $136,272 +10% |
| 2019 | $2,709 | $123,884 +3.9% |
| 2018 | $2,709 +8.8% | $119,217 +16.4% |
| 2017 | $2,490 +51% | $102,384 +38.6% |
| 2016 | $1,648 +306.7% | $73,852 +72.6% |
| 2015 | $405 +1.6% | $42,789 +0.8% |
| 2014 | $399 +2.7% | $42,449 +1.5% |
| 2013 | $389 +3.7% | $41,822 +1.4% |
| 2012 | $375 | $41,228 -3.1% |
| 2011 | -- | $42,529 +0.6% |
| 2010 | -- | $42,256 +2.7% |
| 2009 | -- | $41,145 +0.1% |
| 2008 | $347 | $41,104 +3% |
| 2007 | -- | $39,907 -37.2% |
| 2005 | -- | $63,500 +8.7% |
| 2004 | $284 +5.9% | $58,400 +11.2% |
| 2003 | $269 +12% | $52,500 +15.9% |
| 2002 | $240 | $45,300 +19.5% |
| 2001 | $240 +11.3% | $37,900 +7.4% |
| 2000 | $216 | $35,300 |
Find assessor info on the county website
Monthly payment
Est. payment
Payment breakdown
Explore the cost of this home by adjusting the details. Changes won't be saved.Climate risks
Neighborhood: Oakwood Gardens
Nearby schools
GreatSchools rating
- 6/10John M. Sexton Elementary SchoolGrades: PK-5Distance: 1.4 mi
- 3/10Meadowlawn Middle SchoolGrades: 6-8Distance: 1.7 mi
- 6/10St. Petersburg High SchoolGrades: 9-12Distance: 1.8 mi
- $361,0002 bd1 ba946 sqft1760 34th Ave N, Saint Petersburg, FL 33713Off Market

- $333,6003 bd1 ba1.1k sqft1740 34th Ave N, Saint Petersburg, FL 33713Off Market
- $323,8002 bd1 ba1k sqft3333 18th St N, Saint Petersburg, FL 33713Off Market

- $277,700-- bd1 ba1.2k sqft1732 34th Ave N, Saint Petersburg, FL 33713Off Market
- $240,800-- bd1 ba1.2k sqft3334 Queen St N, Saint Petersburg, FL 33713Off Market
- $195,100-- bd-- ba-- sqft3334 Queen St N, Saint petersburg, FL 33713Off Market
- $374,9002 bd1 ba920 sqft3317 18th St N, Saint Petersburg, FL 33713For Sale
- $342,9002 bd1 ba920 sqft3317 18th Ave N, St Petersburg, FL 33713Off Market
A local agent can set up tours, give advice and negotiate with sellers.
A local lender can help you make sure your offer is ready when you are.
Similar homes
- $375,0003 bd2 ba1.4k sqft3443 21ST STREET N, ST PETERSBURG, FL 33713For Sale
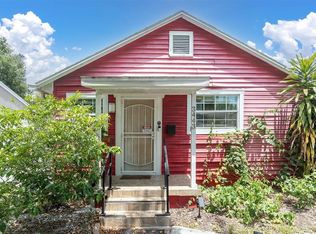
 MLS ID #TB8524357, Shyra Basilone, VANDERLEELIE & ASSOC.RE ESTATE. Stellar MLS
 - $371,1682 bd1 ba828 sqft3152 13TH AVENUE N, ST PETERSBURG, FL 33713For Sale
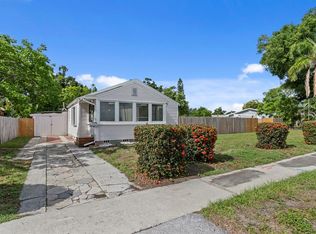 MLS ID #TB8525726, Judi Beck, COMPASS FLORIDA LLC. Stellar MLS
 - $350,0003 bd1 ba1.2k sqft5347 10TH STREET N, ST PETERSBURG, FL 33703For Sale
 MLS ID #TB8498467, Jason Pithers, COLDWELL BANKER REALTY. Stellar MLS
 - $495,0003 bd3 ba1.2k sqft2850 9TH AVENUE N, ST PETERSBURG, FL 33713For Sale
 MLS ID #TB8532879, James Longstreth Jr, YOUR NEIGHBORHOOD REALTY ASSOC. Stellar MLS
 - $399,0002 bd2 ba856 sqft2842 15TH AVENUE N, ST PETERSBURG, FL 33713For SaleMLS ID #TB8503099, Jonathan Minerick, HOMECOIN.COM. Stellar MLS
- $379,0003 bd1 ba1.1k sqft2560 5TH AVENUE S, ST PETERSBURG, FL 33712For SaleMLS ID #TB8532023, Peter Dus, Jr., FLORIDA DRIVEN REAL ESTATE. Stellar MLS
- $340,0003 bd2 ba1.4k sqft3278 56TH AVENUE N, ST PETERSBURG, FL 33714For SaleMLS ID #A4668993, Scott Snyder, COLDWELL BANKER REALTY. Stellar MLS
- $339,0003 bd2 ba1.1k sqft4411 3RD AVENUE S, ST PETERSBURG, FL 33711For SaleMLS ID #TB8508141, Chase Walseth, KELLER WILLIAMS REALTY PORTFOLIO COLLECTION. Stellar MLS
- $329,0002 bd2 ba892 sqft824 67TH STREET S, ST PETERSBURG, FL 33707For SaleMLS ID #TB8532513, Jatnna Jimenez, LPT REALTY, LLC. Stellar MLS
- $354,9003 bd2 ba1.2k sqft2235 20TH ST S, ST PETERSBURG, FL 33712For SaleMLS ID #TB8355828, Nicole Nauman, CENTURY 21 RE CHAMPIONS. Stellar MLS
- $360,0003 bd2 ba1.5k sqft3597 27TH AVENUE S, ST PETERSBURG, FL 33711For SaleMLS ID #TB8523209, Jainee Feliz-Cabrera, IMPACT REALTY TAMPA BAY. Stellar MLS
- $415,0003 bd2 ba1k sqft2557 16TH AVENUE N, ST PETERSBURG, FL 33713For SaleMLS ID #TB8504745, Tammy Brophy Wenzel, BROPHY REAL ESTATE. Stellar MLS
- $355,0004 bd2 ba1.2k sqft1028 8TH AVENUE S, ST PETERSBURG, FL 33705For SaleMLS ID #TB8508752, Sylvia Haddad, REDFIN CORPORATION. Stellar MLS
- $299,5003 bd1 ba864 sqft6490 34TH AVENUE N, ST PETERSBURG, FL 33710For SaleMLS ID #TB8529660, Kalib Koons, KOONS REAL ESTATE INC. Stellar MLS
- $429,0003 bd2 ba1.1k sqft4601 16TH AVENUE N, ST PETERSBURG, FL 33713For SaleMLS ID #TB8522892, Asya Hirschfeld, EXP REALTY LLC. Stellar MLS
- $449,0002 bd1 ba1k sqft2835 18TH AVENUE N, ST PETERSBURG, FL 33713For SaleMLS ID #TB8526877, Mike Nakelski, SUNCOAST SIGNATURE PROPERTIES. Stellar MLS
- $339,9004 bd2 ba1.2k sqft4479 PORPOISE DRIVE SE, ST PETERSBURG, FL 33705For SaleMLS ID #A4696054, Mylissa Williams, ALIGN RIGHT REALTY SRQ OPULENCE. Stellar MLS
- $335,0003 bd1 ba1.1k sqft1725 BRADSHAW LANE N, ST PETERSBURG, FL 33710For SaleMLS ID #TB8448917, Tricia Argabrite, EXP REALTY LLC. Stellar MLS
- $350,0003 bd2 ba1.4k sqft7096 54TH AVENUE N, ST PETERSBURG, FL 33709For SaleMLS ID #TB8481904, Cherry Jaramillo, MICHAEL SAUNDERS & COMPANY. Stellar MLS
- $375,0002 bd3 ba1.2k sqft2521 4TH STREET S, ST PETERSBURG, FL 33705For SaleMLS ID #TB8512655, Joseph Snyder, LLC, COMPASS FLORIDA LLC. Stellar MLS
