**NEW PRICE: $350,000 + $10,000 BUYER INCENTIVE! Use it toward closing costs or a 2/1 rate buydown for payments based on an effective rate in the mid-4% range during Year 1!* Looking for a darling home? Welcome to this charming mid-century home in the highly sought-after Franklin Heights neighborhood of St. Petersburg. Situated on an oversized, fully fenced lot, this 2-bedroom, 1-bath residence with a versatile bonus room [has closet & could be used as a 3rd Bedroom] offers the perfect blend of character, functionality, and outdoor living. From the moment you arrive, you’ll appreciate the inviting curb appeal, featuring an oversized driveway, mature landscaping, a welcoming front porch, and an updated front walkway that enhances the home’s entrance. Inside, a spacious, light-filled living room showcases decorative ceilings and original wood flooring, adding timeless appeal. The living space flows seamlessly into a cozy dining nook and an updated kitchen complete with stainless steel appliances, granite countertops, and ample cabinetry—ideal for both everyday living and entertaining. Two generously sized bedrooms share a well-appointed bathroom with classic wainscoting, a single vanity, tub/shower combination, and a new toilet (2026). On the opposite side of the home, the bonus room offers flexibility as a potential third bedroom, home office, or additional living space, highlighted by vaulted ceilings and abundant natural light. A dedicated interior laundry area sits just off the bonus room, providing convenient access to the backyard. HARDWOOD Flooring just sanded and freshly stained 6/2026. Step outside to enjoy a huge, private backyard retreat featuring a pergola, mature bamboo, and lush trees—perfect for entertaining, pets, or future enhancements. Ideally located just minutes from I-275, vibrant downtown St. Petersburg, and the area’s award-winning Gulf beaches, you’ll enjoy easy access to dining, waterfront parks, museums, shopping, and nightlife—all while nestled in a quiet, established neighborhood. This is a rare opportunity to own a character-filled home in one of St. Pete’s most desirable locations. Note: Interest Rates are by example only. Actual interest rates, payments, and buydown eligibility vary by lender, loan program, credit qualifications, and market conditions. Buyer should consult their lender for current terms. You can BUY MORE HOME, FOR LESS UP FRONT WITH THIS PRICE & INCENTIVE!
For sale
Price cut: $5K (7/24)
$350,000
5347 10th St N, Saint Petersburg, FL 33703
3beds
1,220sqft
:
Get pre-qualified$2,392/mo
Single Family Residence
Built in 1955
7,222 Square Feet Lot
$-- Zestimate®
$287/sqft
$-- HOA
What's special
Generously sized bedroomsGranite countertopsUpdated front walkwayDecorative ceilingsVersatile bonus roomInviting curb appealWelcoming front porch
- 25 days |
- 707 |
- 44 |
Likely to sell faster than
Zillow last checked:
Listing updated:
Listed by:
Jason Pithers 813-601-2920,
COLDWELL BANKER REALTY 813-977-3500,
Dyan Pithers 813-977-3500,
COLDWELL BANKER REALTY
Source: Stellar MLS,MLS#: TB8498467 Originating MLS: Suncoast Tampa
Originating MLS: Suncoast Tampa
Facts & features
Interior
Bedrooms & bathrooms
- Bedrooms: 3
- Bathrooms: 1
- Full bathrooms: 1
Rooms
- Room types: Utility Room
Primary bedroom
- Features: Ceiling Fan(s), Built-in Closet
- Level: First
- Area: 156 Square Feet
- Dimensions: 12x13
Bedroom 2
- Features: Built-in Closet
- Level: First
- Area: 130 Square Feet
- Dimensions: 10x13
Bathroom 1
- Features: Single Vanity
- Level: First
- Area: 45 Square Feet
- Dimensions: 5x9
Bonus room
- Features: Built-in Closet
- Level: First
- Area: 220 Square Feet
- Dimensions: 11x20
Kitchen
- Level: First
- Area: 98 Square Feet
- Dimensions: 7x14
Living room
- Level: First
- Area: 266 Square Feet
- Dimensions: 14x19
Heating
- Central
Cooling
- Central Air
Appliances
- Included: Dishwasher, Electric Water Heater, Microwave, Refrigerator
- Laundry: Electric Dryer Hookup, Inside, Laundry Room, Washer Hookup
Features
- Ceiling Fan(s), Solid Surface Counters
- Flooring: Ceramic Tile, Hardwood
- Windows: Window Treatments
- Has fireplace: No
Interior area
- Total structure area: 1,304
- Total interior livable area: 1,220 sqft
Video & virtual tour
Property
Parking
- Parking features: Driveway
- Has uncovered spaces: Yes
Features
- Levels: One
- Stories: 1
- Patio & porch: Front Porch
- Exterior features: Private Mailbox, Private Yard
- Fencing: Fenced,Vinyl
Lot
- Size: 7,222 Square Feet
- Dimensions: 55 x 136
- Features: Oversized Lot, Sidewalk
- Residential vegetation: Bamboo, Trees/Landscaped
Details
- Additional structures: Shed(s)
- Parcel number: 013116293400020180
- Special conditions: None
Construction
Type & style
- Home type: SingleFamily
- Architectural style: Mid-Century Modern
- Property subtype: Single Family Residence
Materials
- Block, Stucco
- Foundation: Crawlspace, Stem Wall
- Roof: Shingle
Condition
- Completed
- New construction: No
- Year built: 1955
Utilities & green energy
- Sewer: Public Sewer
- Water: Public
- Utilities for property: Cable Available, Electricity Connected, Sewer Connected, Street Lights, Water Connected
Community & HOA
Community
- Features: None
- Pet fee: $0 monthly
- Subdivision: FRANKLIN HEIGHTS
HOA
- Has HOA: No
Location
- Region: Saint Petersburg
Financial & listing details
- Price per square foot: $287/sqft
- Tax assessed value: $382,429
- Annual tax amount: $8,065
- Date on market: 4/24/2026
- Cumulative days on market: 70 days
- Listing terms: Cash,Conventional,FHA
- Ownership: Fee Simple
- Total actual rent: 0
- Electric utility on property: Yes
- Road surface type: Asphalt
Estimated market value
Not available
Estimated sales range
Not available
Not available
Price history
| Date | Event | Price |
|---|---|---|
| 7/24/2026 | Price change | $350,000-1.4%$287/sqft |
Source:  Stellar MLS #TB8498467 Report a problem Stellar MLS #TB8498467 Report a problem | ||
| 7/1/2026 | Listed for sale | $355,000-5.3%$291/sqft |
Source: Stellar MLS #TB8498467 Report a problem | ||
| 6/8/2026 | Listing removed | $375,000$307/sqft |
Source: Stellar MLS #TB8498467 Report a problem | ||
| 4/24/2026 | Listed for sale | $375,000+6.8%$307/sqft |
Source: Stellar MLS #TB8498467 Report a problem | ||
| 10/10/2025 | Listing removed | $2,050$2/sqft |
Source: Zillow Rentals Report a problem | ||
| 9/26/2025 | Price change | $2,050-4.7%$2/sqft |
Source: Zillow Rentals Report a problem | ||
| 8/20/2025 | Listed for rent | $2,150$2/sqft |
Source: Zillow Rentals Report a problem | ||
| 8/13/2025 | Listing removed | $2,150$2/sqft |
Source: Zillow Rentals Report a problem | ||
| 8/8/2025 | Price change | $2,150-6.5%$2/sqft |
Source: Zillow Rentals Report a problem | ||
| 7/10/2025 | Price change | $2,300-8.9%$2/sqft |
Source: Zillow Rentals Report a problem | ||
| 6/9/2025 | Listed for rent | $2,525+3.1%$2/sqft |
Source: Zillow Rentals Report a problem | ||
| 6/13/2023 | Listing removed | -- |
Source: Zillow Rentals Report a problem | ||
| 5/31/2023 | Listed for rent | $2,450+63.3%$2/sqft |
Source: Zillow Rentals Report a problem | ||
| 3/23/2022 | Sold | $351,000+6.7%$288/sqft |
Source: Public Record Report a problem | ||
| 2/19/2022 | Pending sale | $329,000$270/sqft |
Source: Stellar MLS #U8152459 Report a problem | ||
| 2/17/2022 | Listed for sale | $329,000+4.4%$270/sqft |
Source: Stellar MLS #U8152459 Report a problem | ||
| 12/3/2021 | Listing removed | -- |
Source: Stellar MLS #U8139330 Report a problem | ||
| 11/23/2021 | Pending sale | $315,000$258/sqft |
Source: Stellar MLS #U8139330 Report a problem | ||
| 11/18/2021 | Listed for sale | $315,000$258/sqft |
Source: Stellar MLS #U8139330 Report a problem | ||
| 10/21/2021 | Pending sale | $315,000$258/sqft |
Source: Stellar MLS #U8139330 Report a problem | ||
| 10/7/2021 | Listed for sale | $315,000+98.1%$258/sqft |
Source: Stellar MLS #U8139330 Report a problem | ||
| 5/23/2020 | Listing removed | $1,500$1/sqft |
Source: Dean & DeWitt Property Management Report a problem | ||
| 5/15/2020 | Listed for rent | $1,500+11.1%$1/sqft |
Source: Zillow Rental Network Premium Report a problem | ||
| 9/24/2017 | Listing removed | $1,350$1/sqft |
Source: Owner Report a problem | ||
| 9/13/2017 | Price change | $1,350-6.9%$1/sqft |
Source: Owner Report a problem | ||
| 8/18/2017 | Listed for rent | $1,450$1/sqft |
Source: Owner Report a problem | ||
| 8/27/2008 | Sold | $159,000+99%$130/sqft |
Source: Stellar MLS #U7342371 Report a problem | ||
| 10/13/2000 | Sold | $79,900$65/sqft |
Source: Public Record Report a problem | ||
Public tax history
| Year | Property taxes | Tax assessment |
|---|---|---|
| 2024 | $7,463 +75.1% | $382,429 +48.7% |
| 2023 | $4,262 -11.9% | $257,160 +16.8% |
| 2022 | $4,839 +13.8% | $220,205 +10% |
| 2021 | $4,252 +7.7% | $200,186 +10% |
| 2020 | $3,949 +10.1% | $181,987 +10% |
| 2019 | $3,586 | $165,443 +10% |
| 2018 | $3,586 +9.8% | $150,403 +8.9% |
| 2017 | $3,266 +340.1% | $138,161 +84.1% |
| 2016 | $742 -2.4% | $75,050 +0.7% |
| 2015 | $760 +0.1% | $74,528 +0.8% |
| 2014 | $760 -0.3% | $73,937 +1.5% |
| 2013 | $762 +0.6% | $72,844 +1.7% |
| 2012 | $757 | $71,626 -8.6% |
| 2011 | -- | $78,399 -8.8% |
| 2010 | -- | $85,971 -33.4% |
| 2009 | -- | $129,156 +67.3% |
| 2008 | $788 | $77,207 +3% |
| 2007 | -- | $74,958 -28% |
| 2005 | -- | $104,100 +10.7% |
| 2004 | $1,069 +2.6% | $94,000 +7.8% |
| 2003 | $1,043 +5.1% | $87,200 +14.4% |
| 2002 | $992 | $76,200 +17.1% |
| 2001 | $992 +90.6% | $65,100 +19.7% |
| 2000 | $520 | $54,400 |
Find assessor info on the county website
Monthly payment
Est. payment
Payment breakdown
Explore the cost of this home by adjusting the details. Changes won't be saved.Climate risks
Neighborhood: Euclid Heights
Nearby schools
GreatSchools rating
- 6/10John M. Sexton Elementary SchoolGrades: PK-5Distance: 0.8 mi
- 3/10Meadowlawn Middle SchoolGrades: 6-8Distance: 0.7 mi
- 5/10Northeast High SchoolGrades: PK,9-12Distance: 0.6 mi
Schools provided by the listing agent
- Elementary: John M Sexton Elementary-PN
- Middle: Meadowlawn Middle-PN
- High: Northeast High-PN
Source: Stellar MLS. This data may not be complete. We recommend contacting the local school district to confirm school assignments for this home.
- $381,4003 bd2 ba1.5k sqft5339 10th St N, Saint Petersburg, FL 33703Off Market
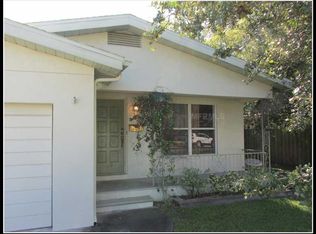
- $409,5003 bd2 ba1.2k sqft5355 10th St N, Saint Petersburg, FL 33703Off Market

- $332,100-- bd1 ba1.1k sqft920 54th Ave N, Saint Petersburg, FL 33703Off Market
- $316,700-- bd1 ba990 sqft5331 10th St N, Saint Petersburg, FL 33703Off Market
- $413,5005 bd3 ba1.6k sqft5306 Dr Martin Luther King Jr St N, St Petersburg, FL 33703Off Market
- $---- bd-- ba-- sqft5324 Dr Martin Luther King Jr St N, Saint Petersburg, FL 33703Off Market
- $263,600-- bd1 ba1k sqft5230 Dr Martin Luther King Jr St N, Saint Petersburg, FL 33703Off Market
- $---- bd-- ba-- sqft910 54th Ave N, Saint Petersburg, FL 33703Off Market
A local agent can set up tours, give advice and negotiate with sellers.
A local lender can help you make sure your offer is ready when you are.
Similar homes
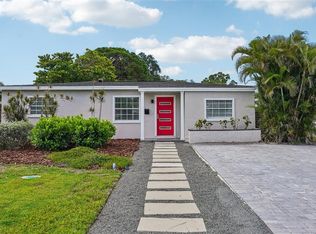
- $349,0003 bd2 ba1k sqft784 87th Ave N, Saint Petersburg, FL 33702For Sale
 MLS ID #TB8507726, Clay Glover, Jr, RE/MAX ACTION FIRST OF FLORIDA. Stellar MLS
 - $334,9002 bd1 ba1.2k sqft6701 Orchard Dr N, Saint Petersburg, FL 33702For Sale
 MLS ID #TB8521483, Heather Viviano, RE/MAX REALTEC GROUP INC. Stellar MLS
 - $350,0003 bd2 ba1.4k sqft7096 54th Ave N, Saint Petersburg, FL 33709For Sale
 MLS ID #TB8481904, Cherry Jaramillo, MICHAEL SAUNDERS & COMPANY. Stellar MLS
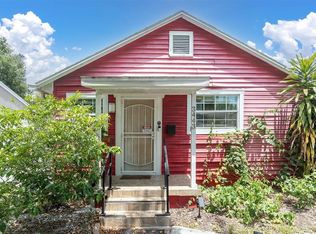
 - $375,0003 bd2 ba1.4k sqft3443 21st St N, Saint Petersburg, FL 33713For Sale
 MLS ID #TB8524357, Shyra Basilone, VANDERLEELIE & ASSOC.RE ESTATE. Stellar MLS
 - $340,0003 bd2 ba1.4k sqft3278 56th Ave N, Saint Petersburg, FL 33714For SaleMLS ID #A4668993, Scott Snyder, COLDWELL BANKER REALTY. Stellar MLS
- $447,4003 bd2 ba1.3k sqft1920 64th Ave N, Saint Petersburg, FL 33702For SaleMLS ID #TB8522741, Mark Yorke, LLC, CHARLES RUTENBERG REALTY INC. Stellar MLS
- $275,0003 bd2 ba1.3k sqft2901 Dr Martin Luther King Jr St S, Saint Petersburg, FL 33705For SaleMLS ID #TB8531129, Zalysia Kaczmarczyk, JAY ALAN REAL ESTATE. Stellar MLS
- $387,5003 bd2 ba1.4k sqft4608 46th St N, Saint Petersburg, FL 33714For SaleMLS ID #TB8504941, Steve Barthelemy, ROOST REALTY INC.. Stellar MLS
- $315,0003 bd1 ba936 sqft231 93rd Ave N, Saint Petersburg, FL 33702For SaleMLS ID #TB8305743, Samantha Birch, PREMIER SOTHEBYS INTL REALTY. Stellar MLS
- $340,0003 bd1 ba1.1k sqft3846 Tifton St N, Saint Petersburg, FL 33714For SaleMLS ID #TB8441019, Morgan Ellis, A BETTER LIFE REALTY. Stellar MLS
- $375,0003 bd2 ba1.5k sqft3597 27th Ave S, Saint Petersburg, FL 33711For SaleMLS ID #TB8523209, Jainee Feliz-Cabrera, IMPACT REALTY TAMPA BAY. Stellar MLS
- $362,9002 bd2 ba1k sqft7016 2nd St N, Saint Petersburg, FL 33702For SaleMLS ID #TB8439843, Leah Herzwurm, COMPASS FLORIDA LLC. Stellar MLS
- $449,9903 bd2 ba1.3k sqft3821 6th Ave N, Saint Petersburg, FL 33713For SaleMLS ID #TB8473530, Viral Doshi, AMETHYST PROPERTY ADVISORS LLC. Stellar MLS
- $315,0002 bd1 ba1k sqft2518 40th Ave N, Saint Petersburg, FL 33714For SaleMLS ID #TB8486364, Shannon Coughlin, NAMASTE REALTY LLC. Stellar MLS
- $398,7004 bd2 ba1.2k sqft1627 28th St N, Saint Petersburg, FL 33713For SaleMLS ID #TB8512464, Manjur Ahmed, CHARLES RUTENBERG REALTY INC. Stellar MLS
- $335,0002 bd1 ba780 sqft2534 40th Ave N, Saint Petersburg, FL 33714For SaleMLS ID #TB8486374, Shannon Coughlin, NAMASTE REALTY LLC. Stellar MLS
- $299,5003 bd1 ba864 sqft6490 34th Ave N, Saint Petersburg, FL 33710For SaleMLS ID #TB8529660, Kalib Koons, KOONS REAL ESTATE INC. Stellar MLS
- $390,0003 bd2 ba1k sqft3468 9th Ave N, Saint Petersburg, FL 33713For SaleMLS ID #TB8487442, Kevin Mize, REDFIN CORPORATION. Stellar MLS
- $329,9004 bd2 ba1.2k sqft5301 82nd Ave N, Pinellas Park, FL 33781For SaleMLS ID #O6404874, Robert Salmons, ENTERA REALTY LLC. Stellar MLS
- $310,0004 bd2 ba1.1k sqft5101 37th St N, Saint Petersburg, FL 33714For SaleMLS ID #TB8523689, Dillon Cook, WRIGHT DAVIS REAL ESTATE. Stellar MLS
