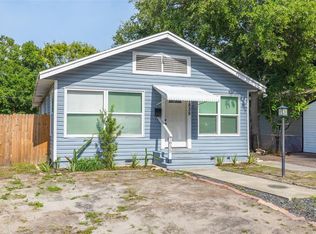
Some opportunities are measured in square footage. Others are measured by location, visibility, flexibility, and vision. Welcome to one of the most unique opportunities in St. Petersburg's vibrant Warehouse Arts District. Located on a highly visible corner, this unique property combines sought-after Industrial Traditional (IT) zoning, outstanding street exposure, and exceptional flexibility in one of the city's most exciting growth corridors. The existing cottage is currently occupied by a month-to-month tenant, providing the unique advantage of generating immediate income while allowing a future owner the flexibility to renovate, repurpose, occupy, or redevelop when the timing is right. Industrial Traditional (IT) zoning offers exceptional versatility for a wide variety of commercial, creative, office, studio, showroom, retail, flex-space, live/work, and other permitted uses. Whether you're an entrepreneur, artist, investor, or small business owner looking to establish a presence in the Warehouse Arts District, this property presents an increasingly rare opportunity to own rather than lease. Positioned on a .14-acre corner lot with approximately 100 feet of frontage along busy 5th Avenue South, plus additional frontage on 26th Street South and the adjoining alley, the property offers excellent visibility, multiple access points, and outstanding signage potential along one of St. Petersburg's primary east-west corridors. Corner parcels with IT zoning and this level of exposure rarely become available, making this an exceptional opportunity for owner-users seeking visibility and long-term value. The Warehouse Arts District has become one of Tampa Bay's premier destinations for artists, makers, entrepreneurs, breweries, galleries, creative businesses, and locally owned shops. Just minutes from Downtown St. Petersburg and only a few blocks from the Grand Central District, this location continues to benefit from ongoing public and private investment while maintaining the authentic character that makes the neighborhood so distinctive. Ideally located approximately one mile from the future Historic Gas Plant District redevelopment, the property is positioned to benefit from one of the largest and most significant redevelopment projects in St. Petersburg's history. Whether your vision is a boutique office, artist studio, gallery, neighborhood café, creative workspace, live/work environment, or another permitted use, this property offers the location, flexibility, and visibility to bring it to life. Whether you're investing in your future business, creating a one-of-a-kind live/work space, or securing a highly visible corner in one of St. Petersburg's most desirable creative districts, 2560 5th Ave S offers an opportunity that's becoming increasingly difficult to find.
For sale
$379,000
2560 5TH AVENUE S, ST PETERSBURG, FL 33712
3beds
1,170sqft
:
Get pre-qualified$2,564/mo
Single Family Residence
Built in 1928
5,955 Square Feet Lot
$-- Zestimate®
$324/sqft
$-- HOA
What's special
Existing cottageExcellent visibilityOutstanding signage potentialHighly visible cornerMultiple access points
- 15 days |
- 535 |
- 22 |
Zillow last checked:
Listing updated:
Listed by:
Peter Dus, Jr. 413-441-3426,
FLORIDA DRIVEN REAL ESTATE 727-492-5013
Source: Stellar MLS,MLS#: TB8532023 Originating MLS: Suncoast Tampa
Originating MLS: Suncoast Tampa
Facts & features
Interior
Bedrooms & bathrooms
- Bedrooms: 3
- Bathrooms: 1
- Full bathrooms: 1
Rooms
- Room types: Bonus Room, Utility Room
Primary bedroom
- Features: Ceiling Fan(s), Built-in Closet
- Level: First
- Area: 169 Square Feet
- Dimensions: 13x13
Bedroom 1
- Features: Ceiling Fan(s), Built-in Closet
- Level: First
Bedroom 2
- Features: Built-in Closet
- Level: First
Bathroom 1
- Level: First
Dining room
- Features: Ceiling Fan(s)
- Level: First
- Area: 100 Square Feet
- Dimensions: 10x10
Kitchen
- Level: First
- Area: 100 Square Feet
- Dimensions: 10x10
Living room
- Features: Ceiling Fan(s)
- Level: First
- Area: 150 Square Feet
- Dimensions: 10x15
Heating
- Central, Electric
Cooling
- Central Air
Appliances
- Included: Gas Water Heater, Range, Refrigerator
- Laundry: Electric Dryer Hookup, Inside, Washer Hookup
Features
- Ceiling Fan(s), Living Room/Dining Room Combo, Primary Bedroom Main Floor, Thermostat
- Flooring: Ceramic Tile, Laminate
- Has fireplace: No
Interior area
- Total structure area: 1,188
- Total interior livable area: 1,170 sqft
Video & virtual tour
Property
Parking
- Parking features: Alley Access, Driveway, Off Street
- Has uncovered spaces: Yes
Features
- Levels: One
- Stories: 1
- Patio & porch: Enclosed, Side Porch
- Exterior features: Sidewalk
Lot
- Size: 5,955 Square Feet
- Dimensions: 60 x 100
- Features: Corner Lot, City Lot, Level, Near Public Transit, Sidewalk
- Residential vegetation: Trees/Landscaped
Details
- Parcel number: 233116172980030110
- Special conditions: None
Construction
Type & style
- Home type: SingleFamily
- Architectural style: Bungalow
- Property subtype: Single Family Residence
Materials
- Vinyl Siding, Wood Frame
- Foundation: Block, Crawlspace, Pillar/Post/Pier
- Roof: Shingle
Condition
- Completed
- New construction: No
- Year built: 1928
Utilities & green energy
- Sewer: Public Sewer
- Water: Public
- Utilities for property: Cable Connected, Electricity Connected, Natural Gas Connected, Public, Sewer Connected, Water Connected
Community & HOA
Community
- Pet fee: $0 monthly
- Subdivision: COLONIAL ANNEX
HOA
- Has HOA: No
Location
- Region: Saint Petersburg
Financial & listing details
- Price per square foot: $324/sqft
- Tax assessed value: $306,269
- Annual tax amount: $6,113
- Date on market: 7/24/2026
- Cumulative days on market: 15 days
- Listing terms: Cash,Conventional
- Ownership: Fee Simple
- Total actual rent: 22800
- Electric utility on property: Yes
- Road surface type: Paved, Asphalt
Estimated market value
Not available
Estimated sales range
Not available
Not available
Price history
| Date | Event | Price |
|---|---|---|
| 7/24/2026 | Listed for sale | $379,000-10.8%$324/sqft |
Source:  Stellar MLS #TB8532023 Report a problem Stellar MLS #TB8532023 Report a problem | ||
| 1/17/2026 | Listing removed | $425,000$363/sqft |
Source: Stellar MLS #TB8410161 Report a problem | ||
| 7/26/2025 | Listed for sale | $425,000+394.2%$363/sqft |
Source: Stellar MLS #TB8410161 Report a problem | ||
| 10/20/2022 | Listing removed | -- |
Source: Zillow Rental Network Premium Report a problem | ||
| 10/5/2022 | Price change | $1,900-4.8%$2/sqft |
Source: Zillow Rental Network Premium Report a problem | ||
| 10/3/2022 | Price change | $1,995-5%$2/sqft |
Source: Zillow Rental Network Premium Report a problem | ||
| 9/30/2022 | Price change | $2,100-4.5%$2/sqft |
Source: Zillow Rental Network Premium Report a problem | ||
| 9/22/2022 | Listed for rent | $2,200+83.3%$2/sqft |
Source: Zillow Rental Network Premium Report a problem | ||
| 11/19/2018 | Listing removed | $1,200$1/sqft |
Source: All County Suncoast Report a problem | ||
| 10/25/2018 | Sold | $86,000-17.1%$74/sqft |
Source: Public Record Report a problem | ||
| 10/23/2018 | Listed for rent | $1,200$1/sqft |
Source: Zillow Rental Network Report a problem | ||
| 5/27/2018 | Listing removed | $103,700$89/sqft |
Source: THE TITAN GROUP, INC. #T2901248 Report a problem | ||
| 4/24/2018 | Price change | $103,700-0.1%$89/sqft |
Source: THE TITAN GROUP, INC. #T2901248 Report a problem | ||
| 3/5/2018 | Price change | $103,800-0.1%$89/sqft |
Source: THE TITAN GROUP, INC. #T2901248 Report a problem | ||
| 2/15/2018 | Price change | $103,900-1.4%$89/sqft |
Source: THE TITAN GROUP, INC. #T2901248 Report a problem | ||
| 2/8/2018 | Price change | $105,400-0.1%$90/sqft |
Source: THE TITAN GROUP, INC. #T2901248 Report a problem | ||
| 2/5/2018 | Price change | $105,500-0.1%$90/sqft |
Source: THE TITAN GROUP, INC. #T2901248 Report a problem | ||
| 2/3/2018 | Price change | $105,600-0.1%$90/sqft |
Source: THE TITAN GROUP, INC. #T2901248 Report a problem | ||
| 2/1/2018 | Price change | $105,700-0.1%$90/sqft |
Source: THE TITAN GROUP, INC. #T2901248 Report a problem | ||
| 1/30/2018 | Price change | $105,800-0.2%$90/sqft |
Source: THE TITAN GROUP, INC. #T2901248 Report a problem | ||
| 1/26/2018 | Price change | $106,000-1%$91/sqft |
Source: THE TITAN GROUP, INC. #T2901248 Report a problem | ||
| 1/19/2018 | Price change | $107,100-0.1%$92/sqft |
Source: THE TITAN GROUP, INC. #T2901248 Report a problem | ||
| 1/16/2018 | Price change | $107,200-0.2%$92/sqft |
Source: THE TITAN GROUP, INC. #T2901248 Report a problem | ||
| 1/13/2018 | Price change | $107,400-0.1%$92/sqft |
Source: THE TITAN GROUP, INC. #T2901248 Report a problem | ||
| 1/1/2018 | Price change | $107,500-3.2%$92/sqft |
Source: THE TITAN GROUP, INC. #T2901248 Report a problem | ||
| 12/11/2017 | Listed for sale | $111,100+65.8%$95/sqft |
Source: THE TITAN GROUP, INC. #T2901248 Report a problem | ||
| 10/18/2006 | Sold | $67,000-14.1%$57/sqft |
Source: Public Record Report a problem | ||
| 4/7/2006 | Sold | $78,000+20%$67/sqft |
Source: Public Record Report a problem | ||
| 12/8/2005 | Sold | $65,000$56/sqft |
Source: Public Record Report a problem | ||
Public tax history
| Year | Property taxes | Tax assessment |
|---|---|---|
| 2025 | $6,101 -0.2% | $306,269 -2.2% |
| 2024 | $6,113 +2.5% | $313,226 +4.3% |
| 2023 | $5,964 +204.4% | $300,309 +114% |
| 2022 | $1,959 -0.6% | $140,350 +3% |
| 2021 | $1,971 +0.3% | $136,262 +1.4% |
| 2020 | $1,966 -27.2% | $134,409 +7.3% |
| 2019 | $2,700 | $125,252 +64.1% |
| 2018 | $2,700 +129% | $76,333 +17% |
| 2017 | $1,179 +21.5% | $65,238 +13.8% |
| 2016 | $970 +8.3% | $57,330 +12.8% |
| 2015 | $896 +29.1% | $50,846 +67.6% |
| 2014 | $694 -10.3% | $30,332 -9.4% |
| 2013 | $774 +5.6% | $33,486 +5.5% |
| 2012 | $733 | $31,731 -23.4% |
| 2011 | -- | $41,428 +1.4% |
| 2010 | -- | $40,870 -29.6% |
| 2009 | -- | $58,085 -31.2% |
| 2008 | $1,818 | $84,400 +4.1% |
| 2007 | -- | $81,100 +57.8% |
| 2005 | -- | $51,400 +13.5% |
| 2004 | $1,101 +10.5% | $45,300 +11% |
| 2003 | $996 +17.4% | $40,800 +7.4% |
| 2002 | $848 | $38,000 +10.8% |
| 2001 | $848 -0.8% | $34,300 -0.6% |
| 2000 | $855 | $34,500 |
Find assessor info on the county website
Monthly payment
Est. payment
Payment breakdown
Explore the cost of this home by adjusting the details. Changes won't be saved.Climate risks
Neighborhood: Palmetto Park
Nearby schools
GreatSchools rating
- 5/10Woodlawn Elementary SchoolGrades: PK-5Distance: 1.7 mi
- 5/10John Hopkins Middle SchoolGrades: 6-8Distance: 0.8 mi
- 3/10Gibbs High SchoolGrades: 9-12Distance: 0.7 mi
Schools provided by the listing agent
- Elementary: Woodlawn Elementary-PN
- Middle: John Hopkins Middle-PN
- High: Gibbs High-PN
Source: Stellar MLS. This data may not be complete. We recommend contacting the local school district to confirm school assignments for this home.
- $--3 bd1 ba-- sqft2560 5th Ave S UNIT 2560, Saint Petersburg, FL 33712Off Market
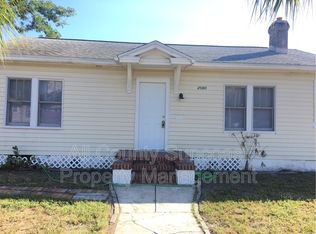
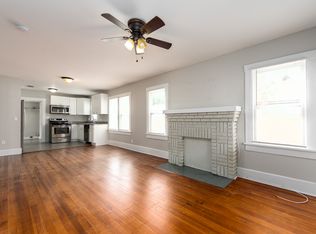
- $247,3812 bd1 ba900 sqft510 26th St S, Saint Petersburg, FL 33712Off Market

- $349,7003 bd1 ba904 sqft530 26th St S, Saint Petersburg, FL 33712Off Market
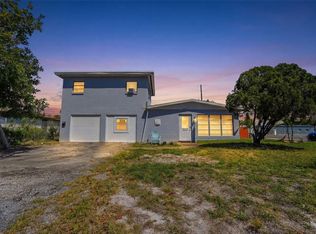
- $1,344,2003 bd2 ba4.4k sqft2534 5th Ave S, Saint Petersburg, FL 33712Off Market

- $246,200-- bd1 ba917 sqft532 26th St S, Saint Petersburg, FL 33712Off Market
- $--2 bd1 ba783 sqft2614 5th Ave S #2B-1BA-783SQFT, Saint Petersburg, FL 33712Off Market
- $346,9002 bd1 ba783 sqft2614 5th Ave S, Saint Petersburg, FL 33712Off Market
- $440,500-- bd2 ba792 sqft2545 5th Ave S, Saint Petersburg, FL 33712Off Market
A local agent can set up tours, give advice and negotiate with sellers.
A local lender can help you make sure your offer is ready when you are.
Similar homes
- $400,0005 bd2 ba1.4k sqft3235 EMERSON AVENUE S, ST PETERSBURG, FL 33712For Sale
 MLS ID #TB8510758, Mittu Mathew, KELLER WILLIAMS REALTY PORTFOLIO COLLECTION. Stellar MLS
 - $365,0003 bd2 ba1.4k sqft3443 21ST STREET N, ST PETERSBURG, FL 33713For Sale
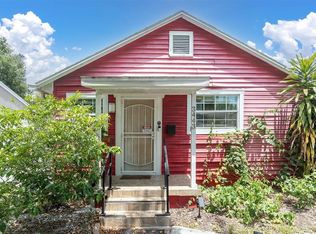 MLS ID #TB8524357, Shyra Basilone, VANDERLEELIE & ASSOC.RE ESTATE. Stellar MLS
 - $395,0004 bd2 ba1.2k sqft1627 28TH STREET N, ST PETERSBURG, FL 33713For Sale
 MLS ID #TB8512464, Manjur Ahmed, CHARLES RUTENBERG REALTY INC. Stellar MLS
 - $317,5003 bd2 ba1.2k sqft1835 47TH STREET S, ST PETERSBURG, FL 33711For Sale
 MLS ID #TB8532333, Erin Sheahan, COMPASS FLORIDA LLC. Stellar MLS
 - $387,5003 bd2 ba1.4k sqft4608 46TH STREET N, ST PETERSBURG, FL 33714For SaleMLS ID #TB8504941, Steve Barthelemy, ROOST REALTY INC.. Stellar MLS
- $469,9003 bd3 ba1.3k sqft3935 11TH AVENUE N, ST PETERSBURG, FL 33713For SaleMLS ID #TB8531652, Agnes Vetter, COASTAL PROPERTIES GROUP INTERNATIONAL. Stellar MLS
- $350,0002 bd1 ba1.2k sqft3227 48TH AVENUE N, ST PETERSBURG, FL 33714For SaleMLS ID #TB8532021, Beverly Schroeder, PLUMLEE GULF BEACH REALTY. Stellar MLS
- $360,0003 bd2 ba1.1k sqft2734 53RD AVENUE N, ST PETERSBURG, FL 33714For SaleMLS ID #U8175808, Walter Errett, BEACH & BAY REALTY LLC. Stellar MLS
- $355,0003 bd1 ba1.4k sqft6250 5TH AVENUE S, ST PETERSBURG, FL 33707For SaleMLS ID #TB8517824, Stephanie Narron, COLDWELL BANKER REALTY. Stellar MLS
- $309,9903 bd1 ba991 sqft1105 58TH STREET S, ST PETERSBURG, FL 33707For SaleMLS ID #A4700515, Graham Bailey, CHARLES RUTENBERG REALTY INC. Stellar MLS
- $265,0003 bd1 ba1k sqft2311 35TH STREET S, ST PETERSBURG, FL 33711For SaleMLS ID #TB8534617, Jarrett Bickel, CENTURY 21 BRADLEY REALTY, INC. Stellar MLS
- $385,0003 bd2 ba1.1k sqft6650 HIBISCUS AVENUE S, SOUTH PASADENA, FL 33707For SaleMLS ID #TB8502546, Melissa Hickok, FOREVER FLORIDA REAL ESTATE. Stellar MLS
- $382,5003 bd1 ba1.3k sqft4240 69TH AVENUE N, PINELLAS PARK, FL 33781For SaleMLS ID #W7887399, Paula Hall, SKYBROOK REALTY & ASSOCIATES, INC.. Stellar MLS
- $245,0003 bd1 ba1k sqft2351 25TH AVENUE S, ST PETERSBURG, FL 33712For SaleMLS ID #TB8493803, David Weylie, ELITE TAMPA BAY REALTY LLC. Stellar MLS
- $340,0003 bd2 ba1.4k sqft3278 56TH AVENUE N, ST PETERSBURG, FL 33714For SaleMLS ID #A4668993, Scott Snyder, COLDWELL BANKER REALTY. Stellar MLS
- $399,0003 bd2 ba1.1k sqft2650 25TH AVENUE N, ST PETERSBURG, FL 33713For SaleMLS ID #TB8483885, Ashley Gajdosz, KELLER WILLIAMS TAMPA PROPERTIES. Stellar MLS
- $362,5002 bd2 ba1.1k sqft610 16TH AVENUE S, ST PETERSBURG, FL 33701For SaleMLS ID #TB8465966, Adem Aydoner, GENSTONE REALTY. Stellar MLS
- $339,9004 bd2 ba1.2k sqft4479 PORPOISE DRIVE SE, ST PETERSBURG, FL 33705For SaleMLS ID #A4696054, Mylissa Williams, ALIGN RIGHT REALTY SRQ OPULENCE. Stellar MLS
- $395,0002 bd1 ba1.1k sqft721 OLEANDER WAY S, SOUTH PASADENA, FL 33707For SaleMLS ID #TB8517805, Dennis Jones, EXIT BAYSHORE REALTY. Stellar MLS
- $329,0003 bd2 ba1.2k sqft5405 1ST STREET NE, ST PETERSBURG, FL 33703For SaleMLS ID #TB8518983, Debbie Wright, DALTON WADE INC. Stellar MLS
