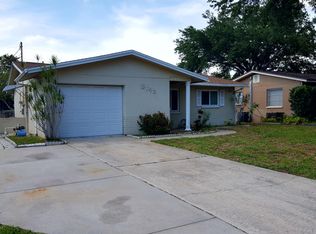
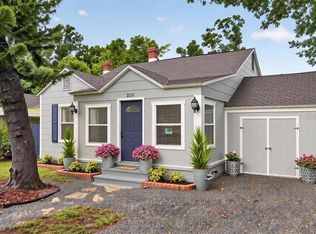
Move in ready & beautifully updated! This well maintained home offers 1,422 heated square feet with a versatile bonus/flex room that can serve as a family room, home office or offers the potential to be converted into a 3rd bedroom. A charming Florida room provides additional living space & is not included in the heated square footage. Major updates include a 2024 permitted roof & gutters (permitted) & dishwasher, 2023 kitchen remodel, new kitchen and bonus room flooring, upgraded electrical panel (permitted) & garage door with opener (permitted). In 2022, the home received Miami-Dade approved impact windows throughout the heated living area (permitted), a new hot water heater, and fresh exterior paint. A Trane 2.5-ton HVAC system (permitted), range & hood vent were installed in 2021. Outside, enjoy a fully fenced backyard, oversized 1 car garage & a large rear driveway with alley access through wide gates, providing room for RV, boat, trailer or additional vehicle parking. There's also plenty of space to add a pool. Conveniently located near shopping, dining, parks & the Gulf beaches, this home is ready for you to move in and enjoy!
For sale
$424,900
3753 15th Ave N, Saint Petersburg, FL 33713
2beds
1,422sqft
:
Get pre-qualified$2,904/mo
Single Family Residence
Built in 1979
6,856 Square Feet Lot
$-- Zestimate®
$299/sqft
$-- HOA
What's special
New hot water heaterFresh exterior paintUpgraded electrical panelRange and hood ventFully fenced backyardGarage door with opener
- 5 days |
- 567 |
- 49 |
Likely to sell faster than
Zillow last checked:
Listing updated:
Listed by:
Yvonne Kane 727-278-5194,
COLDWELL BANKER REALTY 727-360-6927
Source: Stellar MLS,MLS#: TB8530981 Originating MLS: Suncoast Tampa
Originating MLS: Suncoast Tampa
Facts & features
Interior
Bedrooms & bathrooms
- Bedrooms: 2
- Bathrooms: 2
- Full bathrooms: 2
Rooms
- Room types: Family Room, Florida Room, Dining Room, Living Room
Primary bedroom
- Features: Built-in Closet
- Level: First
- Area: 156 Square Feet
- Dimensions: 12x13
Bedroom 2
- Features: Built-in Closet
- Level: First
- Area: 156 Square Feet
- Dimensions: 12x13
Dining room
- Level: First
- Area: 132 Square Feet
- Dimensions: 11x12
Florida room
- Level: First
Kitchen
- Level: First
- Area: 105 Square Feet
- Dimensions: 7x15
Living room
- Level: First
- Area: 234 Square Feet
- Dimensions: 13x18
Heating
- Central
Cooling
- Central Air
Appliances
- Included: Dishwasher, Disposal, Dryer, Electric Water Heater, Range, Range Hood, Refrigerator, Washer
- Laundry: Electric Dryer Hookup, In Garage, Washer Hookup
Features
- Ceiling Fan(s), Kitchen/Family Room Combo, Open Floorplan, Other
- Flooring: Carpet, Ceramic Tile, Luxury Vinyl
- Doors: Sliding Doors
- Windows: Window Treatments
- Has fireplace: No
Interior area
- Total structure area: 2,078
- Total interior livable area: 1,422 sqft
Video & virtual tour
Property
Parking
- Total spaces: 1
- Parking features: Alley Access, Boat, Driveway, Garage Door Opener, Garage Faces Rear, Oversized, Parking Pad
- Attached garage spaces: 1
- Has uncovered spaces: Yes
Features
- Levels: One
- Stories: 1
- Patio & porch: Front Porch
- Exterior features: Garden, Lighting, Private Entrance, Private Mailbox, Private Yard, Rain Gutters
- Fencing: Fenced,Vinyl
Lot
- Size: 6,856 Square Feet
- Dimensions: 54 x 127
Details
- Parcel number: 153116182880060100
- Zoning: RESI
- Special conditions: None
Construction
Type & style
- Home type: SingleFamily
- Property subtype: Single Family Residence
Materials
- Block, Stucco
- Foundation: Slab
- Roof: Shingle
Condition
- New construction: No
- Year built: 1979
Utilities & green energy
- Sewer: Public Sewer
- Water: Public
- Utilities for property: Cable Connected, Electricity Connected, Public, Sewer Connected, Street Lights, Water Connected
Community & HOA
Community
- Pet fee: $0 monthly
- Subdivision: CORSONS SUB
HOA
- Has HOA: No
Location
- Region: Saint Petersburg
Financial & listing details
- Price per square foot: $299/sqft
- Tax assessed value: $357,107
- Annual tax amount: $3,931
- Date on market: 7/21/2026
- Cumulative days on market: 6 days
- Listing terms: Cash,Conventional,FHA,VA Loan
- Ownership: Fee Simple
- Total actual rent: 0
- Electric utility on property: Yes
- Road surface type: Asphalt
Estimated market value
Not available
Estimated sales range
Not available
Not available
Price history
| Date | Event | Price |
|---|---|---|
| 7/21/2026 | Listed for sale | $424,900+70%$299/sqft |
Source:  Stellar MLS #TB8530981 Report a problem Stellar MLS #TB8530981 Report a problem | ||
| 12/9/2020 | Sold | $250,000-5.6%$176/sqft |
Source: Public Record Report a problem | ||
| 10/22/2020 | Price change | $264,900-1.9%$186/sqft |
Source: FRIENDS REALTY LLC #T3263385 Report a problem | ||
| 9/23/2020 | Price change | $269,900-1.8%$190/sqft |
Source: FRIENDS REALTY LLC #T3263385 Report a problem | ||
| 9/4/2020 | Listed for sale | $274,900+66.1%$193/sqft |
Source: FRIENDS REALTY LLC #T3263385 Report a problem | ||
| 2/1/2016 | Sold | $165,500+0.3%$116/sqft |
Source: Public Record Report a problem | ||
| 1/13/2016 | Pending sale | $165,000$116/sqft |
Source: Coldwell Banker Residential Real Estate - St Petersburg Central #U7756872 Report a problem | ||
| 1/13/2016 | Listed for sale | $165,000$116/sqft |
Source: Coldwell Banker Residential Real Estate - St Petersburg Central #U7756872 Report a problem | ||
| 12/7/2015 | Listing removed | $165,000$116/sqft |
Source: Coldwell Banker Residential Real Estate - St Petersburg Central #U7756872 Report a problem | ||
| 11/13/2015 | Listed for sale | $165,000-10.8%$116/sqft |
Source: Coldwell Banker Residential Real Estate - St Petersburg Central #U7756872 Report a problem | ||
| 6/20/2007 | Sold | $185,000$130/sqft |
Source: Public Record Report a problem | ||
Public tax history
| Year | Property taxes | Tax assessment |
|---|---|---|
| 2024 | $3,720 +1.9% | $233,180 +3% |
| 2023 | $3,651 +2.8% | $226,388 +3% |
| 2022 | $3,550 -1.2% | $219,794 +3% |
| 2021 | $3,593 +51.5% | $213,392 +39.1% |
| 2020 | $2,372 +2.3% | $153,396 +2.3% |
| 2019 | $2,319 | $149,947 +1.9% |
| 2018 | $2,319 +1.8% | $147,151 +2.1% |
| 2017 | $2,278 -20% | $144,124 +13% |
| 2016 | $2,847 -1.4% | $127,549 -1.9% |
| 2015 | $2,888 +11.1% | $129,978 +14.3% |
| 2014 | $2,600 +0.1% | $113,678 +1.1% |
| 2013 | $2,598 +8.3% | $112,413 +8.2% |
| 2012 | $2,399 | $103,863 +7% |
| 2011 | -- | $97,060 -23.8% |
| 2010 | -- | $127,340 -4.7% |
| 2009 | -- | $133,690 -15.9% |
| 2008 | $3,426 | $159,000 +103% |
| 2007 | -- | $78,337 -45.4% |
| 2005 | -- | $143,500 +15.9% |
| 2004 | $1,133 +2.4% | $123,800 +12.1% |
| 2003 | $1,106 +4.8% | $110,400 +8.1% |
| 2002 | $1,056 | $102,100 +16.2% |
| 2001 | $1,056 +4.5% | $87,900 +8.4% |
| 2000 | $1,011 | $81,100 |
Find assessor info on the county website
Monthly payment
Est. payment
Payment breakdown
Explore the cost of this home by adjusting the details. Changes won't be saved.Climate risks
Neighborhood: Disston Heights
Nearby schools
GreatSchools rating
- 3/10Mount Vernon Elementary SchoolGrades: PK-5Distance: 0.7 mi
- 7/10Tyrone Middle SchoolGrades: 6-8Distance: 2.7 mi
- 6/10St. Petersburg High SchoolGrades: 9-12Distance: 1.2 mi
- $381,1002 bd2 ba1.2k sqft3743 15th Ave N, Saint Petersburg, FL 33713Off Market
- $357,300-- bd1 ba1k sqft1501 38th St N, Saint Petersburg, FL 33713Off Market
- $292,6002 bd2 ba1k sqft3727 15th Ave N, Saint Petersburg, FL 33713Off Market

- $376,4002 bd2 ba1.1k sqft3752 16th Ave N, Saint Petersburg, FL 33713Off Market
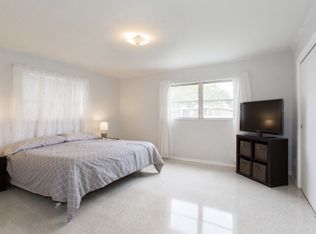
- $318,1002 bd1 ba952 sqft3742 16th Ave N, Saint Petersburg, FL 33713Off Market
- $266,100-- bd1 ba997 sqft1545 38th St N, Saint Petersburg, FL 33713Off Market
- $325,0002 bd1 ba952 sqft3719 15th Ave N, Saint Petersburg, FL 33713Sold
- $405,1002 bd2 ba1.4k sqft1502 38th St N, Saint Petersburg, FL 33713Off Market
A local agent can set up tours, give advice and negotiate with sellers.
A local lender can help you make sure your offer is ready when you are.
Similar homes
- $422,0003 bd2 ba1.1k sqft3625 8th Ave N, Saint Petersburg, FL 33713For Sale
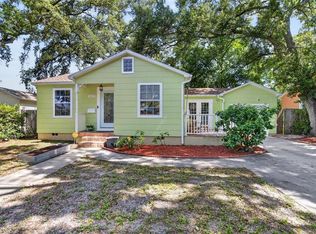
 MLS ID #TB8530864, Callen Jones, DALTON WADE INC. Stellar MLS
 - $429,0003 bd2 ba1.1k sqft1500 39th St N, Saint Petersburg, FL 33713For Sale
 MLS ID #TB8526537, Dawn Liedtke, REDFIN CORPORATION. Stellar MLS
 - $449,9903 bd2 ba1.3k sqft3821 6th Ave N, Saint Petersburg, FL 33713For Sale
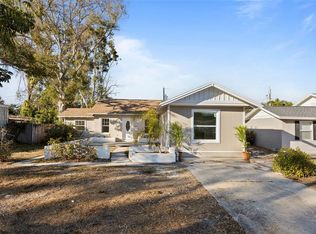 MLS ID #TB8473530, Viral Doshi, AMETHYST PROPERTY ADVISORS LLC. Stellar MLS
 - $430,0003 bd1 ba1.2k sqft920 29th St N, Saint Petersburg, FL 33713For Sale
 MLS ID #TB8530898, Tracey Johnson, COMPASS FLORIDA LLC. Stellar MLS
 - $450,0002 bd2 ba1.2k sqft4660 7th Ave N, Saint Petersburg, FL 33713For SaleMLS ID #TB8530625, Eric Frantz, PEOPLE'S CHOICE REALTY SVC LLC. Stellar MLS
- $445,0003 bd2 ba1.3k sqft3929 13th Ave N, Saint Petersburg, FL 33713For SaleMLS ID #TB8455468, Kyle Hickey, CORCORAN DWELLINGS. Stellar MLS
- $414,9903 bd1 ba1.5k sqft2600 25th Ave N, Saint Petersburg, FL 33713For SaleMLS ID #TB8529906, Mustafa Lakadawala, CLARKE REALTY LLC. Stellar MLS
- $365,0003 bd2 ba1.9k sqft4219 5th Ave N, Saint Petersburg, FL 33713For SaleMLS ID #TB8532325, Aaron Bowen, RE/MAX REALTY UNLIMITED. Stellar MLS
- $345,0003 bd2 ba1.2k sqft2869 30th Ave N, Saint Petersburg, FL 33713For SaleMLS ID #TB8531469, Amanda Newton, COASTAL PROPERTIES GROUP INTERNATIONAL. Stellar MLS
- $429,0003 bd2 ba1.1k sqft4601 16th Ave N, Saint Petersburg, FL 33713For SaleMLS ID #TB8522892, Asya Hirschfeld, EXP REALTY LLC. Stellar MLS
- $440,0002 bd1 ba1.1k sqft4730 Burlington Ave N, Saint Petersburg, FL 33713For SaleMLS ID #TB8515980, Christina Richardson, DALTON WADE INC. Stellar MLS
- $435,0003 bd2 ba1.3k sqft2444 37th St N, Saint Petersburg, FL 33713For SaleMLS ID #TB8514667, Connie McCoy, PIER RIDGE REALTY JACKSONVILLE LLC. Stellar MLS
- $400,0003 bd2 ba1.5k sqft1234 29th St N, Saint Petersburg, FL 33713For SaleMLS ID #A4697125, Irina McKay, MCKAY MANAGEMENT & REALTY. Stellar MLS
- $430,0003 bd2 ba1.1k sqft3731 6th Ave N, Saint Petersburg, FL 33713For SaleMLS ID #TB8476330, Jayden Chiaravalle, EXP REALTY LLC. Stellar MLS
- $399,0003 bd2 ba1.2k sqft5050 29th Ave N, Saint Petersburg, FL 33710For SaleMLS ID #TB8530700, Curtis Rudolph, CHARLES RUTENBERG REALTY INC. Stellar MLS
- $425,6003 bd3 ba1.7k sqft2626 15th Ave N, Saint Petersburg, FL 33713For SaleMLS ID #O6353523, Blake Keathley, EVERYSTATE INC.. Stellar MLS
- $449,0002 bd1 ba1k sqft2835 18th Ave N, Saint Petersburg, FL 33713For SaleMLS ID #TB8526877, Mike Nakelski, SUNCOAST SIGNATURE PROPERTIES. Stellar MLS
- $499,9953 bd2 ba1.5k sqft4828 22nd Ave N, Saint Petersburg, FL 33713For SaleMLS ID #TB8527929, Arun Perumpral, PEOPLE'S CHOICE REALTY SVC LLC. Stellar MLS
- $499,0005 bd3 ba1.4k sqft4605 8th Ave N, Saint Petersburg, FL 33713For SaleMLS ID #TB8528370, Beau Lucas, DALTON WADE INC. Stellar MLS
- $399,9003 bd2 ba1.1k sqft4066 31st Ave N, Saint Petersburg, FL 33713For Sale By Owner
