First time on the market in over 50 years, this lovingly maintained 3-bedroom, 1-bath home offers a rare combination of character, space, and versatility. Thoughtfully cared for by the same owner since 1972, the 1,507sqft home features custom kitchen cabinetry and a functional layout. The roof and HVAC were both updated in 2016. Situated on a spacious 0.26-acre double corner lot, the property provides room to spread out with no HOA and no flood insurance required. Beyond the home itself, the possibilities continue with an attached two-car garage that includes existing plumbing and a shower, presenting potential for a future second bathroom. There's even an indoor hot tub! Hobbyists, car enthusiasts, RV owners, and small business operators will also appreciate the impressive 960-square-foot detached block garage/workshop featuring a high roll-up door, along with an adjacent RV carport complete with electrical hookups. This frame construction home experienced no significant storm damage, and is tucked away on a quiet St. Petersburg street while remaining conveniently close to shopping, dining, parks, and downtown amenities. Whether you're looking for extra storage, workshop space, room for recreational vehicles, or simply a property with flexibility and long-term pride of ownership, this is an opportunity you won't want to miss.
Pending
$414,990
2600 25TH AVENUE N, ST PETERSBURG, FL 33713
3beds
1,507sqft
:
Get pre-qualified$2,835/mo
Single Family Residence
Built in 1948
0.26 Acres Lot
$-- Zestimate®
$275/sqft
$-- HOA
What's special
Indoor hot tubAttached two-car garageFunctional layoutCustom kitchen cabinetryHigh roll-up door
- 10 days |
- 613 |
- 31 |
Likely to sell faster than
Zillow last checked:
Listing updated:
Listed by:
Mustafa Lakadawala 386-538-6200,
CLARKE REALTY LLC 727-404-0277
Source: Stellar MLS,MLS#: TB8529906 Originating MLS: Suncoast Tampa
Originating MLS: Suncoast Tampa
Facts & features
Interior
Bedrooms & bathrooms
- Bedrooms: 3
- Bathrooms: 1
- Full bathrooms: 1
Rooms
- Room types: Bonus Room, Utility Room, Storage Rooms
Primary bedroom
- Features: Built-in Closet
- Level: First
- Area: 132 Square Feet
- Dimensions: 11x12
Kitchen
- Level: First
- Area: 154 Square Feet
- Dimensions: 11x14
Living room
- Level: First
- Area: 260 Square Feet
- Dimensions: 13x20
Heating
- Central, Electric
Cooling
- Central Air
Appliances
- Included: Oven, Cooktop, Dishwasher, Exhaust Fan, Refrigerator, Water Softener
- Laundry: In Garage, Inside
Features
- Ceiling Fan(s), Eating Space In Kitchen, Primary Bedroom Main Floor, Solid Wood Cabinets, Split Bedroom, Thermostat
- Flooring: Carpet, Ceramic Tile, Concrete
- Has fireplace: Yes
- Fireplace features: Family Room, Wood Burning
Interior area
- Total structure area: 2,981
- Total interior livable area: 1,507 sqft
Video & virtual tour
Property
Parking
- Total spaces: 3
- Parking features: Boat, Covered, Driveway, Garage Faces Side, Oversized, RV Carport, RV Access/Parking, Workshop in Garage
- Attached garage spaces: 2
- Carport spaces: 1
- Covered spaces: 3
- Has uncovered spaces: Yes
Features
- Levels: One
- Stories: 1
- Patio & porch: Front Porch
- Exterior features: Other, Rain Gutters, RV Hookup, Sidewalk, Storage
- Fencing: Wood
Lot
- Size: 0.26 Acres
- Dimensions: 45 x 116
- Features: Cleared, Corner Lot, Oversized Lot
Details
- Additional structures: Storage
- Parcel number: 113116171900050010
- Special conditions: None
Construction
Type & style
- Home type: SingleFamily
- Property subtype: Single Family Residence
Materials
- Wood Frame, Wood Siding
- Foundation: Crawlspace
- Roof: Shingle
Condition
- Completed
- New construction: No
- Year built: 1948
Utilities & green energy
- Sewer: Public Sewer
- Water: Public
- Utilities for property: BB/HS Internet Available, Cable Available, Electricity Available, Sewer Connected
Community & HOA
Community
- Pet fee: $0 monthly
- Subdivision: COLFAX CITY
HOA
- Has HOA: No
Location
- Region: Saint Petersburg
Financial & listing details
- Price per square foot: $275/sqft
- Tax assessed value: $469,178
- Annual tax amount: $9,034
- Date on market: 7/17/2026
- Cumulative days on market: 9 days
- Listing terms: Cash,Conventional,FHA
- Ownership: Fee Simple
- Total actual rent: 0
- Electric utility on property: Yes
- Road surface type: Paved
Estimated market value
Not available
Estimated sales range
Not available
Not available
Price history
| Date | Event | Price |
|---|---|---|
| 7/27/2026 | Pending sale | $414,990$275/sqft |
Source:  Stellar MLS #TB8529906 Report a problem Stellar MLS #TB8529906 Report a problem | ||
| 7/17/2026 | Listed for sale | $414,990$275/sqft |
Source: Stellar MLS #TB8529906 Report a problem | ||
Public tax history
| Year | Property taxes | Tax assessment |
|---|---|---|
| 2024 | $8,441 +8.1% | $416,964 +10% |
| 2023 | $7,805 +10.5% | $379,058 +10% |
| 2022 | $7,062 +7.2% | $344,598 +10% |
| 2021 | $6,585 +340.9% | $313,271 +177.7% |
| 2020 | $1,494 +2.8% | $112,828 +2.3% |
| 2019 | $1,454 | $110,291 +1.9% |
| 2018 | $1,454 +2.2% | $108,235 +2.1% |
| 2017 | $1,422 +3.5% | $106,009 +2.1% |
| 2016 | $1,373 -1.4% | $103,829 +0.7% |
| 2015 | $1,393 +0.9% | $103,107 +0.8% |
| 2014 | $1,381 +1.3% | $102,289 +1.5% |
| 2013 | $1,363 +1.6% | $100,777 +1.7% |
| 2012 | $1,342 | $99,092 +3% |
| 2011 | -- | $96,206 +1.5% |
| 2010 | -- | $94,784 +2.7% |
| 2009 | -- | $92,292 +0.1% |
| 2008 | $1,111 | $92,200 +3% |
| 2007 | -- | $89,515 -39.3% |
| 2005 | -- | $147,500 +13.6% |
| 2004 | $1,385 +13.9% | $129,800 +12.1% |
| 2003 | $1,216 +12% | $115,800 +0.9% |
| 2002 | $1,086 | $114,800 +30.8% |
| 2001 | $1,086 +4.6% | $87,800 +25.8% |
| 2000 | $1,038 | $69,800 |
Find assessor info on the county website
Monthly payment
Est. payment
Payment breakdown
Explore the cost of this home by adjusting the details. Changes won't be saved.Climate risks
Neighborhood: Ponce De Leon
Nearby schools
GreatSchools rating
- 7/10New Heights Elementary SchoolGrades: PK-5Distance: 1.2 mi
- 7/10Tyrone Middle SchoolGrades: 6-8Distance: 3.5 mi
- 6/10St. Petersburg High SchoolGrades: 9-12Distance: 1.1 mi
- $297,000-- bd2 ba1.5k sqft2611 24th Ave N, Saint Petersburg, FL 33713Off Market
- $310,6002 bd1 ba1.1k sqft2610 25th Ave N, Saint Petersburg, FL 33713Off Market
- $240,3002 bd2 ba802 sqft2619 24th Ave N, Saint Petersburg, FL 33713Off Market
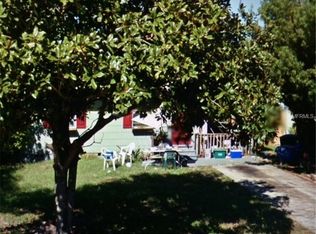
- $206,8001 bd1 ba634 sqft2620 25th Ave N, Saint Petersburg, FL 33713Off Market

- $290,0003 bd2 ba812 sqft2627 24th Ave N, Saint Petersburg, FL 33713Sold
- $215,900-- bd1 ba862 sqft2626 25th Ave N, Saint Petersburg, FL 33713Off Market
- $---- bd-- ba-- sqft2586 25th Ave N, Saint Petersburg, FL 33713Off Market
- $260,700-- bd1 ba872 sqft2636 25th Ave N, Saint Petersburg, FL 33713Off Market
A local agent can set up tours, give advice and negotiate with sellers.
A local lender can help you make sure your offer is ready when you are.
Similar homes
- $345,0003 bd2 ba1.2k sqft2869 30TH AVENUE N, ST PETERSBURG, FL 33713For Sale
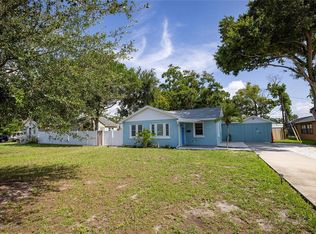
 MLS ID #TB8531469, Amanda Newton, COASTAL PROPERTIES GROUP INTERNATIONAL. Stellar MLS
 - $422,0003 bd2 ba1.1k sqft3625 8 AVENUE N, ST PETERSBURG, FL 33713For Sale
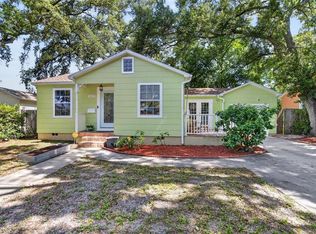 MLS ID #TB8530864, Callen Jones, DALTON WADE INC. Stellar MLS
 - $380,0003 bd1 ba1.2k sqft1744 26TH AVENUE N, ST PETERSBURG, FL 33713For Sale
 MLS ID #TB8532678, Yvette Bricketto, COLDWELL BANKER REALTY. Stellar MLS
 - $449,9903 bd2 ba1.3k sqft3821 6TH AVENUE N, ST PETERSBURG, FL 33713For Sale
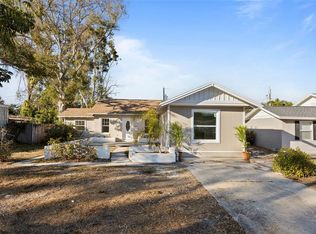 MLS ID #TB8473530, Viral Doshi, AMETHYST PROPERTY ADVISORS LLC. Stellar MLS
 - $430,0003 bd1 ba1.2k sqft920 29TH STREET N, ST PETERSBURG, FL 33713For SaleMLS ID #TB8530898, Tracey Johnson, COMPASS FLORIDA LLC. Stellar MLS
- $398,7004 bd2 ba1.2k sqft1627 28TH STREET N, ST PETERSBURG, FL 33713For SaleMLS ID #TB8512464, Manjur Ahmed, CHARLES RUTENBERG REALTY INC. Stellar MLS
- $425,6003 bd3 ba1.7k sqft2626 15TH AVENUE N, ST PETERSBURG, FL 33713For SaleMLS ID #O6353523, Blake Keathley, EVERYSTATE INC.. Stellar MLS
- $424,9002 bd2 ba1.4k sqft3753 15TH AVENUE N, ST PETERSBURG, FL 33713For SaleMLS ID #TB8530981, Yvonne Kane, COLDWELL BANKER REALTY. Stellar MLS
- $415,0003 bd2 ba1k sqft2557 16TH AVENUE N, ST PETERSBURG, FL 33713For SaleMLS ID #TB8504745, Tammy Brophy Wenzel, BROPHY REAL ESTATE. Stellar MLS
- $400,0003 bd2 ba1.5k sqft1234 29TH STREET N, ST PETERSBURG, FL 33713For SaleMLS ID #A4697125, Irina McKay, MCKAY MANAGEMENT & REALTY. Stellar MLS
- $450,0003 bd2 ba1.1k sqft1934 29TH AVENUE N, ST PETERSBURG, FL 33713For SaleMLS ID #TB8527554, Carla Bailey, COASTAL PROPERTIES GROUP INTER. Stellar MLS
- $429,0003 bd2 ba1.1k sqft1500 39TH STREET N, ST PETERSBURG, FL 33713For SaleMLS ID #TB8526537, Dawn Liedtke, REDFIN CORPORATION. Stellar MLS
- $345,0002 bd2 ba1.1k sqft1750 34TH AVENUE N, ST PETERSBURG, FL 33713For SaleMLS ID #TB8533205, Steven Sallo, LPT REALTY, LLC. Stellar MLS
- $375,0003 bd2 ba2k sqft3211 30TH STREET N, ST PETERSBURG, FL 33713For SaleMLS ID #TB8518698, Feven Abraham, REDFIN CORPORATION. Stellar MLS
- $395,0003 bd2 ba1k sqft2850 15TH AVENUE N, ST PETERSBURG, FL 33713For SaleMLS ID #TB8504012, Von Brock, VON TIKI REALTY. Stellar MLS
- $399,9003 bd2 ba1.1k sqft4066 31st Ave N, Saint Petersburg, FL 33713For Sale By Owner
- $435,0003 bd2 ba1.3k sqft2444 37TH STREET N, ST PETERSBURG, FL 33713For SaleMLS ID #TB8514667, Connie McCoy, PIER RIDGE REALTY JACKSONVILLE LLC. Stellar MLS
- $375,0003 bd2 ba1.4k sqft3443 21ST STREET N, ST PETERSBURG, FL 33713For SaleMLS ID #TB8524357, Shyra Basilone, VANDERLEELIE & ASSOC.RE ESTATE. Stellar MLS
- $445,0003 bd2 ba1.3k sqft3929 13TH AVENUE N, ST PETERSBURG, FL 33713For SaleMLS ID #TB8455468, Kyle Hickey, CORCORAN DWELLINGS. Stellar MLS
- $449,0002 bd1 ba1k sqft2835 18TH AVENUE N, ST PETERSBURG, FL 33713For SaleMLS ID #TB8526877, Mike Nakelski, SUNCOAST SIGNATURE PROPERTIES. Stellar MLS
