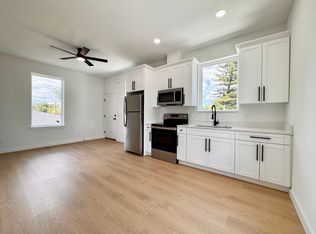
Welcome to this beautifully renovated 3-bedroom, 2-bathroom home located in the desirable Mount Washington 2nd Sec neighborhood of St. Petersburg. Offering 1,502 heated square feet of thoughtfully updated living space, this move-in-ready residence blends modern style with everyday comfort. The stunning brand-new kitchen is the heart of the home, featuring sparkling white quartz countertops, elegant all-wood white Shaker cabinets, and a complete suite of brand-new stainless steel appliances. Throughout the home, durable luxury vinyl plank flooring provides a seamless, contemporary look. Both bathrooms have been completely remodeled with luxury-inspired finishes, creating spa-like spaces you'll love. The spacious bedrooms have also been fully renovated, offering fresh finishes and a bright, inviting atmosphere. Situated in Flood Zone X with no flood insurance typically required by lenders, this exceptional property is conveniently located near shopping, dining, parks, schools, and the beautiful Gulf beaches. Don't miss your opportunity to own this turnkey St. Petersburg gem!
For sale
$499,995
4828 22ND AVENUE N, ST PETERSBURG, FL 33713
3beds
1,502sqft
:
Get pre-qualified$3,385/mo
Single Family Residence
Built in 1980
5,536 Square Feet Lot
$484,600 Zestimate®
$333/sqft
$-- HOA
What's special
Beautifully renovatedBright inviting atmosphereSparkling white quartz countertopsStunning brand-new kitchen
- 19 days |
- 837 |
- 46 |
Likely to sell faster than
Zillow last checked:
Listing updated:
Listed by:
Arun Perumpral 813-728-1686,
PEOPLE'S CHOICE REALTY SVC LLC 813-933-0677
Source: Stellar MLS,MLS#: TB8527929 Originating MLS: Suncoast Tampa
Originating MLS: Suncoast Tampa
Facts & features
Interior
Bedrooms & bathrooms
- Bedrooms: 3
- Bathrooms: 2
- Full bathrooms: 2
Primary bedroom
- Features: Walk-In Closet(s)
- Level: First
- Area: 210 Square Feet
- Dimensions: 15x14
Bedroom 2
- Features: Walk-In Closet(s)
- Level: First
- Area: 144 Square Feet
- Dimensions: 12x12
Bedroom 3
- Features: Walk-In Closet(s)
- Level: First
- Area: 143 Square Feet
- Dimensions: 13x11
Primary bathroom
- Features: Linen Closet
- Level: First
- Area: 49 Square Feet
- Dimensions: 7x7
Bathroom 2
- Level: First
- Area: 48 Square Feet
- Dimensions: 8x6
Family room
- Level: First
- Area: 304 Square Feet
- Dimensions: 19x16
Kitchen
- Features: Walk-In Closet(s)
- Level: First
- Area: 168 Square Feet
- Dimensions: 14x12
Heating
- Central, Electric
Cooling
- Central Air
Appliances
- Included: Dishwasher, Disposal, Electric Water Heater, Microwave, Range, Refrigerator
- Laundry: Electric Dryer Hookup, In Garage, Washer Hookup
Features
- Ceiling Fan(s), Eating Space In Kitchen, Kitchen/Family Room Combo
- Flooring: Luxury Vinyl
- Has fireplace: No
Interior area
- Total structure area: 2,244
- Total interior livable area: 1,502 sqft
Video & virtual tour
Property
Parking
- Total spaces: 1
- Parking features: Garage - Attached
- Attached garage spaces: 1
Features
- Levels: One
- Stories: 1
- Exterior features: Lighting, Private Entrance, Private Mailbox, Sidewalk
Lot
- Size: 5,536 Square Feet
- Dimensions: 45 x 123
Details
- Parcel number: 163116593640140020
- Special conditions: None
Construction
Type & style
- Home type: SingleFamily
- Property subtype: Single Family Residence
Materials
- Block, Stucco
- Foundation: Slab
- Roof: Shingle
Condition
- New construction: No
- Year built: 1980
Utilities & green energy
- Sewer: Public Sewer
- Water: None, Public
- Utilities for property: BB/HS Internet Available, Cable Available, Electricity Connected, Phone Available, Public, Sewer Connected, Water Connected
Community & HOA
Community
- Pet fee: $0 monthly
- Subdivision: MOUNT WASHINGTON 2ND SEC
HOA
- Has HOA: No
Location
- Region: Saint Petersburg
Financial & listing details
- Price per square foot: $333/sqft
- Tax assessed value: $241,170
- Annual tax amount: $4,804
- Date on market: 7/14/2026
- Cumulative days on market: 20 days
- Ownership: Fee Simple
- Total actual rent: 0
- Electric utility on property: Yes
- Road surface type: Paved
Estimated market value
$484,600
$460,000 - $509,000
$3,205/mo
Price history
| Date | Event | Price |
|---|---|---|
| 7/15/2026 | Listed for sale | $499,995+61.8%$333/sqft |
Source:  Stellar MLS #TB8527929 Report a problem Stellar MLS #TB8527929 Report a problem | ||
| 11/25/2024 | Sold | $309,000+98.1%$206/sqft |
Source: Public Record Report a problem | ||
| 8/20/2004 | Sold | $156,000+151.6%$104/sqft |
Source: Stellar MLS #U7078897 Report a problem | ||
| 12/22/1993 | Sold | $62,000$41/sqft |
Source: Public Record Report a problem | ||
Public tax history
| Year | Property taxes | Tax assessment |
|---|---|---|
| 2025 | $4,804 +171.1% | $241,170 +74.3% |
| 2024 | $1,772 -2.8% | $138,339 +3% |
| 2023 | $1,823 +3.6% | $134,310 +3% |
| 2022 | $1,760 -0.5% | $130,398 +3% |
| 2021 | $1,768 +0.4% | $126,600 +1.4% |
| 2020 | $1,762 +2.6% | $124,852 +2.3% |
| 2019 | $1,718 | $122,045 +1.9% |
| 2018 | $1,718 +2% | $119,769 +2.1% |
| 2017 | $1,683 +3.2% | $117,306 +2.1% |
| 2016 | $1,631 -1.4% | $114,893 +0.7% |
| 2015 | $1,655 +0.8% | $114,094 +0.8% |
| 2014 | $1,641 +6.2% | $113,188 +4.7% |
| 2013 | $1,545 +2.4% | $108,156 +1.7% |
| 2012 | $1,509 | $106,348 -0.5% |
| 2011 | -- | $106,927 -3.2% |
| 2010 | -- | $110,512 -3% |
| 2009 | -- | $113,876 -27.1% |
| 2008 | $2,492 | $156,300 -3.4% |
| 2007 | -- | $161,800 +32.2% |
| 2005 | -- | $122,400 +4.2% |
| 2004 | $1,040 +13.3% | $117,500 +20.4% |
| 2003 | $918 +5.2% | $97,600 +11.2% |
| 2002 | $873 | $87,800 +8.8% |
| 2001 | $873 +4.9% | $80,700 +1.3% |
| 2000 | $833 | $79,700 |
Find assessor info on the county website
Monthly payment
Est. payment
Payment breakdown
Explore the cost of this home by adjusting the details. Changes won't be saved.Climate risks
Neighborhood: Disston Heights
Nearby schools
GreatSchools rating
- 9/10Northwest Elementary SchoolGrades: PK-5Distance: 0.7 mi
- 7/10Tyrone Middle SchoolGrades: 6-8Distance: 1.7 mi
- 6/10St. Petersburg High SchoolGrades: 9-12Distance: 2.1 mi
Schools provided by the listing agent
- Elementary: Northwest Elementary-PN
- Middle: Tyrone Middle-PN
- High: St. Petersburg High-PN
Source: Stellar MLS. This data may not be complete. We recommend contacting the local school district to confirm school assignments for this home.
- $246,400-- bd2 ba1k sqft4818 22nd Ave N, Saint Petersburg, FL 33713Off Market
- $256,800-- bd2 ba858 sqft4838 22nd Ave N, Saint Petersburg, FL 33713Off Market
- $919,0002 bd1 ba978 sqft4808 22nd Ave N, Saint Petersburg, FL 33713Sold

- $--1 bd1 ba548 sqft4808 22nd Ave N #1/2, Saint Petersburg, FL 33713Off Market
- $919,0005 bd3 ba2.4k sqft4808/4810 22nd Ave N, Saint Petersburg, FL 33713Sold
- $217,5005,528 Square Feet4808 22nd Ave N #4, Saint Petersburg, FL 33713Sold
- $360,0003 bd3 ba1.6k sqft4800 22nd Ave N, Saint Petersburg, FL 33713Sold
- $258,9002 bd1 ba858 sqft4829 21st Ave N, Saint Petersburg, FL 33713Off Market
A local agent can set up tours, give advice and negotiate with sellers.
A local lender can help you make sure your offer is ready when you are.
Similar homes
- $497,5003 bd2 ba1.6k sqft3361 59TH STREET N, ST PETERSBURG, FL 33710For Sale

 MLS ID #TB8532112, Jennifer Thayer, KELLER WILLIAMS ST PETE REALTY. Stellar MLS
 - $499,0005 bd3 ba1.4k sqft4605 8TH AVENUE N, ST PETERSBURG, FL 33713For Sale
 MLS ID #TB8528370, Beau Lucas, DALTON WADE INC. Stellar MLS
 - $535,0003 bd2 ba1.5k sqft4127 28TH AVENUE N, ST PETERSBURG, FL 33713For Sale
 MLS ID #TB8526849, Emil Salib, VORO LLC. Stellar MLS
 - $575,0003 bd2 ba1.5k sqft755 43RD STREET N, ST PETERSBURG, FL 33713For Sale
 MLS ID #TB8533807, Chase Walseth, KELLER WILLIAMS REALTY PORTFOLIO COLLECTION. Stellar MLS
 - $475,0003 bd2 ba1.5k sqft5015 20TH AVENUE N, ST PETERSBURG, FL 33710For SaleMLS ID #TB8529588, Brandon Anderson, FUTURE HOME REALTY INC. Stellar MLS
- $400,0002 bd1 ba1.1k sqft4716 17TH AVENUE N, ST PETERSBURG, FL 33713For SaleMLS ID #TB8535153, Son Vo, SMITH & ASSOCIATES REAL ESTATE. Stellar MLS
- $429,0003 bd2 ba1.1k sqft1500 39TH STREET N, ST PETERSBURG, FL 33713For SaleMLS ID #TB8526537, Dawn Liedtke, REDFIN CORPORATION. Stellar MLS
- $449,9903 bd2 ba1.3k sqft3821 6TH AVENUE N, ST PETERSBURG, FL 33713For SaleMLS ID #TB8473530, Viral Doshi, AMETHYST PROPERTY ADVISORS LLC. Stellar MLS
- $400,0003 bd1 ba1.2k sqft3663 22ND AVENUE N, ST PETERSBURG, FL 33713For SaleMLS ID #TB8533354, Sumi Fink, CHARLES RUTENBERG REALTY INC. Stellar MLS
- $429,0003 bd2 ba1.1k sqft4601 16TH AVENUE N, ST PETERSBURG, FL 33713For SaleMLS ID #TB8522892, Asya Hirschfeld, EXP REALTY LLC. Stellar MLS
- $590,0003 bd3 ba1.9k sqft4341 1ST AVENUE N, ST PETERSBURG, FL 33713For SaleMLS ID #TB8534388, Christine Tatum, REDFIN CORPORATION. Stellar MLS
- $500,0003 bd2 ba1.5k sqft801 61ST STREET N, ST PETERSBURG, FL 33710For SaleMLS ID #TB8527155, Lari Averbeck LLC, RE/MAX REALTY UNLIMITED. Stellar MLS
- $489,9003 bd2 ba1.3k sqft3459 8TH AVENUE N, ST PETERSBURG, FL 33713For SaleMLS ID #TB8506033, Mike Hanif, CHARLES RUTENBERG REALTY INC. Stellar MLS
- $450,0002 bd2 ba1.2k sqft4660 7TH AVENUE N, ST PETERSBURG, FL 33713For SaleMLS ID #TB8530625, Eric Frantz, PEOPLE'S CHOICE REALTY SVC LLC. Stellar MLS
- $475,0003 bd2 ba1.2k sqft4101 11TH AVENUE N, ST PETERSBURG, FL 33713For SaleMLS ID #TB8475234, Kathy Bombard, CENTURY 21 RE CHAMPIONS. Stellar MLS
- $550,0004 bd3 ba1.5k sqft601 45TH STREET N, ST PETERSBURG, FL 33713For SaleMLS ID #TB8526357, Terri Labrie, EPIQUE REALTY INC.. Stellar MLS
- $445,0003 bd2 ba1.3k sqft3929 13TH AVENUE N, ST PETERSBURG, FL 33713For SaleMLS ID #TB8455468, Kyle Hickey, CORCORAN DWELLINGS. Stellar MLS
- $480,0003 bd2 ba1.5k sqft6355 23RD AVENUE N, ST PETERSBURG, FL 33710For SaleMLS ID #TB8530099, Aaron Hunt, AVALON GROUP REALTY. Stellar MLS
- $520,0004 bd2 ba2k sqft2709 49TH STREET N, ST PETERSBURG, FL 33710For SaleMLS ID #TB8515859, Adam Faucett, EXP REALTY LLC. Stellar MLS
- $344,9003 bd2 ba1.1k sqft3219 40TH STREET N, ST PETERSBURG, FL 33713For SaleMLS ID #TB8533610, Meredith Johnson, REALTY EXPERTS. Stellar MLS
