OWN A PIECE OF ST. PETERSBURG HISTORY Welcome to the famous Banyan Tree Home — a property that embodies everything great about this incredible city. Steeped in local charm and completely renovated inside and out, this home seamlessly blends historic character with modern living. Featuring 3 bedrooms and 2 bathrooms, this home offers generously sized rooms throughout, giving you plenty of space to spread out and make it your own. The amazing kitchen — fully redone in 2021 — flows effortlessly into the living room, creating the perfect open-concept space for everyday living and entertaining. Step outside to your private retreat: a screened-in porch complete with TV and outdoor kitchen, ideal for hosting family and friends year-round. The fully fenced backyard offers privacy and peace of mind, with convenient alley access and parking to complete the package. This is a rare opportunity to own a home that offers the best of both worlds — modern upgrades paired with the timeless nostalgia of historic St. Petersburg. Homes like this don't come around often. Make this piece of St. Pete history yours today.
For sale
$475,000
5015 20TH AVENUE N, ST PETERSBURG, FL 33710
3beds
1,511sqft
:
Get pre-qualified$3,214/mo
Single Family Residence
Built in 1955
8,381 Square Feet Lot
$461,700 Zestimate®
$314/sqft
$-- HOA
What's special
Generously sized rooms throughoutPrivate retreat
- 20 days |
- 1,197 |
- 117 |
Likely to sell faster than
Zillow last checked:
Listing updated:
Listed by:
Brandon Anderson 727-239-2898,
FUTURE HOME REALTY INC 813-855-4982
Source: Stellar MLS,MLS#: TB8529588 Originating MLS: Suncoast Tampa
Originating MLS: Suncoast Tampa
Facts & features
Interior
Bedrooms & bathrooms
- Bedrooms: 3
- Bathrooms: 2
- Full bathrooms: 2
Primary bedroom
- Features: Storage Closet
- Level: First
- Area: 224 Square Feet
- Dimensions: 14x16
Kitchen
- Features: No Closet
- Level: First
- Area: 234 Square Feet
- Dimensions: 13x18
Living room
- Features: No Closet
- Level: First
- Area: 270 Square Feet
- Dimensions: 15x18
Heating
- Central
Cooling
- Central Air
Appliances
- Included: Dishwasher, Refrigerator
- Laundry: Inside
Features
- Ceiling Fan(s), Kitchen/Family Room Combo, Solid Surface Counters, Solid Wood Cabinets
- Flooring: Tile, Vinyl
- Has fireplace: No
Interior area
- Total structure area: 1,967
- Total interior livable area: 1,511 sqft
Video & virtual tour
Property
Parking
- Total spaces: 1
- Parking features: Alley Access
- Carport spaces: 1
Features
- Levels: One
- Stories: 1
- Patio & porch: Rear Porch
- Exterior features: Irrigation System
Lot
- Size: 8,381 Square Feet
- Dimensions: 66 x 127
Details
- Parcel number: 163116593460050100
- Special conditions: None
Construction
Type & style
- Home type: SingleFamily
- Property subtype: Single Family Residence
Materials
- Asbestos, Wood Frame, Wood Siding
- Foundation: Crawlspace
- Roof: Shingle
Condition
- New construction: No
- Year built: 1955
Utilities & green energy
- Sewer: Public Sewer
- Water: None
- Utilities for property: Electricity Connected, Sewer Connected, Water Connected
Community & HOA
Community
- Pet fee: $0 monthly
- Subdivision: MOUNT WASHINGTON 1ST SEC
HOA
- Has HOA: No
Location
- Region: Saint Petersburg
Financial & listing details
- Price per square foot: $314/sqft
- Tax assessed value: $359,756
- Annual tax amount: $4,510
- Date on market: 7/17/2026
- Cumulative days on market: 21 days
- Listing terms: Cash,Conventional,FHA,VA Loan
- Ownership: Fee Simple
- Total actual rent: 0
- Electric utility on property: Yes
- Road surface type: Paved
Estimated market value
$461,700
$439,000 - $485,000
$2,778/mo
Price history
| Date | Event | Price |
|---|---|---|
| 7/17/2026 | Listed for sale | $475,000+442.9%$314/sqft |
Source:  Stellar MLS #TB8529588 Report a problem Stellar MLS #TB8529588 Report a problem | ||
| 9/27/2004 | Sold | $87,500+65.1%$58/sqft |
Source: Public Record Report a problem | ||
| 11/20/1996 | Sold | $53,000$35/sqft |
Source: Public Record Report a problem | ||
Public tax history
| Year | Property taxes | Tax assessment |
|---|---|---|
| 2025 | $4,511 +5.6% | $269,049 +2.9% |
| 2024 | $4,272 +1.8% | $261,466 +3% |
| 2023 | $4,197 +2.7% | $253,850 +3% |
| 2022 | $4,085 -1.3% | $246,456 +3% |
| 2021 | $4,137 -0.9% | $239,278 +28.2% |
| 2020 | $4,173 +9.2% | $186,611 +10% |
| 2019 | $3,821 | $169,646 -4.7% |
| 2018 | $3,821 +8.9% | $177,976 +7.3% |
| 2017 | $3,509 +16.8% | $165,815 +11.1% |
| 2016 | $3,004 +8.6% | $149,230 +13.1% |
| 2015 | $2,765 +12% | $131,963 +16.7% |
| 2014 | $2,470 +11.6% | $113,043 +18% |
| 2013 | $2,213 +1.2% | $95,761 +1.1% |
| 2012 | $2,187 | $94,700 -15.4% |
| 2011 | -- | $112,003 -4.7% |
| 2010 | -- | $117,588 -13.6% |
| 2009 | -- | $136,094 -16.9% |
| 2008 | $3,529 | $163,800 +9.1% |
| 2007 | -- | $150,100 +27% |
| 2005 | -- | $118,200 +24.3% |
| 2004 | $746 +2.9% | $95,100 +13.3% |
| 2003 | $725 +6.3% | $83,900 +18.7% |
| 2002 | $683 | $70,700 +9.6% |
| 2001 | $683 +5.6% | $64,500 +22.6% |
| 2000 | $647 | $52,600 |
Find assessor info on the county website
Monthly payment
Est. payment
Payment breakdown
Explore the cost of this home by adjusting the details. Changes won't be saved.Climate risks
Neighborhood: Disston Heights
Nearby schools
GreatSchools rating
- 9/10Northwest Elementary SchoolGrades: PK-5Distance: 0.5 mi
- 7/10Tyrone Middle SchoolGrades: 6-8Distance: 1.6 mi
- 6/10St. Petersburg High SchoolGrades: 9-12Distance: 2.2 mi
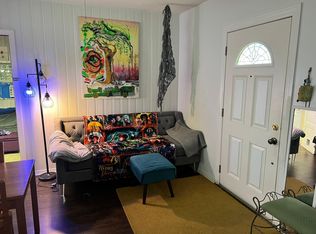
- $324,1002 bd1 ba1k sqft5001 20th Ave N, Saint Petersburg, FL 33710Off Market
- $559,9003 bd2 ba1.7k sqft5025 20th Ave N, Saint Petersburg, FL 33710Off Market

- $481,7003 bd2 ba1.9k sqft5039 20th Ave N, Saint Petersburg, FL 33710Off Market
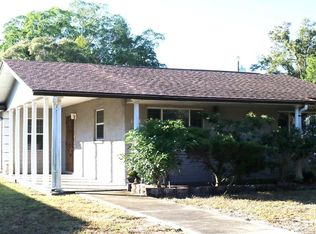
- $484,6004 bd2 ba1.7k sqft5008 21st Ave N, Saint Petersburg, FL 33710Off Market
- $364,1003 bd2 ba1k sqft5020 21st Ave N, Saint Petersburg, FL 33710Off Market
- $332,500-- bd2 ba1.2k sqft2030 50th St N, Saint Petersburg, FL 33710Off Market
- $257,6002 bd1 ba884 sqft5030 21st Ave N, Saint Petersburg, FL 33710Off Market
- $408,8003 bd2 ba1.4k sqft5018 20th Ave N, Saint Petersburg, FL 33710Off Market
A local agent can set up tours, give advice and negotiate with sellers.
A local lender can help you make sure your offer is ready when you are.
Similar homes
- $500,0003 bd2 ba1.6k sqft6356 8TH AVENUE N, ST PETERSBURG, FL 33710For Sale
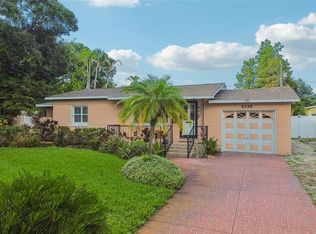
 MLS ID #TB8521007, Laurie Dykeman, PA, KELLER WILLIAMS TAMPA PROPERTIES. Stellar MLS
 - $454,0003 bd2 ba1.5k sqft4594 17TH AVENUE N, ST PETERSBURG, FL 33713For Sale
 MLS ID #TB8535990, Stephanie See, RESULTS REAL ESTATE INC. Stellar MLS
 - $480,0003 bd2 ba1.5k sqft6355 23RD AVENUE N, ST PETERSBURG, FL 33710For Sale
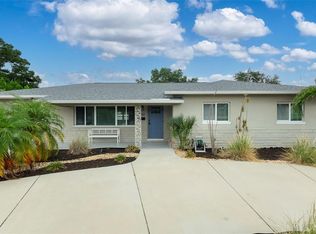 MLS ID #TB8530099, Aaron Hunt, AVALON GROUP REALTY. Stellar MLS
 - $429,9003 bd2 ba1.3k sqft5175 23RD AVENUE N, ST PETERSBURG, FL 33710For Sale
 MLS ID #TB8476065, Nicole Shaw, REALTY EXPERTS. Stellar MLS
 - $--2 bd2 ba965 sqft5415 5th Ave N, Saint Petersburg, FL 33710AuctionAuction.com 2
- $484,0003 bd2 ba1.6k sqft1533 SUFFOLK STREET N, ST PETERSBURG, FL 33710For SaleMLS ID #TB8516456, John Creamer, JAY ALAN REAL ESTATE. Stellar MLS
- $497,5003 bd2 ba1.6k sqft3361 59TH STREET N, ST PETERSBURG, FL 33710For SaleMLS ID #TB8532112, Jennifer Thayer, KELLER WILLIAMS ST PETE REALTY. Stellar MLS
- $483,0003 bd2 ba1.5k sqft801 61ST STREET N, ST PETERSBURG, FL 33710For SaleMLS ID #TB8527155, Lari Averbeck LLC, RE/MAX REALTY UNLIMITED. Stellar MLS
- $469,9003 bd3 ba1.3k sqft3935 11TH AVENUE N, ST PETERSBURG, FL 33713For SaleMLS ID #TB8531652, Agnes Vetter, COASTAL PROPERTIES GROUP INTERNATIONAL. Stellar MLS
- $520,0004 bd2 ba2k sqft2709 49TH STREET N, ST PETERSBURG, FL 33710For SaleMLS ID #TB8515859, Adam Faucett, EXP REALTY LLC. Stellar MLS
- $385,0002 bd2 ba1k sqft2000 57TH STREET N, ST PETERSBURG, FL 33710For SaleMLS ID #TB8528066, Chris Estrada, KELLER WILLIAMS ST PETE REALTY. Stellar MLS
- $378,8003 bd2 ba976 sqft5532 6TH AVENUE N, ST PETERSBURG, FL 33710For SaleMLS ID #TB8535119, Travis Pettengil, PLL, THE C SMITH REAL ESTATE GROUP LLC. Stellar MLS
- $435,0002 bd2 ba1.2k sqft5285 26th Ave N, Saint Petersburg, FL 33710For Sale By Owner
- $457,0003 bd2 ba1.3k sqft6350 HAMPTON DRIVE N, ST PETERSBURG, FL 33710For SaleMLS ID #TB8510169, Zack Zonker, CENTURY 21 EDGE. Stellar MLS
- $499,9953 bd2 ba1.5k sqft4828 22ND AVENUE N, ST PETERSBURG, FL 33713For SaleMLS ID #TB8527929, Arun Perumpral, PEOPLE'S CHOICE REALTY SVC LLC. Stellar MLS
- $419,9003 bd2 ba1.3k sqft2489 58TH STREET N, ST PETERSBURG, FL 33710For SaleMLS ID #TB8513548, Jamie Jackson, EXP REALTY LLC. Stellar MLS
- $460,0003 bd2 ba1.4k sqft6242 5TH AVENUE N, ST PETERSBURG, FL 33710For SaleMLS ID #TB8510666, CARLOS DIEZ CORDOVA, MARK SPAIN REAL ESTATE. Stellar MLS
- $589,9003 bd2 ba1.7k sqft1530 49TH STREET N, ST PETERSBURG, FL 33710For SaleMLS ID #TB8528634, Yainys ECHEVARRIA SAMADA, B&Y REALTY GROUP LLC. Stellar MLS
- $430,0002 bd1 ba984 sqft3164 52ND WAY N, ST PETERSBURG, FL 33710For SaleMLS ID #TB8516358, Jac Smith, KELLER WILLIAMS ST PETE REALTY. Stellar MLS
- $430,0003 bd2 ba1.4k sqft2561 58TH STREET N, ST PETERSBURG, FL 33710For SaleMLS ID #TB8496330, Leslie Haas, FIVE STAR REAL ESTATE OF FLORIDA LLC. Stellar MLS
