Skip main navigation
Off market
  • $551,300

    5025 20th Ave N, Saint Petersburg, FL 33710

    3beds
    1,726sqft
    SingleFamily
    Built in 1973
    8,276 Square Feet Lot
    $551,300 Zestimate®
    $319/sqft
    $3,811 Estimated rent

    Home value

    $551,300

    $518,000 - $590,000

    $3,811/mo

    Zestimate® history
    Loading
    Loading...

    Owner options

    List your home for rent

    $3,811/mo

    Rent Zestimate®

    Find your next renter with Zillow Rental Manager. Plus, with online applications, you can quickly screen prospective tenants – for free.

    Learn more

    $3,811/mo

    Rent Zestimate®

    Refinance and save

    $3,841/mo

    Est. payment

    Refinancing to a lower rate could help reduce your monthly payments and save thousands over the life of the loan.

    See today's rates

    $3,841/mo

    Est. payment

    Explore your selling options

    Work with a Zillow partner agent

    Leverage their expertise and Zillow's premium Showcase listings to get your home seen by more buyers.

    Get started

    List with your own agent

    Get your home in front of millions of buyers by listing it on Zillow.

    Learn how to do it

    Sell it yourself

    Take full control of how buyers see your home on Zillow by listing For Sale by Owner (FSBO).

    List your home

    What's special

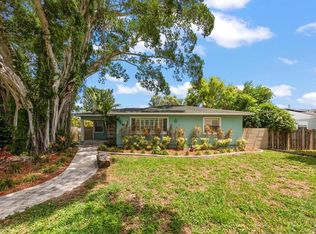
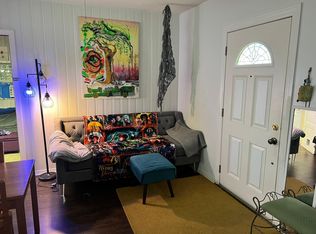
    One or more photo(s) has been virtually staged. You won't want to miss this spacious home with large, sparkling swimming pool in a central location! This quaint neighborhood has sidewalks on both sides of a beautiful tree-lined street that add up to lots of character! Great curb appeal features lush, well-maintained sod, landscaping, a beautiful, well-maintained Banyan tree next door, and newly-sealed paver driveway. No problem having large gatherings here! AMAZING in-ground pool, large covered patio with vaulted screened cage and paver deck is perfect for entertaining family and friends and/or relaxing in the sauna. Interior features: Spanish tile, newly painted throughout, new recessed lighting. The kitchen has a skylight, new stainless appliances, newly-painted cabinets, hardware, granite countertops, subway tile backsplash, and a pass-thru to the family room. LARGE family room features Pecky Cypress woodwork and real wood ceilings! Looking for a lighter look? White-washed wood or painting the wood/trim white would look amazing and is very trendy! Other features include a wood-burning fireplace and poolside view. Good-sized third bedroom/bonus room located right off the family room has Pecky Cypress wood, wood ceilings, and a great view of the pool. Main bath features a large walk-in tiled shower with generous-sized vanity. 2nd bath w/shower also has washer dryer hookups. Other features: plenty of storage, carport with driveway and alley access (will need a larger gate to use for a car), and more! Call for your private showing today!

    This property is not currently displayed as for sale or rent on Zillow. This may be different from what's on other websites or public sources.
    Facts & features

    Interior

    Bedrooms & bathrooms
    • Bedrooms: 3
    • Bathrooms: 2
    • Full bathrooms: 2
    Heating
    • Other
    Cooling
    • Central
    Appliances
    • Laundry: Inside
    Features
    • Ceiling Fans(s), Skylight(s)
    • Flooring: Tile, Carpet, Hardwood
    • Basement: Unfinished
    • Has fireplace: Yes
    • Fireplace features: Family Room, Wood Burning
    Interior area
    • Structure area source: Public Records
    • Total interior livable area: 1,726 sqft

    Property

    Parking
    • Parking features: Garage - Attached
    Features
    • Levels: One
    • Patio & porch: Covered, Patio
    • Exterior features: Stucco
    • Pool features: Pool Sweep, Tile, Screen Enclosure, In Ground, Gunite, Lighting
    • Has view: Yes
    • View description: None
    Lot
    • Size: 8,276 Square Feet
    • Dimensions: 65x127
    • Features: Street Paved, Near Public Transit, In City Limits, Sidewalk
    • Residential vegetation: Mature Landscaping, Trees/Landscaped
    Details
    • Additional structures: Storage, Shed(s)
    • Parcel number: 163116593460050120

    Construction

    Type & style
    • Home type: SingleFamily
    • Architectural style: Ranch
    Materials
    • masonry
    • Foundation: Footing
    • Roof: Composition
    Condition
    • Year built: 1973

    Utilities & green energy

    • Sewer: Public Sewer
    • Water: Public
    • Utilities for property: Public, Electricity Connected, Street Lights

    Community & HOA

    Community
    • Subdivision: MOUNT WASHINGTON 1ST SEC
    Location
    • Region: Saint Petersburg

    Financial & listing details

    • Price per square foot: $319/sqft
    • Tax assessed value: $476,904
    • Annual tax amount: $8,257

    Price history

    DateEventPrice
    5/21/2019Sold$310,000-1.6%$180/sqft
    Source: Public Record Report a problem
    5/3/2019Listed for sale$315,000$183/sqft
    Source: CHARLES RUTENBERG REALTY INC #U8044192 Report a problem

    Public tax history

    YearProperty taxesTax assessment
    2025$8,257 +5.3%$457,103 +2.9%
    2024$7,839 +7.5%$444,221 +26.9%
    2023$7,290 +12.3%$350,085 +10%
    2022$6,493 +6.8%$318,259 +10%
    2021$6,082 +6.9%$289,326 +8.7%
    2020$5,690 +15.3%$266,060 +16.2%
    2019$4,935 $228,924 +78.3%
    2018$4,935 +163.7%$128,419 +2.1%
    2017$1,871 +3%$125,778 +2.1%
    2016$1,817 -1.4%$123,191 +0.7%
    2015$1,843 +0.8%$122,335 +0.8%
    2014$1,828 +1.1%$121,364 +1.5%
    2013$1,809 +2.3%$119,570 +1.7%
    2012$1,768 $117,571 +3%
    2011-- $114,147 +1.5%
    2010-- $112,460 +2.7%
    2009-- $109,503 +0.1%
    2008$1,481 $109,394 +3%
    2007-- $106,208 -35.2%
    2005-- $163,900 +16.2%
    2004$1,767 +2.1%$141,000 +12.4%
    2003$1,732 +4%$125,400 +9.4%
    2002$1,665 $114,600 +5.8%
    2001$1,665 +3.8%$108,300 +13.8%
    2000$1,603 $95,200
    Find assessor info on the county website

    Neighborhood: Disston Heights

    Nearby schools

    GreatSchools rating
    Schools provided by the listing agent
    • Elementary: Northwest Elementary-PN
    • Middle: Tyrone Middle-PN
    • High: St. Petersburg High-PN

    Source: The MLS. This data may not be complete. We recommend contacting the local school district to confirm school assignments for this home.

    Get a cash offer in 3 minutes
    Find out how much your home could sell for in as little as 3 minutes with a no-obligation cash offer.
    Estimated market value
    $551,300
    Get a cash offer in 3 minutes
    Find out how much your home could sell for in as little as 3 minutes with a no-obligation cash offer.
    Estimated market value
    $551,300