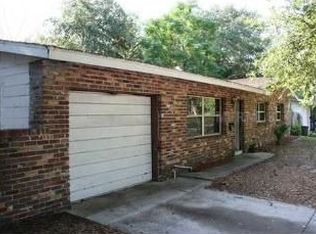
Some images have been virtually staged. Directly across from J.W. Cate Recreation Center and Northwest Park, this 3 bedroom, 2 bathroom home offers 1,407 sq ft of living space with open green space just steps from your front door. Inside, the layout features a spacious main living area anchored by a brick accent wall that adds character and a subtle mid century feel. A bright enclosed porch lined with windows adds valuable bonus space not included in the home’s square footage, creating a great setting for a second living area, reading room, or casual entertaining space. A large den provides additional flexibility for a home office, media room, or guest space. The home is currently carpeted, offering a great opportunity to update and personalize the flooring to your style. Out back, the yard offers plenty of room to expand, garden, or design your own outdoor setup, along with a storage shed for added function. A circular driveway makes coming and going easy while adding extra parking space. Terrazzo flooring is visible in select closet areas, offering a glimpse into the home’s original character. Conveniently located near Northwest Elementary and Tyrone Middle School, as well as shopping, dining, and just a short drive to the Gulf beaches, this home offers a functional layout, unique character, and room to make it your own.
For sale
$430,000
2561 58TH STREET N, ST PETERSBURG, FL 33710
3beds
1,407sqft
:
Get pre-qualified$2,910/mo
Single Family Residence
Built in 1959
7,510 Square Feet Lot
$-- Zestimate®
$306/sqft
$-- HOA
What's special
Functional layoutUnique character
- 110 days |
- 217 |
- 19 |
Zillow last checked:
Listing updated:
Listed by:
Leslie Haas 941-518-1247,
FIVE STAR REAL ESTATE OF FLORIDA LLC 727-748-0707
Source: Stellar MLS,MLS#: TB8496330 Originating MLS: Suncoast Tampa
Originating MLS: Suncoast Tampa
Facts & features
Interior
Bedrooms & bathrooms
- Bedrooms: 3
- Bathrooms: 2
- Full bathrooms: 2
Primary bedroom
- Features: Built-in Closet
- Level: First
- Area: 166.75 Square Feet
- Dimensions: 14.5x11.5
Bedroom 1
- Features: Built-in Closet
- Level: First
- Area: 97.85 Square Feet
- Dimensions: 10.3x9.5
Bedroom 2
- Features: Built-in Closet
- Level: First
- Area: 105.45 Square Feet
- Dimensions: 11.1x9.5
Primary bathroom
- Features: Built-in Closet
- Level: First
- Area: 35.67 Square Feet
- Dimensions: 4.1x8.7
Bonus room
- Features: No Closet
- Level: First
- Area: 217.12 Square Feet
- Dimensions: 11.8x18.4
Dining room
- Level: First
- Area: 82.32 Square Feet
- Dimensions: 9.8x8.4
Kitchen
- Level: First
- Area: 72.09 Square Feet
- Dimensions: 8.9x8.1
Living room
- Level: First
- Area: 307.28 Square Feet
- Dimensions: 16.7x18.4
Heating
- Central
Cooling
- Central Air
Appliances
- Included: Dishwasher, Dryer, Microwave, Range, Refrigerator, Washer
- Laundry: Inside, Laundry Room
Features
- Ceiling Fan(s), Thermostat
- Flooring: Carpet, Tile
- Doors: French Doors
- Windows: Window Treatments
- Has fireplace: No
Interior area
- Total structure area: 1,846
- Total interior livable area: 1,407 sqft
Video & virtual tour
Property
Features
- Levels: One
- Stories: 1
- Patio & porch: Covered, Enclosed, Patio, Porch
- Exterior features: Awning(s), Lighting, Rain Gutters, Sidewalk, Storage
Lot
- Size: 7,510 Square Feet
- Dimensions: 75 x 100
Details
- Additional structures: Shed(s)
- Parcel number: 093116963540000940
- Special conditions: None
Construction
Type & style
- Home type: SingleFamily
- Property subtype: Single Family Residence
Materials
- Block
- Foundation: Slab
- Roof: Shingle
Condition
- New construction: No
- Year built: 1959
Utilities & green energy
- Sewer: Public Sewer
- Water: Public
- Utilities for property: BB/HS Internet Available, Electricity Connected
Community & HOA
Community
- Security: Security System
- Pet fee: $0 monthly
- Subdivision: WESTGATE HEIGHTS SOUTH
HOA
- Has HOA: No
Location
- Region: Saint Petersburg
Financial & listing details
- Price per square foot: $306/sqft
- Tax assessed value: $311,177
- Annual tax amount: $1,305
- Date on market: 4/10/2026
- Cumulative days on market: 110 days
- Listing terms: Cash,Conventional,FHA
- Ownership: Fee Simple
- Total actual rent: 0
- Electric utility on property: Yes
- Road surface type: Asphalt
Estimated market value
Not available
Estimated sales range
Not available
Not available
Price history
| Date | Event | Price |
|---|---|---|
| 4/10/2026 | Listed for sale | $430,000$306/sqft |
Source:  Stellar MLS #TB8496330 Report a problem Stellar MLS #TB8496330 Report a problem | ||
Public tax history
| Year | Property taxes | Tax assessment |
|---|---|---|
| 2025 | $1,306 +7% | $108,149 +2.9% |
| 2024 | $1,221 +3.3% | $105,101 +3% |
| 2023 | $1,182 +4.4% | $102,040 +3% |
| 2022 | $1,132 +0.3% | $99,068 +3% |
| 2021 | $1,129 +0.8% | $96,183 +1.4% |
| 2020 | $1,120 +3.2% | $94,855 +2.3% |
| 2019 | $1,086 | $92,722 +12.4% |
| 2018 | $1,086 +24.3% | $82,463 +2.1% |
| 2017 | $873 +4.9% | $80,767 +2.1% |
| 2016 | $833 -1.5% | $79,106 +0.7% |
| 2015 | $845 +1.2% | $78,556 +0.8% |
| 2014 | $835 +1.8% | $77,933 +1.5% |
| 2013 | $820 +3% | $76,781 +1.7% |
| 2012 | $797 | $75,498 +3% |
| 2011 | -- | $73,299 +1.5% |
| 2010 | -- | $72,216 +2.7% |
| 2009 | -- | $70,317 +0.1% |
| 2008 | $702 | $70,247 +3% |
| 2007 | -- | $68,201 -30.6% |
| 2005 | -- | $98,300 +9.1% |
| 2004 | $916 +2.5% | $90,100 +9.2% |
| 2003 | $894 +5.4% | $82,500 +18.2% |
| 2002 | $848 | $69,800 +3.1% |
| 2001 | $848 +5% | $67,700 +12.5% |
| 2000 | $808 | $60,200 |
Find assessor info on the county website
Monthly payment
Est. payment
Payment breakdown
Explore the cost of this home by adjusting the details. Changes won't be saved.Climate risks
Neighborhood: Disston Heights
Nearby schools
GreatSchools rating
- 9/10Northwest Elementary SchoolGrades: PK-5Distance: 0.2 mi
- 7/10Tyrone Middle SchoolGrades: 6-8Distance: 1 mi
- 6/10St. Petersburg High SchoolGrades: 9-12Distance: 2.9 mi
Schools provided by the listing agent
- Elementary: Northwest Elementary-PN
- Middle: Tyrone Middle-PN
- High: St. Petersburg High-PN
Source: Stellar MLS. This data may not be complete. We recommend contacting the local school district to confirm school assignments for this home.
- $345,600-- bd2 ba1.2k sqft5790 26th Ave N, Saint Petersburg, FL 33710Off Market
- $381,3004 bd3 ba1.7k sqft2531 58th St N, Saint Petersburg, FL 33710Off Market
- $371,0003 bd2 ba1.5k sqft2546 57th St N, Saint Petersburg, FL 33710Off Market
- $435,2003 bd2 ba1.4k sqft5700 26th Ave N, Saint Petersburg, FL 33710Off Market

- $342,9003 bd2 ba1.1k sqft2500 57th St N, Saint Petersburg, FL 33710Off Market
- $318,900-- bd2 ba1.1k sqft2501 58th St N, Saint Petersburg, FL 33710Off Market
- $433,900-- bd-- ba1.4k sqft2496 57th St N, Saint Petersburg, FL 33710Off Market
- $380,500-- bd2 ba1.1k sqft5795 26th Ave N, Saint Petersburg, FL 33710Off Market
A local agent can set up tours, give advice and negotiate with sellers.
A local lender can help you make sure your offer is ready when you are.
Similar homes
- $419,9003 bd2 ba1.3k sqft2489 58TH STREET N, ST PETERSBURG, FL 33710For Sale

 MLS ID #TB8513548, Jamie Jackson, EXP REALTY LLC. Stellar MLS
 - $410,0003 bd2 ba1k sqft7555 19TH AVENUE N, ST PETERSBURG, FL 33710For Sale
 MLS ID #TB8516503, Tracey Gardiner, REALTY ONE GROUP DESTINATION. Stellar MLS
 - $429,0003 bd2 ba1.1k sqft1500 39TH STREET N, ST PETERSBURG, FL 33713For Sale
 MLS ID #TB8526537, Dawn Liedtke, REDFIN CORPORATION. Stellar MLS
 - $569,9005 bd3 ba1.8k sqft1509 CANTERBURY ROAD N, ST PETERSBURG, FL 33710For Sale
 MLS ID #TB8526461, Dean Shafer, LPT REALTY, LLC. Stellar MLS
 - $529,9003 bd2 ba1.8k sqft3255 57TH STREET N, ST PETERSBURG, FL 33710For SaleMLS ID #TB8507008, Heather Harris, LLC, THE KEYES COMPANY - SARASOTA. Stellar MLS
- $520,0004 bd2 ba2k sqft2709 49TH STREET N, ST PETERSBURG, FL 33710For SaleMLS ID #TB8515859, Adam Faucett, EXP REALTY LLC. Stellar MLS
- $420,0003 bd2 ba1k sqft205 SE MONROE CIRCLE N, ST PETERSBURG, FL 33703For SaleMLS ID #OM728838, Lexi Little, EPIQUE REALTY INC.. Stellar MLS
- $375,0003 bd2 ba1.5k sqft3597 27TH AVENUE S, ST PETERSBURG, FL 33711For SaleMLS ID #TB8523209, Jainee Feliz-Cabrera, IMPACT REALTY TAMPA BAY. Stellar MLS
- $409,0003 bd2 ba1.5k sqft4247 HELENA STREET NE, ST PETERSBURG, FL 33703For SaleMLS ID #TB8531705, David Augello, ON POINT REALTY LLC. Stellar MLS
- $470,0003 bd2 ba1.7k sqft9812 51ST AVENUE N, ST PETERSBURG, FL 33708For SaleMLS ID #W7886650, Cortney Bain, CHARLES RUTENBERG REALTY INC. Stellar MLS
- $474,5003 bd2 ba1.4k sqft811 48TH AVENUE N, ST PETERSBURG, FL 33703For SaleMLS ID #W7885672, Patrick Vines, CENTURY 21 ALLIANCE REALTY. Stellar MLS
- $450,0003 bd2 ba1.4k sqft2085 68TH AVENUE S, ST PETERSBURG, FL 33712For SaleMLS ID #TB8523970, Bianca Demeo, KELLER WILLIAMS TAMPA CENTRAL. Stellar MLS
- $455,0003 bd2 ba1.3k sqft1700 74TH AVENUE N, ST PETERSBURG, FL 33702For SaleMLS ID #TB8483495, Bunni Longwell, KELLER WILLIAMS ST PETE REALTY. Stellar MLS
- $350,0002 bd2 ba1.4k sqft5603 LOWN STREET N, ST PETERSBURG, FL 33714For SaleMLS ID #TB8528336, Richard Rung, MARK SPAIN REAL ESTATE. Stellar MLS
- $375,0003 bd2 ba1.4k sqft3443 21ST STREET N, ST PETERSBURG, FL 33713For SaleMLS ID #TB8524357, Shyra Basilone, VANDERLEELIE & ASSOC.RE ESTATE. Stellar MLS
- $475,0004 bd2 ba1.5k sqft7395 18TH STREET N, ST PETERSBURG, FL 33702For SaleMLS ID #TB8447371, christina Colon, LPT REALTY, LLC. Stellar MLS
- $449,0003 bd2 ba2k sqft11794 96TH PLACE, SEMINOLE, FL 33772For SaleMLS ID #TB8531540, Lorette Vosloo, COLDWELL BANKER REALTY. Stellar MLS
- $550,0004 bd3 ba1.5k sqft601 45TH STREET N, ST PETERSBURG, FL 33713For SaleMLS ID #TB8526357, Terri Labrie, EPIQUE REALTY INC.. Stellar MLS
- $500,0003 bd2 ba1.3k sqft5810 VENETIAN BOULEVARD NE, ST PETERSBURG, FL 33703For SaleMLS ID #TB8502953, Zach Steinberger, COMPASS FLORIDA LLC. Stellar MLS
- $450,0003 bd2 ba1.4k sqft10898 119TH STREET N, SEMINOLE, FL 33778For SaleMLS ID #TB8516760, Sandy Hartmann, COASTAL PROPERTIES GROUP INTERNATIONAL. Stellar MLS
