Thinking about buying--this home is the perfect first step. Major system upgrades (roof with hurricane clips 2022 and hurricane covers are examples) that allow for insurance premium discounts. Move in ready--perfect for first home, downsize, or vacation property to escape winter in a convenient location to the beaches, downtown, and Grand Central District with good walk scores. Cute and quaint are the perfect descriptors of this updated (2019), recently renovated 1940s craftsman-style home with charming retained period details along with cathedral ceilings in the living/dining room combo. Updates in 2019 include electrical system, plumbing system, HVAC system (maintenance x2/yr), flooring, doors, & windows with hurricane covers. A new roof with underlayment & hurricane clips was added in 2022. The sewer and supply line were replaced in approximately 2021/2022 prior to the current owners. This home is high & dry and not in a flood zone despite its location on a pond with water views. Boasting 3 bedrooms and 2 full bathrooms with a split floorplan makes visiting guests or a home office nicely accommodated. The updated kitchen has granite counters, gorgeous tile backsplash, and newer appliances including refrigerator, range, dishwasher, disposal, and microwave. Brand new paint interior and exterior April 2026. Access the fenced back yard through the separate large laundry room with newer washer and dryer. A friendship gate at the rear of the property provides access to the walking path around the pond. Yard landscaping and garden have incorporated drought-tolerant Florida-native plants.
For sale
Price cut: $40K (6/25)
$459,000
3136 10th Ave N, Saint Petersburg, FL 33713
3beds
1,131sqft
:
Get pre-qualified$3,073/mo
Single Family Residence
Built in 1940
4,530 Square Feet Lot
$-- Zestimate®
$406/sqft
$-- HOA
What's special
Gorgeous tile backsplashCharming retained period details
- 91 days |
- 1,124 |
- 61 |
Zillow last checked:
Listing updated:
Listed by:
Christian Sidwell 415-571-6645,
SMITH & ASSOCIATES REAL ESTATE 727-342-3800,
Jon Smith 415-200-8584,
SMITH & ASSOCIATES REAL ESTATE
Source: Stellar MLS,MLS#: TB8493019 Originating MLS: Suncoast Tampa
Originating MLS: Suncoast Tampa
Facts & features
Interior
Bedrooms & bathrooms
- Bedrooms: 3
- Bathrooms: 2
- Full bathrooms: 2
Primary bedroom
- Features: Walk-In Closet(s)
- Level: First
Kitchen
- Features: No Closet
- Level: First
Living room
- Features: No Closet
- Level: First
Heating
- Central, Electric
Cooling
- Central Air
Appliances
- Included: Dishwasher, Disposal, Dryer, Electric Water Heater, Microwave, Range, Refrigerator, Washer
- Laundry: Inside, Laundry Room
Features
- Cathedral Ceiling(s), Ceiling Fan(s), High Ceilings, Living Room/Dining Room Combo, Solid Surface Counters, Split Bedroom, Stone Counters, Thermostat, Walk-In Closet(s)
- Flooring: Laminate, Tile
- Windows: Window Treatments, Hurricane Shutters, Hurricane Shutters/Windows
- Has fireplace: No
Interior area
- Total structure area: 1,131
- Total interior livable area: 1,131 sqft
Video & virtual tour
Property
Parking
- Parking features: Driveway, Off Street
- Has uncovered spaces: Yes
Features
- Levels: One
- Stories: 1
- Patio & porch: Covered, Front Porch
- Exterior features: Private Mailbox, Private Yard, Rain Barrel/Cistern(s), Sidewalk, Storage
- Fencing: Chain Link
- Has view: Yes
- View description: Pond
- Has water view: Yes
- Water view: Pond
- Waterfront features: Pond
- Body of water: UNNAMED
Lot
- Size: 4,530 Square Feet
- Dimensions: 50 x 90
- Features: Above Flood Plain
Details
- Additional structures: Shed(s)
- Parcel number: 143116281880030190
- Zoning: 0110
- Special conditions: None
Construction
Type & style
- Home type: SingleFamily
- Property subtype: Single Family Residence
Materials
- Stucco, Wood Frame
- Foundation: Concrete Perimeter, Crawlspace, Pillar/Post/Pier
- Roof: Shingle
Condition
- New construction: No
- Year built: 1940
Utilities & green energy
- Sewer: Public Sewer
- Water: Public
- Utilities for property: BB/HS Internet Available, Cable Available, Electricity Connected, Phone Available, Public, Sewer Connected, Street Lights, Water Connected
Community & HOA
Community
- Pet fee: $0 monthly
- Subdivision: FLORAL VILLA ESTATES REP
HOA
- Has HOA: No
Location
- Region: Saint Petersburg
Financial & listing details
- Price per square foot: $406/sqft
- Tax assessed value: $354,264
- Annual tax amount: $5,975
- Date on market: 4/23/2026
- Cumulative days on market: 91 days
- Listing terms: Cash,Conventional,FHA,VA Loan
- Ownership: Fee Simple
- Total actual rent: 0
- Electric utility on property: Yes
- Road surface type: Asphalt
Estimated market value
Not available
Estimated sales range
Not available
Not available
Price history
| Date | Event | Price |
|---|---|---|
| 6/25/2026 | Price change | $459,000-8%$406/sqft |
Source:  Stellar MLS #TB8493019 Report a problem Stellar MLS #TB8493019 Report a problem | ||
| 5/28/2026 | Price change | $499,000-5.7%$441/sqft |
Source: Stellar MLS #TB8493019 Report a problem | ||
| 4/23/2026 | Listed for sale | $529,000+13.8%$468/sqft |
Source: Stellar MLS #TB8493019 Report a problem | ||
| 4/15/2022 | Sold | $465,000+9.4%$411/sqft |
Source: eXp Realty #74383249 Report a problem | ||
| 3/14/2022 | Pending sale | $425,000$376/sqft |
Source: Stellar MLS #U8154405 Report a problem | ||
| 3/10/2022 | Listed for sale | $425,000+75.9%$376/sqft |
Source: Stellar MLS #U8154405 Report a problem | ||
| 7/26/2019 | Sold | $241,600+0.7%$214/sqft |
Source: Public Record Report a problem | ||
| 5/21/2019 | Price change | $240,000-2%$212/sqft |
Source: INVESTMENT FLORIDA REALTY LLC #W7810712 Report a problem | ||
| 4/17/2019 | Price change | $245,000-0.4%$217/sqft |
Source: INVESTMENT FLORIDA REALTY LLC #W7810712 Report a problem | ||
| 4/12/2019 | Price change | $246,000-1.6%$218/sqft |
Source: INVESTMENT FLORIDA REALTY LLC #W7810712 Report a problem | ||
| 3/20/2019 | Listed for sale | $250,000+4.6%$221/sqft |
Source: INVESTMENT FLORIDA REALTY LLC #W7810712 Report a problem | ||
| 12/7/2018 | Listing removed | $239,000$211/sqft |
Source: INVESTMENT FLORIDA REALTY LLC #W7806519 Report a problem | ||
| 11/3/2018 | Listed for sale | $239,000+198.8%$211/sqft |
Source: INVESTMENT FLORIDA REALTY LLC #W7806519 Report a problem | ||
| 7/30/2018 | Sold | $80,000$71/sqft |
Source: Public Record Report a problem | ||
Public tax history
| Year | Property taxes | Tax assessment |
|---|---|---|
| 2024 | $5,904 +1.6% | $345,049 +3% |
| 2023 | $5,808 +155.8% | $334,999 +114.9% |
| 2022 | $2,271 -0.8% | $155,902 +3% |
| 2021 | $2,289 +0.2% | $151,361 +1.4% |
| 2020 | $2,284 -36.3% | $149,271 -10.3% |
| 2019 | $3,586 | $166,336 +116.7% |
| 2018 | $3,586 +146% | $76,758 +100.8% |
| 2017 | $1,458 +425.1% | $38,223 +2.1% |
| 2016 | $278 +0.1% | $37,437 +0.7% |
| 2015 | $277 +2.1% | $37,177 +0.8% |
| 2014 | $272 +3.7% | $36,882 +1.5% |
| 2013 | $262 -32.2% | $36,337 -12.9% |
| 2012 | $386 | $41,730 +1.6% |
| 2011 | -- | $41,075 +1.5% |
| 2010 | -- | $40,468 +2.7% |
| 2009 | -- | $39,404 +0.1% |
| 2008 | $309 | $39,365 +3% |
| 2007 | -- | $38,218 -44.9% |
| 2005 | -- | $69,300 +15.9% |
| 2004 | $248 +5.7% | $59,800 +17.5% |
| 2003 | $234 +14.2% | $50,900 +15.7% |
| 2002 | $205 | $44,000 +23.9% |
| 2001 | $205 +11.9% | $35,500 -2.5% |
| 2000 | $183 | $36,400 |
Find assessor info on the county website
Monthly payment
Est. payment
Payment breakdown
Explore the cost of this home by adjusting the details. Changes won't be saved.Climate risks
Neighborhood: North Kenwood
Nearby schools
GreatSchools rating
- 3/10Mount Vernon Elementary SchoolGrades: PK-5Distance: 1.2 mi
- 5/10John Hopkins Middle SchoolGrades: 6-8Distance: 1.8 mi
- 6/10St. Petersburg High SchoolGrades: 9-12Distance: 0.5 mi
- $371,1002 bd2 ba1.2k sqft3144 10th Ave N, Saint Petersburg, FL 33713Off Market
- $609,2004 bd2 ba1.6k sqft3130 10th Ave N, Saint Petersburg, FL 33713Off Market
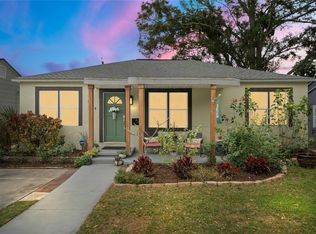
- $306,1002 bd1 ba904 sqft3120 10th Ave N, Saint Petersburg, FL 33713Off Market

- $386,3002 bd2 ba1.1k sqft3148 10th Ave N, Saint Petersburg, FL 33713Off Market
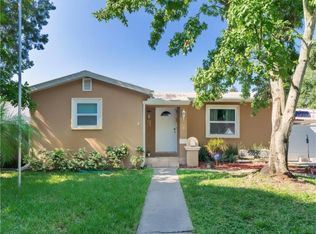
- $285,0003 bd1 ba960 sqft3110 10th Ave N, Saint Petersburg, FL 33713Sold
- $313,9003 bd1 ba882 sqft3156 10th Ave N, Saint Petersburg, FL 33713Off Market
- $335,700-- bd1 ba1.3k sqft3135 10th Ave N, Saint Petersburg, FL 33713Off Market
- $402,2003 bd2 ba1.3k sqft3129 10th Ave N, Saint Petersburg, FL 33713Off Market
A local agent can set up tours, give advice and negotiate with sellers.
A local lender can help you make sure your offer is ready when you are.
Similar homes
- $430,0003 bd1 ba1.2k sqft920 29th St N, Saint Petersburg, FL 33713For Sale
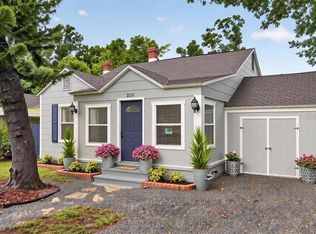
 MLS ID #TB8530898, Tracey Johnson, COMPASS FLORIDA LLC. Stellar MLS
 - $449,9003 bd2 ba1.2k sqft2244 4th Ave N, Saint Petersburg, FL 33713For Sale
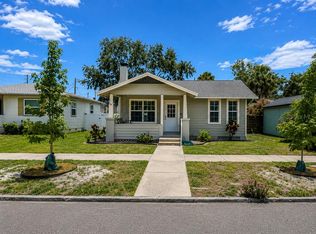 MLS ID #TB8531118, Bill Smith, CHARLES RUTENBERG REALTY INC. Stellar MLS
 - $462,5003 bd1 ba1k sqft3145 8th Ave N, Saint Petersburg, FL 33713For Sale
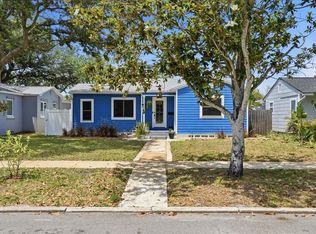 MLS ID #TB8505632, James Longstreth Jr, YOUR NEIGHBORHOOD REALTY ASSOC. Stellar MLS
 - $449,9993 bd1 ba1k sqft3500 6th Ave N, Saint Petersburg, FL 33713For Sale
 MLS ID #TB8524840, Tom Mastrodonato, CAPSTAR REAL ESTATE LLC. Stellar MLS
 - $489,9003 bd2 ba1.3k sqft3459 8th Ave N, Saint Petersburg, FL 33713For SaleMLS ID #TB8506033, Mike Hanif, CHARLES RUTENBERG REALTY INC. Stellar MLS
- $450,0002 bd2 ba1.2k sqft4660 7th Ave N, Saint Petersburg, FL 33713For SaleMLS ID #TB8530625, Eric Frantz, PEOPLE'S CHOICE REALTY SVC LLC. Stellar MLS
- $430,0003 bd2 ba1.1k sqft3731 6th Ave N, Saint Petersburg, FL 33713For SaleMLS ID #TB8476330, Jayden Chiaravalle, EXP REALTY LLC. Stellar MLS
- $424,9002 bd2 ba1.4k sqft3753 15th Ave N, Saint Petersburg, FL 33713For SaleMLS ID #TB8530981, Yvonne Kane, COLDWELL BANKER REALTY. Stellar MLS
- $519,0003 bd2 ba1.3k sqft902 32nd St N, Saint Petersburg, FL 33713For SaleMLS ID #TB8481192, Alfons Marra, IMPACT REALTY TAMPA BAY. Stellar MLS
- $345,0003 bd2 ba1.2k sqft2869 30th Ave N, Saint Petersburg, FL 33713For SaleMLS ID #TB8531469, Amanda Newton, COASTAL PROPERTIES GROUP INTERNATIONAL. Stellar MLS
- $445,0003 bd2 ba1.3k sqft3929 13th Ave N, Saint Petersburg, FL 33713For SaleMLS ID #TB8455468, Kyle Hickey, CORCORAN DWELLINGS. Stellar MLS
- $429,0003 bd2 ba1.1k sqft1500 39th St N, Saint Petersburg, FL 33713For SaleMLS ID #TB8526537, Dawn Liedtke, REDFIN CORPORATION. Stellar MLS
- $414,9903 bd1 ba1.5k sqft2600 25th Ave N, Saint Petersburg, FL 33713For SaleMLS ID #TB8529906, Mustafa Lakadawala, CLARKE REALTY LLC. Stellar MLS
- $449,0002 bd1 ba1k sqft2835 18th Ave N, Saint Petersburg, FL 33713For SaleMLS ID #TB8526877, Mike Nakelski, SUNCOAST SIGNATURE PROPERTIES. Stellar MLS
- $475,0003 bd2 ba1.2k sqft4101 11th Ave N, Saint Petersburg, FL 33713For SaleMLS ID #TB8475234, Kathy Bombard, CENTURY 21 RE CHAMPIONS. Stellar MLS
- $485,0003 bd2 ba1.2k sqft695 41st St N, Saint Petersburg, FL 33713For SaleMLS ID #TB8513258, Brandon Robinson, COMPASS FLORIDA LLC. Stellar MLS
- $395,0003 bd2 ba1k sqft2850 15th Ave N, Saint Petersburg, FL 33713For SaleMLS ID #TB8504012, Von Brock, VON TIKI REALTY. Stellar MLS
- $400,0003 bd2 ba1.5k sqft1234 29th St N, Saint Petersburg, FL 33713For SaleMLS ID #A4697125, Irina McKay, MCKAY MANAGEMENT & REALTY. Stellar MLS
- $495,0003 bd2 ba1.4k sqft2355 14th Ave N, Saint Petersburg, FL 33713For SaleMLS ID #TB8528441, Sarah Beth Mayer, JT REALTY & ASSOCIATES. Stellar MLS
- $415,0003 bd2 ba1k sqft2557 16th Ave N, Saint Petersburg, FL 33713For SaleMLS ID #TB8504745, Tammy Brophy Wenzel, BROPHY REAL ESTATE. Stellar MLS
