Welcome to your new home, one of the most affordable and move-in-ready properties in the Historic Kenwood neighborhood. This 3-bedroom, 1-bathroom home with a pool is situated in a nationally recognized community featuring the Artist Enclave, offering artists the opportunity to live, create, and display their work within their residences. The exterior boasts maintenance-free Hardie board siding and a durable roof, ensuring peace of mind. The expansive backyard and deck provide ample space for recreation, while the pool offers refreshing enjoyment during warm weather. Conveniently located just a short 10-minute drive to Downtown St. Petersburg and 15 minutes to the Gulf beaches, this property also offers easy access to I-275 and is less than 30 minutes from Tampa International Airport. This affordable home in an ideal location is waiting for you.
Pending
Price cut: $1K (7/16)
$462,500
3145 8TH AVENUE N, ST PETERSBURG, FL 33713
3beds
1,050sqft
Single Family Residence
Built in 1940
6,029 Square Feet Lot
$451,700 Zestimate®
$440/sqft
$-- HOA
What's special
Maintenance-free hardie board sidingAmple space for recreationDurable roofExpansive backyard and deck
- 127 days
- 47
- 0
Zillow last checked:
Listing updated:
Listed by:
James Longstreth Jr 727-643-7512,
YOUR NEIGHBORHOOD REALTY ASSOC 727-321-1734
Source: Stellar MLS,MLS#: TB8505632 Originating MLS: Suncoast Tampa
Originating MLS: Suncoast Tampa
Facts & features
Interior
Bedrooms & bathrooms
- Bedrooms: 3
- Bathrooms: 1
- Full bathrooms: 1
Primary bedroom
- Features: Built-in Closet
- Level: First
- Area: 154 Square Feet
- Dimensions: 11x14
Kitchen
- Level: First
- Area: 66 Square Feet
- Dimensions: 6x11
Living room
- Level: First
- Area: 176 Square Feet
- Dimensions: 11x16
Heating
- Central, Electric
Cooling
- Central Air
Appliances
- Included: Dryer, Electric Water Heater, Microwave, Range, Refrigerator, Washer
- Laundry: In Garage
Features
- Ceiling Fan(s), Living Room/Dining Room Combo
- Flooring: Hardwood
- Has fireplace: No
Interior area
- Total structure area: 1,350
- Total interior livable area: 1,050 sqft
Video & virtual tour
Property
Parking
- Total spaces: 1
- Parking features: Garage - Attached
- Attached garage spaces: 1
Features
- Levels: One
- Stories: 1
- Exterior features: None, Sidewalk
- Has private pool: Yes
- Pool features: Above Ground
Lot
- Size: 6,029 Square Feet
- Dimensions: 50 x 121
Details
- Parcel number: 143116463500130140
- Special conditions: None
Construction
Type & style
- Home type: SingleFamily
- Property subtype: Single Family Residence
Materials
- HardiPlank Type
- Foundation: Pillar/Post/Pier
- Roof: Shingle
Condition
- New construction: No
- Year built: 1940
Utilities & green energy
- Sewer: Public Sewer
- Water: Public
- Utilities for property: BB/HS Internet Available, Cable Available, Electricity Connected, Natural Gas Available, Public, Sewer Connected, Street Lights, Water Connected
Community & HOA
Community
- Pet fee: $0 monthly
- Subdivision: KENWOOD SUB ADD
HOA
- Has HOA: No
Location
- Region: Saint Petersburg
Financial & listing details
- Price per square foot: $440/sqft
- Tax assessed value: $414,256
- Annual tax amount: $2,340
- Date on market: 5/6/2026
- Cumulative days on market: 122 days
- Listing terms: Cash,Conventional,FHA,VA Loan
- Ownership: Fee Simple
- Total actual rent: 0
- Electric utility on property: Yes
- Road surface type: Asphalt
Estimated market value
$451,700
$429,000 - $474,000
$2,428/mo
Price history
| Date | Event | Price |
|---|---|---|
| 8/7/2026 | Pending sale | $462,500$440/sqft |
Source:  Stellar MLS #TB8505632 Report a problem Stellar MLS #TB8505632 Report a problem | ||
| 7/16/2026 | Price change | $462,500-0.2%$440/sqft |
Source: Stellar MLS #TB8505632 Report a problem | ||
| 6/28/2026 | Price change | $463,500-0.1%$441/sqft |
Source: Stellar MLS #TB8505632 Report a problem | ||
| 6/10/2026 | Price change | $463,900-1.1%$442/sqft |
Source: Stellar MLS #TB8505632 Report a problem | ||
| 5/22/2026 | Price change | $469,000-0.2%$447/sqft |
Source: Stellar MLS #TB8505632 Report a problem | ||
| 5/16/2026 | Price change | $469,8000%$447/sqft |
Source: Stellar MLS #TB8505632 Report a problem | ||
| 5/6/2026 | Listed for sale | $469,900+203.4%$448/sqft |
Source: Stellar MLS #TB8505632 Report a problem | ||
| 4/5/2013 | Sold | $154,900$148/sqft |
Source: Stellar MLS #U7568134 Report a problem | ||
| 2/7/2013 | Price change | $154,900-5.5%$148/sqft |
Source: Keller Williams St. Pete Realty #U7568134 Report a problem | ||
| 1/3/2013 | Listed for sale | $164,000-6.3%$156/sqft |
Source: Keller Williams St. Pete Realty #U7568134 Report a problem | ||
| 6/13/2008 | Sold | $175,000-12.5%$167/sqft |
Source: Public Record Report a problem | ||
| 2/26/2008 | Listed for sale | $200,000+18.3%$190/sqft |
Source: ListingDomains.com #7331471 Report a problem | ||
| 11/1/2004 | Sold | $169,000+29%$161/sqft |
Source: Public Record Report a problem | ||
| 6/9/2004 | Sold | $131,000+162%$125/sqft |
Source: Public Record Report a problem | ||
| 8/7/1995 | Sold | $50,000$48/sqft |
Source: Public Record Report a problem | ||
Public tax history
| Year | Property taxes | Tax assessment |
|---|---|---|
| 2025 | $2,340 +6.1% | $160,085 +2.9% |
| 2024 | $2,206 +2.4% | $155,573 +3% |
| 2023 | $2,155 +3.4% | $151,042 +3% |
| 2022 | $2,085 -0.7% | $146,643 +3% |
| 2021 | $2,100 +0.3% | $142,372 +1.4% |
| 2020 | $2,094 +7.8% | $140,406 +6% |
| 2019 | $1,943 | $132,500 +1.9% |
| 2018 | $1,943 +1.9% | $130,029 +2.1% |
| 2017 | $1,906 +3% | $127,355 +2.1% |
| 2016 | $1,851 -1.4% | $124,736 +0.7% |
| 2015 | $1,877 +0.8% | $123,869 +0.8% |
| 2014 | $1,863 -9.8% | $122,886 +37.5% |
| 2013 | $2,066 +1.9% | $89,404 +1.8% |
| 2012 | $2,028 | $87,790 -2.9% |
| 2011 | -- | $90,455 -6.9% |
| 2010 | -- | $97,134 -18.6% |
| 2009 | -- | $119,315 -17.3% |
| 2008 | $2,233 | $144,301 +3% |
| 2007 | -- | $140,098 +5.6% |
| 2005 | -- | $132,700 +28.3% |
| 2004 | $510 +3.5% | $103,400 +25.5% |
| 2003 | $493 +7.8% | $82,400 +26.2% |
| 2002 | $458 | $65,300 +19.8% |
| 2001 | $458 +6.7% | $54,500 -0.4% |
| 2000 | $429 | $54,700 |
Find assessor info on the county website
Monthly payment
Est. payment
Payment breakdown
Explore the cost of this home by adjusting the details. Changes won't be saved.Climate risks
Neighborhood: Historic Kenwood
Nearby schools
Schools provided by the listing agent
- High: St. Petersburg High-PN
Source: Stellar MLS. This data may not be complete. We recommend contacting the local school district to confirm school assignments for this home.

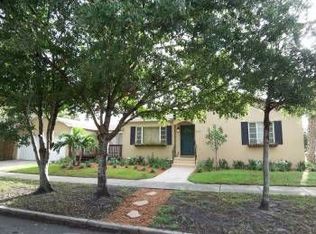
Similar homes
- $455,0003 bd2 ba1.2k sqft695 41ST STREET N, ST PETERSBURG, FL 33713For Sale
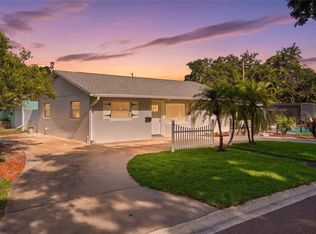
 MLS ID #TB8513258, Brandon Robinson, COMPASS FLORIDA LLC. Stellar MLS
 - $465,0002 bd2 ba1.1k sqft2237 14TH AVENUE N, ST PETERSBURG, FL 33713For Sale
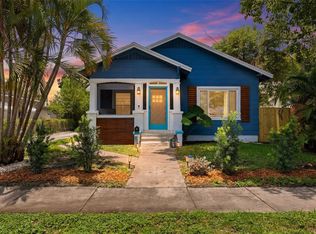 MLS ID #TB8510664, Rick Hayley, BRAINARD REALTY. Stellar MLS
 - $436,9003 bd2 ba1.5k sqft4120 BURLINGTON AVENUE N, ST PETERSBURG, FL 33713For Sale
 MLS ID #TB8504703, Thomas Morillo, LLC, REALTY ONE GROUP INNOVATION. Stellar MLS
 - $369,9003 bd2 ba1.3k sqft4115 FAIRFIELD AVENUE S, ST PETERSBURG, FL 33711For Sale
 MLS ID #TB8545752, Catherine Nolan, HOUSEWELL.COM REALTY OF FLORIDA LLC. Stellar MLS
 - $379,0002 bd1 ba958 sqft2535 15TH AVENUE N, ST PETERSBURG, FL 33713For SaleMLS ID #TB8518296, David Price, COLDWELL BANKER REALTY. Stellar MLS
- $434,9003 bd2 ba1.3k sqft5119 29TH AVENUE N, ST PETERSBURG, FL 33710For SaleMLS ID #TB8540725, Andre Aragon, QUICKSILVER REAL ESTATE GROUP. Stellar MLS
- $449,0003 bd2 ba1.2k sqft4624 IRIS STREET N, ST PETERSBURG, FL 33714For SaleMLS ID #TB8534442, Kevin Marrow, DALTON WADE INC. Stellar MLS
- $600,0003 bd2 ba1.5k sqft2419 DARTMOUTH AVENUE N, ST PETERSBURG, FL 33713For SaleMLS ID #TB8504794, DJ Soucy, Jr, COMPASS FLORIDA LLC. Stellar MLS
- $365,0003 bd2 ba1.2k sqft1438 10TH AVENUE S, ST PETERSBURG, FL 33705For SaleMLS ID #TB8546716, Caitlin Gordon, SIGNATURE REALTY ASSOCIATES. Stellar MLS
- $450,0002 bd1 ba854 sqft1175 HIGHLAND COURT N, ST PETERSBURG, FL 33701For SaleMLS ID #TB8506460, Leisa Mohler-Erickson, COMPASS FLORIDA LLC. Stellar MLS
- $399,9993 bd2 ba1.2k sqft7242 LYNNWOOD AVENUE N, ST PETERSBURG, FL 33710For SaleMLS ID #O6432964, Steven Koleno, BEYCOME OF FLORIDA LLC. Stellar MLS
- $344,9003 bd1 ba904 sqft2855 VALENCIA WAY S, ST PETERSBURG, FL 33705For SaleMLS ID #TB8509887, Mychelle Nguyen, DALTON WADE INC. Stellar MLS
- $355,0002 bd1 ba768 sqft4627 1ST AVENUE N, ST PETERSBURG, FL 33713For SaleMLS ID #TB8507758, David Ponte, REALTY ONE GROUP INNOVATION. Stellar MLS
- $399,0003 bd2 ba1.1k sqft6031 HOBSON STREET NE, ST PETERSBURG, FL 33703For SaleMLS ID #TB8536938, Holton Irwin, SMITH & ASSOCIATES REAL ESTATE. Stellar MLS
- $350,0002 bd2 ba914 sqft3242 KINGSTON STREET N, ST PETERSBURG, FL 33713For SaleMLS ID #TB8523827, Kimberly Bowden, CENTURY 21 LIST WITH BEGGINS. Stellar MLS
- $364,9903 bd2 ba1.1k sqft4828 6TH AVENUE S, ST PETERSBURG, FL 33711For SaleMLS ID #TB8538076, Larry Lanni, EXP REALTY LLC. Stellar MLS
- $420,0002 bd1 ba1k sqft1100 35TH AVENUE N, ST PETERSBURG, FL 33704For SaleMLS ID #TB8521881, Kristen Koenig, RE/MAX ELITE REALTY. Stellar MLS
- $379,0002 bd2 ba1k sqft6219 HAMPTON DRIVE N, ST PETERSBURG, FL 33710For SaleMLS ID #TB8541208, Helle Hartley, SMITH & ASSOCIATES REAL ESTATE. Stellar MLS
- $389,0003 bd1 ba1k sqft5931 MANGROVE STREET N, ST PETERSBURG, FL 33703For SaleMLS ID #TB8527692, Leisa Mohler-Erickson, COMPASS FLORIDA LLC. Stellar MLS
- $475,0002 bd2 ba1.1k sqft55A DOLPHIN DRIVE, TREASURE ISLAND, FL 33706For SaleMLS ID #TB8515656, Caren Dana, PREMIER SOTHEBY'S INTL REALTY. Stellar MLS
