Skip main navigation
Under contract
  • Price cut: $14.9K (7/1)
    $385,000

    3136 9th Ave N, Saint Petersburg, FL 33713

    2beds
    981sqft
    : 
    $2,630/mo
    Get pre-qualified
    Single Family Residence
    Built in 1954
    6,029 Square Feet Lot
    $374,600 Zestimate®
    $392/sqft
    $-- HOA

    What's special

    Oversized islandBeautifully updated homeRenovated kitchenVersatile bonus roomSleek quartz countertopsRare attached one-car garageOpen light-filled layout
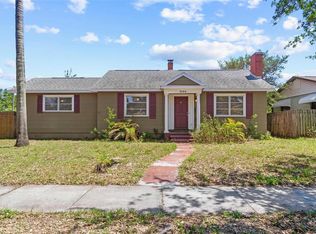
    Under contract-accepting backup offers. Welcome to the heart of Historic Kenwood, one of St. Petersburg’s most beloved and character-filled neighborhoods. Known for its charming brick streets, towering shade trees, and vibrant sense of community, Historic Kenwood offers a lifestyle that’s as inviting as it is unique—where neighbors become friends and every street tells a story. This beautifully updated home perfectly captures that spirit, blending timeless historic charm with today’s modern comforts. Step inside to an open, light-filled layout where the renovated kitchen becomes the centerpiece of the home—featuring sleek quartz countertops, stainless steel appliances, and abundant storage. The oversized island not only provides additional cabinetry but also serves as a natural gathering place, seamlessly connecting the kitchen and living areas for effortless entertaining. Just off the kitchen, a versatile bonus room creates the perfect space for a second living area, home office, or cozy retreat. Outside, the fully fenced backyard is designed for enjoying Florida living—offering plenty of room to entertain, garden, or relax, along with two storage sheds for added convenience. A rare attached one-car garage and extended driveway provide valuable parking options, a true bonus in this historic neighborhood. Thoughtful updates bring peace of mind, including a new roof (2022), kitchen renovation (2025), vinyl plank flooring, updated insulation and ductwork, and a new well pump for irrigation (2023). What truly sets this home apart is its location. Living in Historic Kenwood means embracing a lifestyle where you can walk, bike, or even golf cart to the lively Grand Central District—home to local cafés, coffee shops, art galleries, boutique shopping, and some of St. Pete’s best dining and nightlife. With easy access to downtown St. Petersburg and I-275, you’re never far from everything the city has to offer, while still enjoying the charm of a close-knit, historic community. With its rich character, modern updates, and unbeatable neighborhood, this is more than just a home—it’s a chance to own a piece of St. Petersburg history and truly love where you live.
    88 days
    |
    515
    |
    48
    |

    Zillow last checked:

    Listing updated:

    Listed by:

    Jamie Devine Brown, PA 727-259-8953,

    RE/MAX ALLIANCE GROUP 727-845-4321,

    Anthony Brown 813-323-7484,

    RE/MAX ALLIANCE GROUP

    Source: Stellar MLS,MLS#: TB8499008MLS LogoOriginating MLS: West Pasco

      Facts & features

      Interior

      Bedrooms & bathrooms
      • Bedrooms: 2
      • Bathrooms: 1
      • Full bathrooms: 1
      Rooms
      • Room types: Bonus Room, Family Room
      Primary bedroom
      • Features: Built-in Closet
      • Level: First
      • Area: 132 Square Feet
      • Dimensions: 10x13.2
      Bedroom 2
      • Features: Built-in Closet
      • Level: First
      • Area: 113.4 Square Feet
      • Dimensions: 9x12.6
      Bonus room
      • Features: No Closet
      • Level: First
      • Area: 137.76 Square Feet
      • Dimensions: 11.11x12.4
      Kitchen
      • Features: No Closet
      • Level: First
      • Area: 140.39 Square Feet
      • Dimensions: 13.9x10.1
      Living room
      • Features: No Closet
      • Level: First
      • Area: 198.9 Square Feet
      • Dimensions: 13x15.3
      Heating
      • Central, Electric
      Cooling
      • Central Air
      Appliances
      • Included: Dishwasher, Disposal, Dryer, Electric Water Heater, Microwave, Range, Refrigerator, Washer
      • Laundry: In Garage
      Features
      • Ceiling Fan(s), Eating Space In Kitchen, Kitchen/Family Room Combo, Open Floorplan, Stone Counters
      • Flooring: Ceramic Tile, Vinyl
      • Doors: Outdoor Shower
      • Windows: Window Treatments
      • Has fireplace: No
      Interior area
      • Total structure area: 1,375
      • Total interior livable area: 981 sqft

      Property

      Parking
      • Total spaces: 1
      • Parking features: Driveway, Garage Door Opener, Garage Faces Rear
      • Attached garage spaces: 1
      • Has uncovered spaces: Yes
      • Details: Garage Dimensions: 11x22
      Features
      • Levels: One
      • Stories: 1
      • Exterior features: Irrigation System, Outdoor Shower, Private Yard
      • Fencing: Wood
      Lot
      • Size: 6,029 Square Feet
      • Dimensions: 50 x 121
      • Features: Historic District, City Lot
      Details
      • Additional structures: Shed(s)
      • Parcel number: 143116463500130080
      • Special conditions: None

      Construction

      Type & style
      • Home type: SingleFamily
      • Property subtype: Single Family Residence
      Materials
      • Block
      • Foundation: Crawlspace
      • Roof: Shingle
      Condition
      • Completed
      • New construction: No
      • Year built: 1954

      Utilities & green energy

      • Sewer: Public Sewer
      • Water: Public
      • Utilities for property: Cable Connected, Electricity Connected, Sewer Connected, Sprinkler Well, Water Connected

      Community & HOA

      Community
      • Pet fee: $0 monthly
      • Subdivision: KENWOOD SUB ADD
      HOA
      • Has HOA: No
      Location
      • Region: Saint Petersburg

      Financial & listing details

      • Price per square foot: $392/sqft
      • Tax assessed value: $305,632
      • Annual tax amount: $5,403
      • Date on market: 4/26/2026
      • Cumulative days on market: 89 days
      • Listing terms: Cash,Conventional,FHA,VA Loan
      • Ownership: Fee Simple
      • Total actual rent: 0
      • Electric utility on property: Yes
      • Road surface type: Paved

        Estimated market value

        $374,600

        $356,000 - $393,000

        $2,269/mo

        Price history

        DateEventPrice
        7/9/2026Contingent$385,000$392/sqft
        Source: Stellar MLS #TB8499008 Report a problem
        7/1/2026Price change$385,000-3.7%$392/sqft
        Source: Stellar MLS #TB8499008 Report a problem
        6/2/2026Price change$399,900-2.4%$408/sqft
        Source: Stellar MLS #TB8499008 Report a problem
        5/14/2026Price change$409,900-2.4%$418/sqft
        Source: Stellar MLS #TB8499008 Report a problem
        4/26/2026Listed for sale$419,900+16%$428/sqft
        Source: Stellar MLS #TB8499008 Report a problem
        9/2/2022Sold$362,000-8.4%$369/sqft
        Source: Public Record Report a problem
        7/5/2022Pending sale$395,000$403/sqft
        Source: Stellar MLS #U8166178 Report a problem
        6/14/2022Listed for sale$395,000+105.7%$403/sqft
        Source: Stellar MLS #U8166178 Report a problem
        10/5/2017Sold$192,000-1.5%$196/sqft
        Source: Public Record Report a problem
        8/27/2017Pending sale$194,900$199/sqft
        Source: RE/MAX ACTION FIRST #U7830635 Report a problem
        8/25/2017Listed for sale$194,900+69.6%$199/sqft
        Source: RE/MAX ACTION FIRST OF FLORIDA #U7830635 Report a problem
        10/2/2008Sold$114,900+9.4%$117/sqft
        Source: Public Record Report a problem
        8/28/2007Sold$105,000+118.8%$107/sqft
        Source: Public Record Report a problem
        3/15/1994Sold$48,000$49/sqft
        Source: Public Record Report a problem

        Public tax history

        YearProperty taxesTax assessment
        2024$5,123 +1.7%$305,034 +3%
        2023$5,037 +116.4%$296,150 +86.5%
        2022$2,328 -0.8%$158,753 +3%
        2021$2,347 +0.2%$154,129 +1.4%
        2020$2,342 +2.3%$152,001 +2.3%
        2019$2,290 $148,584 +1.9%
        2018$2,290 +1.8%$145,814 +112.6%
        2017$2,249 +228.9%$68,579 +2.1%
        2016$684 -2.3%$67,168 +0.7%
        2015$699 +0.1%$66,701 +0.8%
        2014$699 -0.2%$66,172 +1.5%
        2013$700 +0.8%$65,194 +1.7%
        2012$695 $64,104 -6.4%
        2011-- $68,456 -14.6%
        2010-- $80,137 -19.3%
        2009-- $99,266 -25%
        2008$2,853 $132,400 +177.5%
        2007-- $47,720 -54.6%
        2005-- $105,100 +38.8%
        2004$459 +3.9%$75,700 +18.7%
        2003$442 +8.3%$63,800 +11.9%
        2002$408 $57,000 +7.1%
        2001$408 +7.6%$53,200 +19.3%
        2000$379 $44,600
        Find assessor info on the county website

        Monthly payment

        Est. payment

        Payment breakdown

        Explore the cost of this home by adjusting the details. Changes won't be saved.
        All calculations are estimates and provided by Zillow, Inc. for informational purposes only. Actual amounts may vary.
        HOA fees may include property taxes on listings classified as Co-Ops. Contact the listing agent and/or owner for fee details.
        Mortgage interest rates are dependent on a number of factors, including credit score, down payment, and repayment length. Interest rate data provided by Zillow Group Marketplace, Inc. as of 1/1/1970 from various mortgage lenders with which we have lead or other similar arrangements; the Estimated Payment is an average of those rates.
        See how much you could borrow to make a competitive offer.

        Climate risks

        Neighborhood: Historic Kenwood

        Getting around

        68 / 100
        Somewhat Walkable
        73 / 100
        Very Bikeable

        Nearby schools

        GreatSchools rating
        Schools provided by the listing agent
        • Elementary: Mount Vernon Elementary-PN
        • Middle: John Hopkins Middle-PN
        • High: St. Petersburg High-PN

        Source: Stellar MLS. This data may not be complete. We recommend contacting the local school district to confirm school assignments for this home.

        A local agent can set up tours, give advice and negotiate with sellers.

        A local lender can help you make sure your offer is ready when you are.

        Browse local experts

        Similar homes