Welcome Home! This 2+ bedroom, 2 full bath home offers more than 1400 square feet of living space with plenty of room to entertain. The spacious Master Bedroom offers a built-in vanity and attached Master Bath. The large second bedroom offers an attached 10 x 11 bonus room that can be used as an office, play room or anything your heart desires! The main bathroom is generously sized and both baths offer updated vanities. Large Florida Room with French Doors to the absolutely amazing and expansive back yard with beautiful mature Oak Trees and more than enough room to add a pool and create your own Florida oasis! Brand new HVAC system (permitted 10/2018), all new interior doors, new impact windows in the Living Room and Bonus Room. This property truly shows pride of ownership, is move in ready and could really shine with some updates and personal touches. Coveted Sheryl Manor Neighborhood is near schools, shopping, hospitals, parks, Northwest Park swimming pool, downtown, I-275 and our beautiful, award-winning beaches. Come tour your new home today!
Pre-foreclosure
Est. $373,200
6100 35th Ave N, Saint Petersburg, FL 33710
2beds
1,402sqft
SingleFamily
Built in 1964
0.27 Acres Lot
$373,200 Zestimate®
$266/sqft
$-- HOA
Overview
- 49 days |
- 68 |
- 10 |
Facts & features
Interior
Bedrooms & bathrooms
- Bedrooms: 2
- Bathrooms: 2
- Full bathrooms: 2
Heating
- Other
Cooling
- Central
Appliances
- Laundry: In Garage
Features
- Ceiling Fans(s), Open Floorplan, Built in Features, Attic Fan
- Flooring: Tile, Carpet, Hardwood
- Basement: Unfinished
Interior area
- Structure area source: Public Records
- Total interior livable area: 1,402 sqft
Property
Parking
- Parking features: Garage - Attached
Features
- Levels: One
- Patio & porch: Front Porch
- Exterior features: Cement / Concrete
- Has view: Yes
- View description: None
Lot
- Size: 0.27 Acres
- Features: Oversized Lot, Street Paved, Near Public Transit, Street Dead-End, In City Limits, Level/Flat
- Residential vegetation: Mature Landscaping, Trees/Landscaped, Oak Trees
Details
- Parcel number: 083116808020040180
- Zoning: SFR
Construction
Type & style
- Home type: SingleFamily
- Architectural style: Ranch
Materials
- masonry
- Foundation: Footing
- Roof: Tile
Condition
- Completed
- Year built: 1964
Utilities & green energy
- Sewer: Public Sewer
- Water: Public
- Utilities for property: Cable Available, Public, BB/HS Internet Available, Cable Connected, Electricity Connected, Street Lights
Community & HOA
Community
- Security: Security System Owned, Smoke Detector(s)
- Subdivision: SHERYL MANOR UNIT 1 PT REP
Location
- Region: Saint Petersburg
Financial & listing details
- Price per square foot: $266/sqft
- Tax assessed value: $313,142
- Annual tax amount: $3,058
Visit our professional directory to find a foreclosure specialist in your area that can help with your home search.
Find a foreclosure agentForeclosure details
Estimated market value
$373,200
$347,000 - $399,000
$2,847/mo
Price history
| Date | Event | Price |
|---|---|---|
| 7/2/2019 | Sold | $222,000+0.9%$158/sqft |
Source: Public Record Report a problem | ||
| 5/3/2019 | Price change | $220,000-2.2%$157/sqft |
Source: FUTURE HOME REALTY INC #U8042623 Report a problem | ||
| 4/18/2019 | Listed for sale | $225,000$160/sqft |
Source: FUTURE HOME REALTY INC #U8042623 Report a problem | ||
Public tax history
| Year | Property taxes | Tax assessment |
|---|---|---|
| 2025 | $3,058 -1% | $196,118 -2.3% |
| 2024 | $3,087 +2% | $200,746 +3% |
| 2023 | $3,026 +3% | $194,899 +3% |
| 2022 | $2,938 -1% | $189,222 +3% |
| 2021 | $2,969 +0.1% | $183,711 +1.4% |
| 2020 | $2,966 +108.5% | $181,175 +67.2% |
| 2019 | $1,423 | $108,362 +1.9% |
| 2018 | $1,423 +2.2% | $106,342 +2.1% |
| 2017 | $1,392 +3.6% | $104,155 +2.1% |
| 2016 | $1,344 -1.4% | $102,013 +0.7% |
| 2015 | $1,363 +0.9% | $101,304 +0.8% |
| 2014 | $1,351 +1.3% | $100,500 +1.5% |
| 2013 | $1,334 +2.5% | $99,015 +1.7% |
| 2012 | $1,302 | $97,360 -3.4% |
| 2011 | -- | $100,790 +1.5% |
| 2010 | -- | $99,340 -13.3% |
| 2009 | -- | $114,564 0% |
| 2008 | $1,594 | $114,614 +3% |
| 2007 | -- | $111,276 -16.8% |
| 2005 | -- | $133,800 +10.4% |
| 2004 | $1,881 +2% | $121,200 +12.3% |
| 2003 | $1,844 -7.9% | $107,900 +9.9% |
| 2002 | $2,001 | $98,200 +21.4% |
| 2001 | $2,001 +78.6% | $80,900 +9.2% |
| 2000 | $1,120 | $74,100 |
Find assessor info on the county website
Monthly payment
Climate risks
Neighborhood: Disston Heights
Nearby schools
GreatSchools rating
- 5/10Westgate Elementary SchoolGrades: PK-5Distance: 0.4 mi
- 7/10Tyrone Middle SchoolGrades: 6-8Distance: 0.9 mi
- 3/10Dixie M. Hollins High SchoolGrades: 9-12Distance: 0.9 mi
Schools provided by the listing agent
- Elementary: Westgate Elementary-PN
- Middle: Tyrone Middle-PN
- High: Dixie Hollins High-PN
Source: The MLS. This data may not be complete. We recommend contacting the local school district to confirm school assignments for this home.
- $428,800-- bd3 ba1.6k sqft3501 61st St N, Saint Petersburg, FL 33710Off Market
- $321,2002 bd1 ba1.1k sqft6108 35th Ave N, Saint Petersburg, FL 33710Off Market
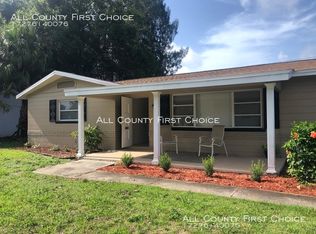
- $332,8002 bd2 ba1k sqft3535 61st St N, Saint Petersburg, FL 33710Off Market
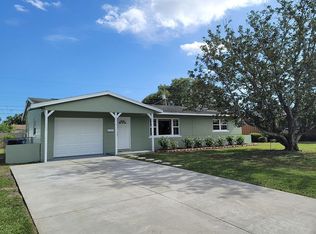
- $390,0004 bd3 ba1.6k sqft3400 60th St N, Saint Petersburg, FL 33710Sold
- $440,9003 bd2 ba1.6k sqft3500 61st St N, Saint Petersburg, FL 33710Off Market
- $391,500-- bd2 ba1.6k sqft6116 35th Ave N, Saint Petersburg, FL 33710Off Market
- $343,5002 bd1 ba1.3k sqft3446 60th St N, Saint Petersburg, FL 33710Off Market
- $365,500-- bd3 ba1.3k sqft6095 34th Ave N, Saint Petersburg, FL 33710Off Market
Similar homes
- $415,0002 bd2 ba1.2k sqft5992 32ND AVENUE N, ST PETERSBURG, FL 33710For Sale

 MLS ID #TB8532767, Elana McCall, CHARLES RUTENBERG REALTY INC. Stellar MLS
 - $384,0003 bd2 ba1.5k sqft6311 37TH AVENUE N, ST PETERSBURG, FL 33710For Sale
 MLS ID #TB8508276, Tanner Tillung, EXP REALTY LLC. Stellar MLS
 - $369,0003 bd2 ba1.1k sqft3066 66TH WAY N, ST PETERSBURG, FL 33710For Sale
 MLS ID #TB8527855, Tracey Riposo, EZ HOME CHOICE LLC. Stellar MLS
 - $374,9003 bd2 ba1.2k sqft5586 30TH AVENUE N, ST PETERSBURG, FL 33710For Sale
 MLS ID #TB8518396, Meredith Johnson, REALTY EXPERTS. Stellar MLS
 - $395,0002 bd1 ba1.3k sqft3300 58TH STREET N, ST PETERSBURG, FL 33710For SaleMLS ID #TB8523422, Sinan Zakaria, LISTED SIMPLY. Stellar MLS
- $339,0003 bd1 ba1.2k sqft3232 59TH WAY N, ST PETERSBURG, FL 33710For SaleMLS ID #TB8524334, Abdiel Gil, MC HOMES REALTY INC. Stellar MLS
- $379,0002 bd2 ba1k sqft6219 HAMPTON DRIVE N, ST PETERSBURG, FL 33710For SaleMLS ID #TB8519353, Helle Hartley, CENTURY 21 JIM WHITE & ASSOC. Stellar MLS
- $369,9002 bd1 ba1k sqft3780 51ST STREET N, ST PETERSBURG, FL 33710For SaleMLS ID #TB8529964, Peter Chicouris, EQUITY REALTY SUNCOAST. Stellar MLS
- $384,0003 bd2 ba1.2k sqft5050 29TH AVENUE N, ST PETERSBURG, FL 33710For SaleMLS ID #TB8530700, Curtis Rudolph, CHARLES RUTENBERG REALTY INC. Stellar MLS
- $399,9002 bd1 ba868 sqft5043 14TH AVENUE N, ST PETERSBURG, FL 33710For SaleMLS ID #TB8536057, Tiffany McAlister, COMPASS FLORIDA LLC. Stellar MLS
- $399,9002 bd2 ba960 sqft3332 70TH LANE N, ST PETERSBURG, FL 33710For SaleMLS ID #TB8531325, Debbie McGinty, LLC, COASTAL PROPERTIES GROUP. Stellar MLS
- $405,0003 bd2 ba1.3k sqft6165 26TH AVENUE N, ST PETERSBURG, FL 33710For SaleMLS ID #TB8487425, Sikree Ravencraft, FUTURE HOME REALTY INC. Stellar MLS
- $335,0002 bd1 ba1.1k sqft6026 44TH AVENUE N, KENNETH CITY, FL 33709For SaleMLS ID #TB8535379, Jodi Jenco, NEXTHOME BEACH TIME REALTY. Stellar MLS
- $399,0002 bd1 ba804 sqft1317 ESSEX DRIVE N, ST PETERSBURG, FL 33710For SaleMLS ID #TB8534286, Joe Filicko, RE/MAX PREFERRED. Stellar MLS
- $430,0002 bd1 ba984 sqft3164 52ND WAY N, ST PETERSBURG, FL 33710For SaleMLS ID #TB8516358, Jac Smith, KELLER WILLIAMS ST PETE REALTY. Stellar MLS
- $379,0003 bd1 ba1.2k sqft3730 75TH STREET N, ST PETERSBURG, FL 33710For SaleMLS ID #TB8514961, Logan Sembler, CHARLES RUTENBERG REALTY INC. Stellar MLS
- $399,9993 bd2 ba1.2k sqft6083 50th Ave N, Kenneth City, FL 33709For Sale By Owner
- $389,0002 bd2 ba1.3k sqft5534 22ND AVENUE N, ST PETERSBURG, FL 33710For SaleMLS ID #TB8470316, Heidi Seddon, CENTURY 21 BEGGINS ENTERPRISES. Stellar MLS
- $497,5003 bd2 ba1.6k sqft3361 59TH STREET N, ST PETERSBURG, FL 33710For SaleMLS ID #TB8532112, Jennifer Thayer, KELLER WILLIAMS ST PETE REALTY. Stellar MLS
- $350,0003 bd2 ba1.4k sqft5021 37TH AVENUE N, ST PETERSBURG, FL 33710For SaleMLS ID #TB8464830, Marino Hasa, FUTURE HOME REALTY. Stellar MLS
