Welcome to this charming 3-bedroom, 1-bath block home with an attached one-car garage, ideally located in the highly desirable Sheryl Manor neighborhood in the heart of St. Petersburg. This well-maintained home features a spacious living and dining room combination, creating a comfortable and functional layout for everyday living and entertaining. Enjoy the timeless appeal of terrazzo floors throughout, offering durability, low-maintenance living, and classic Florida charm. The home also includes a convenient inside utility room and a large enclosed patio that provides additional living space, perfect for a family room, hobby area, or home office. Step outside to a generously sized backyard with plenty of room to create your own tropical oasis. The covered open patio is ideal for grilling, relaxing, and entertaining family and friends year-round. Conveniently located just minutes from Tyrone Square Mall, shopping, dining, parks, and everyday conveniences, this home is also within a 15-minute drive of the VA Medical Center, award-winning St. Pete Beaches, and vibrant downtown St. Petersburg. Whether you're a first-time homebuyer, seasonal resident, or investor, this property offers an excellent opportunity to own in one of St. Petersburg's most sought-after neighborhoods.
For sale
$349,000
3232 59TH WAY N, ST PETERSBURG, FL 33710
3beds
1,291sqft
:
Get pre-qualified$2,362/mo
Single Family Residence
Built in 1964
7,706 Square Feet Lot
$338,800 Zestimate®
$270/sqft
$-- HOA
What's special
Attached one-car garageInside utility roomTerrazzo floors throughout
- 29 days |
- 952 |
- 44 |
Likely to sell faster than
Zillow last checked:
Listing updated:
Listed by:
Abdiel Gil 727-688-0458,
MC HOMES REALTY INC 727-432-2181
Source: Stellar MLS,MLS#: TB8524334 Originating MLS: Suncoast Tampa
Originating MLS: Suncoast Tampa
Facts & features
Interior
Bedrooms & bathrooms
- Bedrooms: 3
- Bathrooms: 1
- Full bathrooms: 1
Primary bedroom
- Features: Built-in Closet
- Level: First
- Area: 140 Square Feet
- Dimensions: 14x10
Bedroom 2
- Features: Built-in Closet
- Level: First
- Area: 110 Square Feet
- Dimensions: 11x10
Bedroom 3
- Features: Built-in Closet
- Level: First
- Area: 90 Square Feet
- Dimensions: 10x9
Primary bathroom
- Features: Built-in Closet
- Level: First
- Area: 110 Square Feet
- Dimensions: 11x10
Dining room
- Features: No Closet
- Level: First
- Area: 64 Square Feet
- Dimensions: 8x8
Kitchen
- Features: No Closet
- Level: First
- Area: 96 Square Feet
- Dimensions: 12x8
Laundry
- Features: No Closet
- Level: First
- Area: 36 Square Feet
- Dimensions: 6x6
Living room
- Level: First
- Area: 272 Square Feet
- Dimensions: 17x16
Heating
- Electric
Cooling
- Central Air
Appliances
- Included: Range, Refrigerator
- Laundry: Laundry Room
Features
- Solid Surface Counters, Solid Wood Cabinets
- Flooring: Terrazzo
- Has fireplace: No
Interior area
- Total structure area: 1,632
- Total interior livable area: 1,291 sqft
Video & virtual tour
Property
Parking
- Total spaces: 1
- Parking features: Garage - Attached
- Attached garage spaces: 1
Features
- Levels: One
- Stories: 1
- Exterior features: Courtyard, Garden
- Has view: Yes
- View description: Garden
Lot
- Size: 7,706 Square Feet
Details
- Parcel number: 083116808920050180
- Special conditions: None
Construction
Type & style
- Home type: SingleFamily
- Property subtype: Single Family Residence
Materials
- Block
- Foundation: Slab
- Roof: Shingle
Condition
- New construction: No
- Year built: 1964
Utilities & green energy
- Sewer: Public Sewer
- Water: Public
- Utilities for property: Phone Available
Community & HOA
Community
- Pet fee: $0 monthly
- Subdivision: SHERYL MANOR UNIT 3 2ND ADD
HOA
- Has HOA: No
Location
- Region: Saint Petersburg
Financial & listing details
- Price per square foot: $270/sqft
- Tax assessed value: $313,895
- Annual tax amount: $2,759
- Date on market: 6/29/2026
- Cumulative days on market: 30 days
- Listing terms: Cash,Conventional,FHA,VA Loan
- Ownership: Fee Simple
- Total actual rent: 0
- Road surface type: Asphalt
Estimated market value
$338,800
$322,000 - $356,000
$2,698/mo
Price history
| Date | Event | Price |
|---|---|---|
| 6/29/2026 | Listed for sale | $349,000+105.3%$270/sqft |
Source:  Stellar MLS #TB8524334 Report a problem Stellar MLS #TB8524334 Report a problem | ||
| 2/12/2016 | Sold | $170,000-3.4%$132/sqft |
Source: Public Record Report a problem | ||
| 10/22/2015 | Price change | $176,000-1.6%$136/sqft |
Source: RE/MAX METRO #U7747424 Report a problem | ||
| 9/24/2015 | Price change | $178,800-3.1%$138/sqft |
Source: RE/MAX METRO #U7747424 Report a problem | ||
| 8/21/2015 | Listed for sale | $184,500+105.2%$143/sqft |
Source: Re/Max Metro #U7747424 Report a problem | ||
| 4/10/2015 | Sold | $89,900-6.3%$70/sqft |
Source: Stellar MLS #T2722579 Report a problem | ||
| 3/26/2015 | Pending sale | $95,900$74/sqft |
Source: TAMPA SUNCOAST REALTY INC. #T2722579 Report a problem | ||
| 2/24/2015 | Price change | $95,900-9.4%$74/sqft |
Source: Homepath #T2722579 Report a problem | ||
| 1/11/2015 | Price change | $105,900-6.2%$82/sqft |
Source: TAMPA SUNCOAST REALTY INC. (773106) #T2722579 Report a problem | ||
| 11/23/2014 | Price change | $112,900-5.5%$87/sqft |
Source: TAMPA SUNCOAST REALTY INC. (773106) #T2722579 Report a problem | ||
| 10/20/2014 | Listed for sale | $119,500+69.5%$93/sqft |
Source: Tampa Suncoast Realty #T2722579 Report a problem | ||
| 7/1/2011 | Listing removed | $70,500$55/sqft |
Source: isNowListed.com Report a problem | ||
| 6/23/2011 | Pending sale | $70,500$55/sqft |
Source: Fannie Mae #7487516 Report a problem | ||
| 3/12/2011 | Price change | $70,500+370%$55/sqft |
Source: SunRaye Realty #7487516 Report a problem | ||
| 3/6/2011 | Price change | $15,000-81.2%$12/sqft |
Source: Auction.com #7487516 Report a problem | ||
| 1/13/2011 | Price change | $79,900-9.7%$62/sqft |
Source: SunRaye Realty #7487516 Report a problem | ||
| 12/20/2010 | Price change | $88,500-4.3%$69/sqft |
Source: SunRaye Realty #7487516 Report a problem | ||
| 10/29/2010 | Listed for sale | $92,500-4.5%$72/sqft |
Source: SunRaye Realty #7487516 Report a problem | ||
| 8/13/2002 | Sold | $96,900+40.4%$75/sqft |
Source: Public Record Report a problem | ||
| 3/3/1998 | Sold | $69,000$53/sqft |
Source: Public Record Report a problem | ||
Public tax history
| Year | Property taxes | Tax assessment |
|---|---|---|
| 2025 | $2,874 +5.9% | $186,882 +2.9% |
| 2024 | $2,714 +2.1% | $181,615 +3% |
| 2023 | $2,657 +3.1% | $176,325 +3% |
| 2022 | $2,577 -0.9% | $171,189 +3% |
| 2021 | $2,601 +0.2% | $166,203 +1.4% |
| 2020 | $2,597 +2.2% | $163,908 +2.3% |
| 2019 | $2,541 | $160,223 +1.9% |
| 2018 | $2,541 +1.8% | $157,236 +2.1% |
| 2017 | $2,497 -21.4% | $154,002 +8.2% |
| 2016 | $3,176 +30.4% | $142,291 +28.1% |
| 2015 | $2,435 +11.9% | $111,078 +16.7% |
| 2014 | $2,177 +7.8% | $95,182 +8.9% |
| 2013 | $2,020 +9.8% | $87,414 +9.8% |
| 2012 | $1,839 | $79,630 -7.9% |
| 2011 | -- | $86,492 +0.7% |
| 2010 | -- | $85,855 -16.5% |
| 2009 | -- | $102,819 -12.8% |
| 2008 | $1,999 | $117,880 +0.4% |
| 2007 | -- | $117,420 +0.8% |
| 2005 | -- | $116,500 +15.7% |
| 2004 | $1,701 +11.3% | $100,700 +15% |
| 2003 | $1,529 -14.6% | $87,600 +5.7% |
| 2002 | $1,791 | $82,900 +14.5% |
| 2001 | $1,791 +2.8% | $72,400 +3% |
| 2000 | $1,742 | $70,300 |
Find assessor info on the county website
Monthly payment
Est. payment
Payment breakdown
Explore the cost of this home by adjusting the details. Changes won't be saved.Climate risks
Neighborhood: Disston Heights
Nearby schools
GreatSchools rating
- 5/10Westgate Elementary SchoolGrades: PK-5Distance: 0.3 mi
- 7/10Tyrone Middle SchoolGrades: 6-8Distance: 0.8 mi
- 3/10Dixie M. Hollins High SchoolGrades: 9-12Distance: 1.1 mi
Schools provided by the listing agent
- Elementary: Westgate Elementary-PN
- Middle: Tyrone Middle-PN
- High: Dixie Hollins High-PN
Source: Stellar MLS. This data may not be complete. We recommend contacting the local school district to confirm school assignments for this home.
- $305,1002 bd1 ba1k sqft3264 59th Way N, Saint Petersburg, FL 33710Off Market

- $368,4003 bd2 ba1.2k sqft3200 59th Way N, Saint Petersburg, FL 33710Off Market
- $413,1002 bd2 ba1.2k sqft3155 60th St N, Saint Petersburg, FL 33710Off Market
- $311,9002 bd1 ba939 sqft3137 60th St N, Saint Petersburg, FL 33710Off Market

- $367,6002 bd2 ba1.3k sqft3173 60th St N, Saint Petersburg, FL 33710Off Market
- $345,0002 bd1 ba1.1k sqft3201 59th Way N, Saint Petersburg, FL 33710Sold
- $282,5002 bd1 ba950 sqft5968 33rd Ave N, Saint Petersburg, FL 33710Sold
- $406,6003 bd2 ba1.5k sqft3198 59th Way N, Saint Petersburg, FL 33710Off Market
A local agent can set up tours, give advice and negotiate with sellers.
A local lender can help you make sure your offer is ready when you are.
Similar homes
- $350,0003 bd2 ba1.4k sqft5021 37TH AVENUE N, ST PETERSBURG, FL 33710For Sale
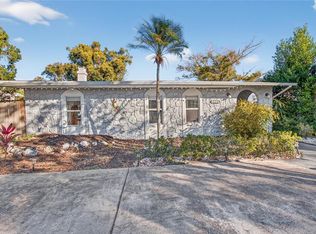
 MLS ID #TB8464830, Marino Hasa, FUTURE HOME REALTY. Stellar MLS
 - $345,0003 bd2 ba1.2k sqft2869 30TH AVENUE N, ST PETERSBURG, FL 33713For Sale
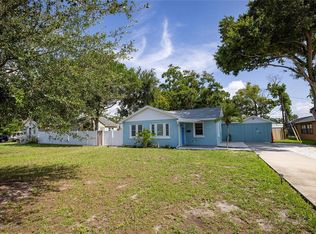 MLS ID #TB8531469, Amanda Newton, COASTAL PROPERTIES GROUP INTERNATIONAL. Stellar MLS
 - $395,0003 bd2 ba1.2k sqft2600 56TH LANE N, ST PETERSBURG, FL 33710For Sale
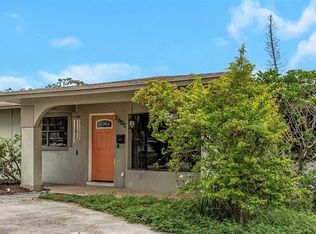 MLS ID #TB8428849, Maryann Spearman, BHHS FLORIDA PROPERTIES GROUP. Stellar MLS
 - $350,0002 bd2 ba1.4k sqft5603 LOWN STREET N, ST PETERSBURG, FL 33714For Sale
 MLS ID #TB8528336, Richard Rung, MARK SPAIN REAL ESTATE. Stellar MLS
 - $317,0003 bd1 ba1.1k sqft4540 53RD AVENUE N, ST PETERSBURG, FL 33714For SaleMLS ID #TB8522896, Maria Alonso, LPT REALTY, LLC. Stellar MLS
- $359,9003 bd2 ba1.3k sqft7276 21ST STREET N, ST PETERSBURG, FL 33702For SaleMLS ID #TB8392532, Virginia Torres Bond, ENGEL & VOLKERS TAMPA DOWNTOWN. Stellar MLS
- $365,0003 bd1 ba1.4k sqft6250 5TH AVENUE S, ST PETERSBURG, FL 33707For SaleMLS ID #TB8517824, Stephanie Narron, COLDWELL BANKER REALTY. Stellar MLS
- $375,0003 bd2 ba1.4k sqft3443 21ST STREET N, ST PETERSBURG, FL 33713For SaleMLS ID #TB8524357, Shyra Basilone, VANDERLEELIE & ASSOC.RE ESTATE. Stellar MLS
- $340,0003 bd2 ba1.4k sqft3278 56TH AVENUE N, ST PETERSBURG, FL 33714For SaleMLS ID #A4668993, Scott Snyder, COLDWELL BANKER REALTY. Stellar MLS
- $345,0003 bd1 ba1.1k sqft4250 81ST AVENUE N, PINELLAS PARK, FL 33781For SaleMLS ID #TB8509942, Kelly Hustedde, DALTON WADE INC. Stellar MLS
- $329,0003 bd2 ba1.3k sqft4530 72ND AVENUE N, PINELLAS PARK, FL 33781For SaleMLS ID #TB8522914, Cirila Raber, CENTURY 21 RE CHAMPIONS. Stellar MLS
- $460,0003 bd2 ba1.4k sqft6242 5TH AVENUE N, ST PETERSBURG, FL 33710For SaleMLS ID #TB8510666, CARLOS DIEZ CORDOVA, MARK SPAIN REAL ESTATE. Stellar MLS
- $324,4442 bd1 ba900 sqft4311 63RD WAY N, ST PETERSBURG, FL 33709For SaleMLS ID #TB8505513, Christian Tateo, HORIZONS BY THE SEA, INC. Stellar MLS
- $429,9003 bd2 ba1.2k sqft6275 51ST AVENUE N, ST PETERSBURG, FL 33709For SaleMLS ID #TB8520001, Tammy Brophy Wenzel, BROPHY REAL ESTATE. Stellar MLS
- $319,9993 bd1 ba1.1k sqft6205 65TH STREET N, PINELLAS PARK, FL 33781For SaleMLS ID #TB8511621, Mauricio Pesaresi, WEICHERT REALTORS EXCLUSIVE PROPERTIES. Stellar MLS
- $314,9003 bd1 ba1.1k sqft691 72ND AVENUE N, ST PETERSBURG, FL 33702For SaleMLS ID #TB8507945, Bradley Chais, KELLER WILLIAMS TAMPA CENTRAL. Stellar MLS
- $399,0003 bd2 ba1.3k sqft7128 64TH WAY N, PINELLAS PARK, FL 33781For SaleMLS ID #TB8518382, Mitch Beardsley, TAMPA BAY KEY REALTY. Stellar MLS
- $409,0003 bd2 ba1.1k sqft6882 62ND AVENUE N, PINELLAS PARK, FL 33781For SaleMLS ID #TB8487857, Caryn Rightmyer, SMITH & ASSOCIATES REAL ESTATE. Stellar MLS
- $389,0004 bd2 ba1.3k sqft8090 68TH STREET N, PINELLAS PARK, FL 33781For SaleMLS ID #TB8526280, Katrina Jauregui, REDFIN CORPORATION. Stellar MLS
- $336,5003 bd1 ba1.1k sqft10931 110th Ave, Seminole, FL 33778For Sale By Owner
