Skip main navigation
For sale
  • Price cut: $40K (5/9)
    $305,000

    143 Boca Ciega Point Blvd N, Saint Petersburg, FL 33708

    2beds
    1,400sqft
    : 
    Loading
    Get pre-qualified
    Villa
    Built in 1973
    3.21 Acres Lot
    $291,400 Zestimate®
    $218/sqft
    $1,146/mo HOA

    What's special

    Tennis courtFully renovatedOversized one-car garageNew electric water heaterNew dishwasherNew garbage disposalNew drywall
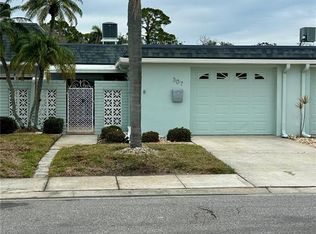
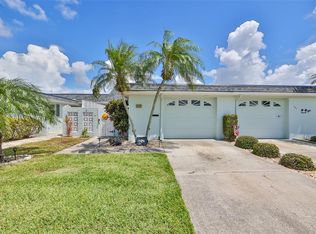
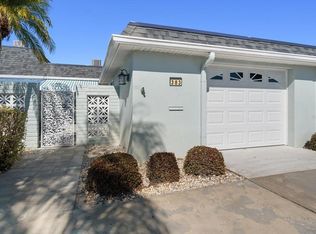
    One or more photos have been virtually staged. +55 Villa in Boca Ciega Waterfront Gated Community in Vibrant St. Petersburg. Minutes to Madera Beach [One Mile], John's Pass Village & Boardwalk. It is 1400 sq ft, with 2 Bedrooms, a walk-in closet, 2 Bathrooms, and an oversized one-car garage. A welcoming courtyard with an awning, perfect for relaxing and entertaining. It is fully renovated, with new stainless steel Appliances never used, new garbage disposal, new dishwasher, newer electric panel box, and newer air conditioning, new electric Water heater, new drywall, new interior doors, and paint. New Showers and Vanity with quartz countertops. New quartz countertop in the kitchen. New Impact-resistant doors and sliders. Community Amenities include a heated pool, a tennis court, pickleball, a gym, billiards, a clubhouse, and a library. Don't let the amount of H.O.A. turn you away. H.O.A covers 24-hour security gate, TV cable, internet, sewer, trash, water, heated community pool, insurance, maintenance of exterior and grounds, roads, pool maintenance, and recreational facilities.
    82 days
    |
    301
    |
    8
    |

    Zillow last checked:

    Listing updated:

    Listed by:

    Adel Halaka 615-707-3431,

    CENTURY 21 CIRCLE 813-973-2133

    Source: Stellar MLS,MLS#: TB8495179MLS LogoOriginating MLS: Suncoast Tampa

    Loading...

      Facts & features

      Interior

      Bedrooms & bathrooms
      • Bedrooms: 2
      • Bathrooms: 2
      • Full bathrooms: 2
      Primary bedroom
      • Features: Walk-In Closet(s)
      • Level: First
      • Area: 228 Square Feet
      • Dimensions: 19x12
      Bathroom 1
      • Features: Linen Closet
      • Level: First
      Bathroom 2
      • Features: Walk-In Closet(s)
      • Level: First
      • Area: 198 Square Feet
      • Dimensions: 18x11
      Bathroom 2
      • Features: Linen Closet
      • Level: First
      Florida room
      • Level: First
      Kitchen
      • Level: First
      • Area: 84 Square Feet
      • Dimensions: 14x6
      Living room
      • Level: First
      • Area: 252 Square Feet
      • Dimensions: 21x12
      Heating
      • Electric
      Cooling
      • Central Air
      Appliances
      • Included: Dishwasher, Disposal, Electric Water Heater, Microwave, Range, Refrigerator
      • Laundry: In Garage
      Features
      • Ceiling Fan(s), Eating Space In Kitchen, Walk-In Closet(s)
      • Flooring: Luxury Vinyl
      • Doors: Sliding Doors
      • Has fireplace: No
      Interior area
      • Total structure area: 1,400
      • Total interior livable area: 1,400 sqft
      Video & virtual tour

      Property

      Parking
      • Total spaces: 1
      • Parking features: Garage - Attached
      • Attached garage spaces: 1
      Features
      • Levels: One
      • Stories: 1
      • Exterior features: Private Entrance, Private Mailbox, Sidewalk
      • On waterfront: Yes
      • Waterfront features: Waterfront
      Lot
      • Size: 3.21 Acres
      Details
      • Parcel number: 043115096580173106
      • Special conditions: None

      Construction

      Type & style
      • Home type: SingleFamily
      • Property subtype: Villa
      Materials
      • Block, Concrete
      • Foundation: Concrete Perimeter
      • Roof: Shingle
      Condition
      • New construction: No
      • Year built: 1973

      Utilities & green energy

      • Sewer: Public Sewer
      • Water: Public
      • Utilities for property: BB/HS Internet Available, Electricity Connected, Public, Sewer Connected, Water Connected

      Community & HOA

      Community
      • Features: Water Access, Waterfront, Association Recreation - Owned, Buyer Approval Required, Clubhouse, Fitness Center, Gated Community - No Guard, No Truck/RV/Motorcycle Parking, Pool, Sidewalks, Tennis Court(s)
      • Security: Gated Community
      • Pet fee: $0 monthly
      • Senior community: Yes
      • Subdivision: BOCA CIEGA POINT EAST
      HOA
      • Has HOA: Yes
      • Amenities included: Fitness Center
      • Services included: Cable TV, Common Area Taxes, Community Pool, Reserve Fund, Internet, Maintenance Structure, Maintenance Grounds, Maintenance Repairs, Manager, Pool Maintenance, Sewer, Trash, Water
      • HOA fee: $1,146 monthly
      • HOA name: Mike Showerman
      • HOA phone: 727-389-1270
      • Second HOA name: Fedration Boca Ciega/ Tammie Kubisiak
      • Second HOA phone: 727-687-2287
      Location
      • Region: Saint Petersburg

      Financial & listing details

      • Price per square foot: $218/sqft
      • Tax assessed value: $281,833
      • Annual tax amount: $1,857
      • Date on market: 4/23/2026
      • Cumulative days on market: 82 days
      • Listing terms: Cash,Conventional,FHA
      • Ownership: Condominium
      • Total actual rent: 0
      • Electric utility on property: Yes
      • Road surface type: Paved

        Estimated market value

        $291,400

        $277,000 - $306,000

        $2,641/mo

        Price history

        DateEventPrice
        6/24/2026Listed for rent$2,550$2/sqft
        Source: Stellar MLS #TB8521916 Report a problem
        5/9/2026Price change$305,000-11.6%$218/sqft
        Source: Stellar MLS #TB8495179 Report a problem
        4/24/2026Listed for sale$345,000+64.3%$246/sqft
        Source: Stellar MLS #TB8495179 Report a problem
        4/10/2025Sold$210,000-15.8%$150/sqft
        Source: Stellar MLS #TB8331406 Report a problem
        3/4/2025Pending sale$249,500$178/sqft
        Source: Stellar MLS #TB8331406 Report a problem
        2/20/2025Price change$249,500-0.2%$178/sqft
        Source: Stellar MLS #TB8331406 Report a problem
        2/13/2025Price change$249,9000%$179/sqft
        Source: Stellar MLS #TB8331406 Report a problem
        12/18/2024Listed for sale$250,000+83.8%$179/sqft
        Source: Stellar MLS #TB8331406 Report a problem
        6/13/2001Sold$136,000$97/sqft
        Source: Public Record Report a problem

        Public tax history

        YearProperty taxesTax assessment
        2024$1,719 +2.7%$137,713 +3%
        2023$1,675 -1.2%$133,702 +3%
        2022$1,696 -0.8%$129,808 +3%
        2021$1,710 -0.4%$126,027 +1.4%
        2020$1,717 +2.2%$124,287 +2.3%
        2019$1,679 $121,493 +1.9%
        2018$1,679 +1.8%$119,228 +2.1%
        2017$1,650 +2.6%$116,776 +2.1%
        2016$1,609 -1.5%$114,374 +0.7%
        2015$1,632 -2%$113,579 +0.8%
        2014$1,666 +0.9%$112,678 +1.5%
        2013$1,651 +15.6%$111,013 +1.7%
        2012$1,428 $109,157 +3%
        2011-- $105,978 +1.5%
        2010-- $104,412 -16.8%
        2009-- $125,440 -9%
        2008$1,960 $137,885 +3%
        2007-- $133,869 -32.2%
        2005-- $197,500 +29.4%
        2004$2,173 +1.2%$152,600 +1.3%
        2003$2,146 -6.2%$150,600 +27.6%
        2002$2,288 $118,000 +14.3%
        2001$2,288 +13.6%$103,200 +11.9%
        2000$2,015 $92,200
        Find assessor info on the county website

        Monthly payment

        Est. payment

        Payment breakdown

        Explore the cost of this home by adjusting the details. Changes won't be saved.
        All calculations are estimates and provided by Zillow, Inc. for informational purposes only. Actual amounts may vary.
        HOA fees may include property taxes on listings classified as Co-Ops. Contact the listing agent and/or owner for fee details.
        Mortgage interest rates are dependent on a number of factors, including credit score, down payment, and repayment length. Interest rate data provided by Zillow Group Marketplace, Inc. as of 1/1/1970 from various mortgage lenders with which we have lead or other similar arrangements; the Estimated Payment is an average of those rates.
        See how much you could borrow to make a competitive offer.

        Climate risks

        Neighborhood: 33708

        Getting around

        17 / 100
        Car-Dependent
        36 / 100
        Somewhat Bikeable

        Nearby schools

        GreatSchools rating

        A local agent can set up tours, give advice and negotiate with sellers.

        A local lender can help you make sure your offer is ready when you are.

        Browse local experts

        Similar homes