Wonderful Opportunity in Prime Location of Highly Desired Bartlett Park neighborhood just south of Downtown St. Pete and Historic Roser Park! The 1936 two-bedroom, one-bath home is just minutes from the downtown restaurants, shops, museums, waterfront, and so much more. This charming bungalow features a completely fenced-in yard which includes detached one-car garage, ample enough space to store an RV and/or Boat and easy alley access with a large gate opening to the yard. The location is absolutely ideal with NO FLOOD INSURANCE NEEDED AND WAS COMPLETELY UNDAMAGED FROM THE HURRICANES! USF St. Petersburg, HCA Hospital, and Bayfront Medical Center only a few blocks away, if you want to hang out at a heated pool the North Shore Aquatic Center is just a short 10-minute bike ride away. The world renowned Gulf beaches (15-20 minutes away), Tampa International Airport (25-30 minutes away), and plenty of public golf courses are throughout the area as well as the sailing community of St Pete Yacht Club & the Marina only a stones throw away. Sports facilities are also comfortably close by with the MLB Rays Tropicana Field and Rowdies soccer. Don't miss out on this amazing opportunity to call St Petersburg Home and schedule your showing today!
For sale
$575,000
860 16TH AVENUE S, ST PETERSBURG, FL 33701
2beds
1,197sqft
:
Get pre-qualified$3,892/mo
Single Family Residence
Built in 1936
8,006 Square Feet Lot
$-- Zestimate®
$480/sqft
$-- HOA
What's special
Detached one-car garageTwo-bedroom one-bath homeCompletely fenced-in yard
- 244 days |
- 66 |
- 3 |
Zillow last checked:
Listing updated:
Listed by:
Ryan Repko 727-484-2726,
RE/MAX ACTION FIRST OF FLORIDA 727-531-2006,
Sandy Albanese 727-410-8091,
RE/MAX ACTION FIRST OF FLORIDA
Source: Stellar MLS,MLS#: TB8454354 Originating MLS: Suncoast Tampa
Originating MLS: Suncoast Tampa
Facts & features
Interior
Bedrooms & bathrooms
- Bedrooms: 2
- Bathrooms: 1
- Full bathrooms: 1
Rooms
- Room types: Florida Room, Dining Room
Primary bedroom
- Features: Walk-In Closet(s)
- Level: First
- Area: 180 Square Feet
- Dimensions: 15x12
Bedroom 2
- Features: Walk-In Closet(s)
- Level: First
- Area: 132 Square Feet
- Dimensions: 12x11
Dining room
- Features: Built-in Closet
- Level: First
- Area: 99 Square Feet
- Dimensions: 11x9
Family room
- Level: First
- Area: 160 Square Feet
- Dimensions: 20x8
Kitchen
- Level: First
- Area: 88 Square Feet
- Dimensions: 11x8
Living room
- Level: First
- Area: 264 Square Feet
- Dimensions: 12x22
Heating
- Central
Cooling
- Central Air
Appliances
- Included: Electric Water Heater, Range, Range Hood, Refrigerator
- Laundry: Other
Features
- Built-in Features, Ceiling Fan(s), Walk-In Closet(s)
- Flooring: Tile, Hardwood
- Has fireplace: No
Interior area
- Total structure area: 1,449
- Total interior livable area: 1,197 sqft
Video & virtual tour
Property
Parking
- Total spaces: 1
- Parking features: Alley Access, Boat, Garage Faces Side, Oversized, Parking Pad, RV Access/Parking
- Garage spaces: 1
- Has uncovered spaces: Yes
Features
- Levels: One
- Stories: 1
- Exterior features: Other
- Fencing: Chain Link,Fenced,Wood
Lot
- Size: 8,006 Square Feet
- Features: City Lot, Oversized Lot, Sidewalk
- Residential vegetation: Mature Landscaping
Details
- Parcel number: 303117436860020005
- Special conditions: None
Construction
Type & style
- Home type: SingleFamily
- Property subtype: Single Family Residence
Materials
- Other, Wood Frame, Wood Siding
- Foundation: Crawlspace
- Roof: Shingle
Condition
- New construction: No
- Year built: 1936
Utilities & green energy
- Sewer: Public Sewer
- Water: Public
- Utilities for property: BB/HS Internet Available, Cable Available, Electricity Available, Public
Community & HOA
Community
- Pet fee: $0 monthly
- Subdivision: JACKSON SQUARE
HOA
- Has HOA: No
Location
- Region: Saint Petersburg
Financial & listing details
- Price per square foot: $480/sqft
- Tax assessed value: $232,320
- Annual tax amount: $2,529
- Date on market: 12/6/2025
- Cumulative days on market: 245 days
- Listing terms: Cash,Conventional
- Ownership: Fee Simple
- Total actual rent: 0
- Electric utility on property: Yes
- Road surface type: Brick, Asphalt
Estimated market value
Not available
Estimated sales range
Not available
$2,368/mo
Price history
| Date | Event | Price |
|---|---|---|
| 12/6/2025 | Listed for sale | $575,000$480/sqft |
Source:  Stellar MLS #TB8454354 Report a problem Stellar MLS #TB8454354 Report a problem | ||
| 10/11/2025 | Listing removed | $575,000$480/sqft |
Source: Stellar MLS #TB8436041 Report a problem | ||
| 10/8/2025 | Listed for sale | $575,000+114.6%$480/sqft |
Source: Stellar MLS #TB8436041 Report a problem | ||
| 6/23/2025 | Listing removed | $268,000$224/sqft |
Source: Stellar MLS #TB8363379 Report a problem | ||
| 5/19/2025 | Listing removed | $1,795$1/sqft |
Source: Zillow Rentals Report a problem | ||
| 4/3/2025 | Price change | $268,000+7.8%$224/sqft |
Source: Stellar MLS #TB8363379 Report a problem | ||
| 3/22/2025 | Price change | $248,500+4.2%$208/sqft |
Source: Stellar MLS #TB8363379 Report a problem | ||
| 3/20/2025 | Listed for sale | $238,500+581.4%$199/sqft |
Source: Stellar MLS #TB8363379 Report a problem | ||
| 3/12/2025 | Listed for rent | $1,795+50.2%$1/sqft |
Source: Zillow Rentals Report a problem | ||
| 3/24/2021 | Listing removed | -- |
Source: Owner Report a problem | ||
| 1/10/2019 | Listing removed | $1,195$1/sqft |
Source: Owner Report a problem | ||
| 12/10/2018 | Listed for rent | $1,195+20.1%$1/sqft |
Source: Owner Report a problem | ||
| 7/14/2017 | Listing removed | $995$1/sqft |
Source: Owner Report a problem | ||
| 7/12/2017 | Price change | $995-49%$1/sqft |
Source: Owner Report a problem | ||
| 6/24/2017 | Listed for rent | $1,952+78.3%$2/sqft |
Source: Owner Report a problem | ||
| 11/5/2016 | Listing removed | $1,095+37.7%$1/sqft |
Source: Owner Report a problem | ||
| 7/20/2013 | Listing removed | $795$1/sqft |
Source: Times Square Properties Report a problem | ||
| 7/11/2013 | Listed for rent | $795$1/sqft |
Source: Times Square Properties Report a problem | ||
| 10/9/2009 | Sold | $35,000-28.6%$29/sqft |
Source: Public Record Report a problem | ||
| 4/9/2009 | Listed for sale | $49,000-66.4%$41/sqft |
Source: Nicola Ubaldini #7405716 Report a problem | ||
| 9/21/2005 | Sold | $146,000+97.3%$122/sqft |
Source: Public Record Report a problem | ||
| 4/12/2005 | Sold | $74,000$62/sqft |
Source: Public Record Report a problem | ||
Public tax history
| Year | Property taxes | Tax assessment |
|---|---|---|
| 2025 | $2,529 +4% | $78,304 +10% |
| 2024 | $2,432 +19.4% | $71,185 +10% |
| 2023 | $2,036 +15.4% | $64,714 +10% |
| 2022 | $1,765 +11.8% | $58,831 +10% |
| 2021 | $1,579 +36.5% | $53,483 +10% |
| 2020 | $1,157 +16.1% | $48,621 +10% |
| 2019 | $996 | $44,201 -3.4% |
| 2018 | $996 +9.5% | $45,762 +16.5% |
| 2017 | $910 +22.4% | $39,264 +17% |
| 2016 | $744 +8.1% | $33,551 +11.1% |
| 2015 | $688 +4.4% | $30,190 +4.8% |
| 2014 | $659 +5.3% | $28,802 +3.8% |
| 2013 | $625 +11.6% | $27,741 +14.3% |
| 2012 | $561 | $24,273 +1.7% |
| 2011 | -- | $23,873 -49.3% |
| 2010 | -- | $47,112 -17.7% |
| 2009 | -- | $57,255 -48.8% |
| 2008 | $1,535 | $111,910 +3% |
| 2007 | -- | $108,650 +37.4% |
| 2005 | -- | $79,100 +9.6% |
| 2004 | $1,755 +16.1% | $72,200 +16.6% |
| 2003 | $1,512 +19.1% | $61,900 -6.1% |
| 2002 | $1,269 | $65,900 +28.5% |
| 2001 | $1,269 +2.8% | $51,300 +3% |
| 2000 | $1,234 | $49,800 |
Find assessor info on the county website
Monthly payment
Est. payment
Payment breakdown
Explore the cost of this home by adjusting the details. Changes won't be saved.Climate risks
Neighborhood: Bartlett Park
Nearby schools
GreatSchools rating
- 4/10Campbell Park Elementary SchoolGrades: PK-5Distance: 0.7 mi
- 5/10John Hopkins Middle SchoolGrades: 6-8Distance: 0.9 mi
- 3/10Gibbs High SchoolGrades: 9-12Distance: 2 mi
- $438,200-- bd3 ba2k sqft850 16th Ave S, Saint Petersburg, FL 33701Off Market
- $205,600-- bd1 ba1.2k sqft870 16th Ave S, Saint Petersburg, FL 33701Off Market
- $265,100-- bd2 ba1k sqft844 16th Ave S, Saint Petersburg, FL 33701Off Market
- $166,900-- bd1 ba800 sqft880 16th Ave S, Saint Petersburg, FL 33701Off Market
- $195,300-- bd-- ba-- sqft849 Paris Ave S, Saint Petersburg, FL 33701Off Market
- $425,0006 bd2 ba2.9k sqft875 Paris Ave S, Saint Petersburg, FL 33701Sold
- $321,2003 bd1 ba1.4k sqft877 Paris Ave S, Saint Petersburg, FL 33701Off Market
- $90,000-- bd-- ba-- sqft859 Paris Ave S, Saint Petersburg, FL 33701Sold
A local agent can set up tours, give advice and negotiate with sellers.
Similar homes
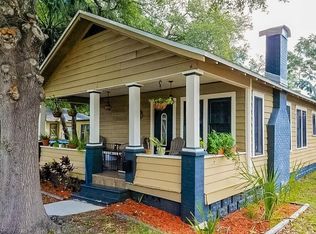
- $495,0002 bd1 ba690 sqft1210 HIGHLAND STREET S, ST PETERSBURG, FL 33701For Sale
 MLS ID #TB8438830, Ryan Repko, RE/MAX ACTION FIRST OF FLORIDA. Stellar MLS
 - $--3 bd2 ba1.6k sqft2827 29th Ave N, Saint Petersburg, FL 33713AuctionAuction.com 2
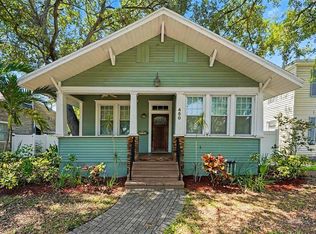
- $670,0003 bd2 ba1.2k sqft450 13TH AVENUE N, ST PETERSBURG, FL 33701For Sale
 MLS ID #O6428248, Jeff Jones, MARK SPAIN REAL ESTATE. Stellar MLS
 - $362,5002 bd2 ba1.1k sqft610 16TH AVENUE S, ST PETERSBURG, FL 33701For Sale
 MLS ID #TB8465966, Adem Aydoner, GENSTONE REALTY. Stellar MLS
 - $535,0003 bd3 ba1.3k sqft260 20TH AVENUE S, ST PETERSBURG, FL 33705For SaleMLS ID #TB8514661, Fonda Sabin, DOUGLAS ELLIMAN. Stellar MLS
- $600,0003 bd2 ba1.5k sqft2419 DARTMOUTH AVENUE N, ST PETERSBURG, FL 33713For SaleMLS ID #TB8504794, DJ Soucy, Jr, COMPASS FLORIDA LLC. Stellar MLS
- $315,0003 bd2 ba1.1k sqft1835 24TH STREET S, ST PETERSBURG, FL 33712For SaleMLS ID #TB8535145, Timothy Malley, PROPCOAST REALTY LLC. Stellar MLS
- $350,0003 bd2 ba1.4k sqft4310 DR MARTIN LUTHER KING JR STREET S, ST PETERSBURG, FL 33705For SaleMLS ID #TB8534575, Karena Caputo, SIGNATURE REALTY ASSOCIATES. Stellar MLS
- $459,0003 bd2 ba1.5k sqft1844 AUBURN STREET S, ST PETERSBURG, FL 33712For SaleMLS ID #TB8518277, Cary Greenberg, REALTY EXPERTS. Stellar MLS
- $460,0003 bd2 ba1.3k sqft5340 5TH AVENUE S, ST PETERSBURG, FL 33707For SaleMLS ID #O6409556, Bryan Berns, LOCAL CHOICE REALTY LLC. Stellar MLS
- $375,0004 bd1 ba1.3k sqft2525 37TH STREET S, ST PETERSBURG, FL 33711For SaleMLS ID #TB8535635, Andrew Vieira, KELLER WILLIAMS REALTY PORTFOLIO COLLECTION. Stellar MLS
- $375,0002 bd3 ba1.2k sqft2521 4TH STREET S, ST PETERSBURG, FL 33705For SaleMLS ID #TB8512655, Joseph Snyder, LLC, COMPASS FLORIDA LLC. Stellar MLS
- $675,0004 bd4 ba1.4k sqft4834 TAYLOR STREET N, ST PETERSBURG, FL 33714For SaleMLS ID #TB8531894, Nicholas Valeriano, CORCORAN DWELLINGS. Stellar MLS
- $499,0003 bd2 ba1.4k sqft5230 11TH AVENUE S, GULFPORT, FL 33707For SaleMLS ID #TB8482582, Norma Lopez, REALTY ONE GROUP INNOVATION. Stellar MLS
- $439,0003 bd2 ba1.1k sqft1200 63RD AVENUE N, ST PETERSBURG, FL 33702For SaleMLS ID #TB8530973, Xina Rim, SEASIDE LUXURY REAL ESTATE GROUP. Stellar MLS
- $379,8004 bd2 ba1.4k sqft725 21ST AVENUE S, ST PETERSBURG, FL 33705For SaleMLS ID #TB8517120, Ramez Lahham, YOU FIRST REALTY AND ASSOC LLC. Stellar MLS
- $750,0004 bd4 ba1.7k sqft626 HIGHLAND STREET N, ST PETERSBURG, FL 33701For SaleMLS ID #TB8532559, Charles Silverfield, 54 REALTY LLC. Stellar MLS
- $499,0003 bd2 ba1.5k sqft360 72ND AVENUE, ST PETERSBURG, FL 33706For SaleMLS ID #TB8532269, Tammy Londer, RE/MAX ACTION FIRST. Stellar MLS
- $499,0004 bd2 ba1.4k sqft1926 29TH AVENUE N, ST PETERSBURG, FL 33713For SaleMLS ID #TB8459771, Melissa Vivenzio, CENTURY 21 RE CHAMPIONS. Stellar MLS
- $649,0003 bd2 ba1k sqft5370 71ST STREET N, ST PETERSBURG, FL 33709For SaleMLS ID #U8216582, John Edwards, DEAN & DEWITT PROPERTIES. Stellar MLS
