Virtually Staged. Beautiful water views take center stage in this inviting 2-bedroom, 2-bath home with a 1-car garage in Westchester Lake. A bright, open living area and split-bedroom layout create a comfortable balance of gathering space and privacy, while the enclosed lanai offers a peaceful setting overlooking the lake. The kitchen features granite countertops, richly toned raised-panel cabinetry with crown molding, a tile backsplash, coordinating black appliances, and recessed lighting. A generous pass-through connects the kitchen to the living area, keeping conversation flowing while preparing meals or entertaining. The spacious primary suite features a walk-in closet with organized shelving and shoe storage, an adjoining bathroom, and French doors opening to the lake-view lanai. Bathroom finishes include a tiled walk-in shower with a decorative mosaic accent and pebble-style floor. Ceramic tile in select areas and ceiling fans throughout add everyday comfort. With expansive windows framing the water, the enclosed lanai is a standout space for morning coffee, reading, or a home office with a view. Hurricane-impact windows and the ability to heat and cool this space with the rest of the home provide added versatility. Enjoy convenient access to shopping, restaurants, Gulf beaches, the public library, Countryside Recreation Center, nearby parks, ball fields, and trails. McMullen Booth Road and US Highway 19 are easily accessible, making this a welcoming home base for enjoying the surrounding area.
For sale
$239,900
2806 COUNTRYSIDE BOULEVARD #525, CLEARWATER, FL 33761
2beds
1,115sqft
Condominium
Built in 1987
-- sqft lot
$232,100 Zestimate®
$215/sqft
$630/mo HOA
What's special
Split-bedroom layoutGranite countertopsAdjoining bathroomBeautiful water viewsCoordinating black appliancesSpacious primary suiteHurricane-impact windows
- 15 days
- 525
- 34
Likely to sell faster than
Zillow last checked:
Listing updated:
Listed by:
Nancy Leslie 727-789-5555,
RE/MAX REALTEC GROUP INC 727-789-5555
Source: Stellar MLS,MLS#: TB8565095 Originating MLS: Suncoast Tampa
Facts & features
Interior
Bedrooms & bathrooms
- Bedrooms: 2
- Bathrooms: 2
- Full bathrooms: 2
Primary bedroom
- Features: Walk-In Closet(s)
- Level: First
- Area: 210 Square Feet
- Dimensions: 14x15
Kitchen
- Level: First
- Area: 96 Square Feet
- Dimensions: 8x12
Living room
- Level: First
- Area: 168 Square Feet
- Dimensions: 12x14
Heating
- Central, Electric
Cooling
- Central Air
Appliances
- Included: Dishwasher, Dryer, Microwave, Range, Washer
- Laundry: Inside
Features
- Thermostat, Walk-In Closet(s)
- Flooring: Carpet, Tile
- Doors: Sliding Doors, Sliding Doors
- Has fireplace: No
Interior area
- Total structure area: 1,115
- Total interior livable area: 1,115 sqft
Video & virtual tour
Property
Parking
- Total spaces: 1
- Parking features: Garage Door Opener
- Attached garage spaces: 1
Features
- Levels: One
- Stories: 1
- Patio & porch: Rear Porch, Screened
- Exterior features: Sidewalk
- Has view: Yes
- View description: Water, Lake
- Has water view: Yes
- Water view: Water,Lake
- Waterfront features: Lake Front
Lot
- Size: 2.63 Acres
- Features: Sidewalk
- Residential vegetation: Mature Landscaping, Trees/Landscaped
Details
- Parcel number: 292816962700050525
- Special conditions: None
Construction
Type & style
- Home type: Condo
- Property subtype: Condominium
Materials
- Block, Stucco
- Foundation: Slab
- Roof: Shingle
Condition
- New construction: No
- Year built: 1987
Utilities & green energy
- Sewer: Public Sewer
- Water: Public
- Utilities for property: Cable Available, Electricity Connected, Phone Available, Public, Sewer Connected, Street Lights, Water Connected
Community & HOA
Community
- Features: Deed Restrictions, Pool
- Pet fee: $0 monthly
- Subdivision: WESTCHESTER LAKE CONDO
HOA
- Has HOA: Yes
- Amenities included: Pool
- Services included: Cable TV, Common Area Taxes, Community Pool, Reserve Fund, Maintenance Structure, Maintenance Grounds, Maintenance Repairs, Manager, Pest Control, Pool Maintenance, Sewer, Trash
- HOA fee: $630 monthly
- HOA name: Ameritech Community Management
- HOA phone: 727-726-8000
Location
- Region: Clearwater
Financial & listing details
- Price per square foot: $215/sqft
- Tax assessed value: $239,936
- Annual tax amount: $3,258
- Date on market: 11/5/2026
- Cumulative days on market: 16 days
- Listing terms: Cash,Conventional
- Ownership: Condominium
- Total actual rent: 0
- Electric utility on property: Yes
- Road surface type: Paved
Estimated market value
$232,100
$220,000 - $244,000
$2,088/mo
Price history
| Date | Event | Price |
|---|---|---|
| 11/5/2026 | Listed for sale | $239,900-6.7%$215/sqft |
Source:  Stellar MLS #TB8565095 Report a problem | ||
| 9/17/2021 | Sold | $257,000+90.4%$230/sqft |
Source: Public Record Report a problem | ||
| 5/7/2004 | Sold | $135,000+62.7%$121/sqft |
Source: Public Record Report a problem | ||
| 6/8/1998 | Sold | $83,000$74/sqft |
Source: Public Record Report a problem | ||
| 12/12/1995 | Sold | $83,000$74/sqft |
Source: Public Record Report a problem | ||
Public tax history
| Year | Property taxes | Tax assessment |
|---|---|---|
| 2025 | $3,258 +1.2% | $218,298 +2.9% |
| 2024 | $3,218 +2% | $212,146 +3% |
| 2023 | $3,155 +3.2% | $205,967 +3% |
| 2022 | $3,057 +314.4% | $199,968 +154.7% |
| 2021 | $738 +1.7% | $78,525 +1.4% |
| 2020 | $726 +3.9% | $77,441 +2.3% |
| 2019 | $698 | $75,700 +1.9% |
| 2018 | $698 +1.7% | $74,289 +2.1% |
| 2017 | $686 +1.9% | $72,761 +2.1% |
| 2016 | $674 -2.5% | $71,264 +0.7% |
| 2015 | $691 +0.1% | $70,769 +0.8% |
| 2014 | $690 -0.3% | $70,207 +1.5% |
| 2013 | $692 +0.8% | $69,169 +1.7% |
| 2012 | $687 | $68,013 -3.4% |
| 2011 | -- | $70,374 -23.3% |
| 2010 | -- | $91,773 -19% |
| 2009 | -- | $113,295 -11.9% |
| 2008 | $1,803 | $128,642 +3% |
| 2007 | -- | $124,895 +5.6% |
| 2005 | -- | $118,300 +13.1% |
| 2004 | $1,199 +2.2% | $104,600 +0.5% |
| 2003 | $1,173 +6% | $104,100 +17% |
| 2002 | $1,106 | $89,000 +13.1% |
| 2001 | $1,106 +5.1% | $78,700 +2.1% |
| 2000 | $1,053 | $77,100 |
Find assessor info on the county website
Monthly payment
Est. payment
Payment breakdown
Explore the cost of this home by adjusting the details. Changes won't be saved.Climate risks
Neighborhood: 33761
Nearby schools
Schools provided by the listing agent
- Elementary: Leila G Davis Elementary-PN
- Middle: Safety Harbor Middle-PN
- High: Countryside High-PN
Source: Stellar MLS. This data may not be complete. We recommend contacting the local school district to confirm school assignments for this home.
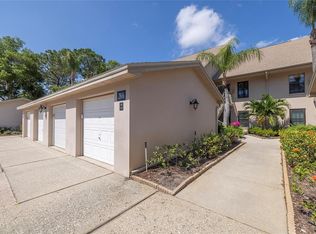
- $315,0002 bd2 ba1.1k sqft2806 Countryside Blvd APT 523, Clearwater, FL 33761Sold
- $252,500-- bd-- ba1.2k sqft2806 Countryside Blvd APT 511, Clearwater, FL 33761Off Market
- $219,1002 bd2 ba1.1k sqft2806 Countryside Blvd APT 512, Clearwater, FL 33761Off Market

- $189,400-- bd-- ba1.1k sqft2806 Countryside Blvd APT 513, Clearwater, FL 33761Off Market
Similar homes
- $239,0002 bd2 ba930 sqft2749 COUNTRYSIDE BOULEVARD #14, CLEARWATER, FL 33761For Sale

 MLS ID #TB8501921, Kimberley Schaeffer, DALTON WADE INC. Stellar MLS
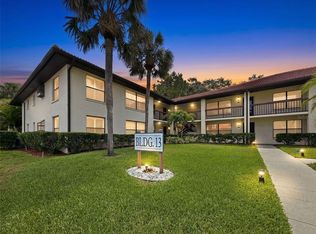
- $237,0002 bd2 ba1k sqft1309 HAMMOCK PINE BOULEVARD #1309, CLEARWATER, FL 33761For Sale
 MLS ID #W7886924, Delia Kalogiannis, VERANDA REALTY. Stellar MLS
- $220,0002 bd2 ba1.1k sqft2650 COUNTRYSIDE BOULEVARD #E103, CLEARWATER, FL 33761For Sale
 MLS ID #TB8504236, Jenna Utley, COMPASS FLORIDA LLC. Stellar MLS
- $274,0002 bd2 ba1k sqft1802 MARINER DRIVE E #25, TARPON SPRINGS, FL 34689For Sale
 MLS ID #TB8510783, Pamela Whitlock, PREFERRED SHORE LLC. Stellar MLS
- $194,9002 bd2 ba1.4k sqft2221 NORWEGIAN DRIVE #27, CLEARWATER, FL 33763For SaleMLS ID #TB8557843, Bettina Reisenauer-Grimsley, BHHS FLORIDA PROPERTIES GROUP. Stellar MLS
- $243,0002 bd2 ba1.1k sqft19029 US HIGHWAY 19 N #26-204, CLEARWATER, FL 33764For SaleMLS ID #TB8541869, Lance Willard LLC, CHARLES RUTENBERG REALTY INC. Stellar MLS
- $170,0002 bd2 ba1k sqft2593 COUNTRYSIDE BOULEVARD #7307, CLEARWATER, FL 33761For SaleMLS ID #TB8550634, Jocelyn Pedalino, MC HOMES REALTY INC. Stellar MLS
- $189,0002 bd2 ba1k sqft151 LAKEVIEW WAY #151, OLDSMAR, FL 34677For SaleMLS ID #TB8553074, Kim Adams, RE/MAX ELITE REALTY. Stellar MLS
- $195,0002 bd2 ba927 sqft940 VIRGINIA STREET #103, DUNEDIN, FL 34698For SaleMLS ID #TB8546894, Michael Malacinski, PRISTINE FLORIDA PROPERTIES LLC. Stellar MLS
- $290,0002 bd2 ba1.2k sqft1816 LAKE CYPRESS DRIVE #1816, SAFETY HARBOR, FL 34695For SaleMLS ID #TB8536345, Veranique Mays, COLDWELL BANKER PICKETT FENCES REALTY. Stellar MLS
- $219,9002 bd2 ba1.4k sqft3274 LORI LANE #2, NEW PORT RICHEY, FL 34655For SaleMLS ID #TB8566786, Sandee Dillon-Mooney, RE/MAX REALTEC GROUP INC. Stellar MLS
- $235,0002 bd2 ba1k sqft2265 BANCROFT CIRCLE S #B, PALM HARBOR, FL 34683For SaleMLS ID #TB8550308, Dana Klima, COLDWELL BANKER REALTY. Stellar MLS
- $228,9003 bd2 ba1.6k sqft112 ELMWOOD CIRCLE #112, SEMINOLE, FL 33777For SaleMLS ID #TB8543269, Temme Peterson, PINELLAS REALTY GROUP INC. Stellar MLS
- $265,0002 bd2 ba1.2k sqft301 MARINER DRIVE #301, TARPON SPRINGS, FL 34689For SaleMLS ID #TB8469783, Jennifer Bilodeau, LPT REALTY, LLC. Stellar MLS
- $249,0002 bd2 ba1.2k sqft1514 CHATEAUX DE VILLE COURT, CLEARWATER, FL 33764For SaleMLS ID #TB8553563, Bob Hendry, Jr, HENDRY REALTY. Stellar MLS
- $199,9002 bd2 ba1k sqft109 LAKESIDE DRIVE, OLDSMAR, FL 34677For SaleMLS ID #TB8563880, Roger Fruits, HOMEFRONT REALTY. Stellar MLS
- $174,9002 bd2 ba1.1k sqft3310 HAVILAND COURT #104, PALM HARBOR, FL 34684For SaleMLS ID #TB8521497, Cathy McCarthy, RE/MAX REALTEC GROUP INC. Stellar MLS
- $179,0002 bd2 ba1.3k sqft2221 SWEDISH DRIVE #53, CLEARWATER, FL 33763For SaleMLS ID #TB8554700, Lynne Leida-Goldsmith, PA, COLDWELL BANKER REALTY. Stellar MLS
- $225,0002 bd2 ba1.1k sqft1400 TARPON WOODS BOULEVARD #E6, PALM HARBOR, FL 34685For SaleMLS ID #TB8541973, Cyndi Olmstead, CONCI, REALTORS. Stellar MLS
- $239,9002 bd2 ba1.2k sqft4650 BAY BOULEVARD #1044, PORT RICHEY, FL 34668For SaleMLS ID #TB8535023, Robert Johnson, REAL BROKER, LLC. Stellar MLS
